Welcome home to this beautifully kept 4 bed / 3.5 bath home in the coveted Foxbank Plantation community in Moncks Corner! Featuring a spacious open-concept floor plan, stylish finishes, and versatile living spaces, this home offers the perfect combination of comfort, functionality, and Lowcountry charm. Step inside to discover vinyl flooring throughout, abundant natural light, and an inviting layout designed for everyday living and entertaining. The kitchen features beautiful countertops, stainless steel appliances, a gas range, farmhouse sink, a spacious island with bar seating and plenty of cabinet and pantry space including a handy butler's pantry for additional storage needs.The kitchen flows seamlessly into the dining area and spacious living room creating an ideal gathering space. Just off the living room, the screened-in porch offers a relaxing retreat overlooking the fully fenced backyard where the kids and pets can play. The main-level primary suite boasts a spacious bedroom, large walk-in closet, and beautifully appointed ensuite bathroom with a dual-sink vanity, oversized tiled shower with frameless glass enclosure, and built-in shower bench. Upstairs, you'll find additional bedrooms and a spacious loft, perfect for a second living area, media room, home office, or playroom for the kids. With 3.5 bathrooms and flexible living spaces, this thoughtfully designed home provides plenty of room to spread out. Foxbank Plantation also offers a wonderful Lowcountry lifestyle with community amenities including a 67-acre lake, swimming pool, walking trails, park, and playground. Foxbank also features convenient access to neighborhood shopping and dining, allowing you to enjoy everyday conveniences close to home. With its desirable location, functional floor plan, beautiful finishes, and outstanding community amenities, this Foxbank Plantation home is ready to welcome its next owners. Come take a look today before it's gone!
Active
$440,000
113 Long Trail Way, Moncks Corner, SC 29461
4beds
2,765sqft
Single Family Residence
Built in 2020
6,098 Square Feet Lot
$437,000 Zestimate®
$159/sqft
$-- HOA
What's special
Stylish finishesFarmhouse sinkBeautiful countertopsStainless steel appliancesBeautiful finishesFunctional floor planSpacious open-concept floor plan
- 18 days
- 246
- 10
Likely to sell faster than
Zillow last checked:
Listing updated:
Listed by:
EXP Realty LLC
Source: CTMLS,MLS#: 26029474
Facts & features
Interior
Bedrooms & bathrooms
- Bedrooms: 4
- Bathrooms: 4
- Full bathrooms: 3
- 1/2 bathrooms: 1
Rooms
- Room types: Living/Dining Combo, Loft, Dining Room, Eat-In-Kitchen, Laundry, Pantry, Separate Dining
Heating
- Natural Gas
Cooling
- Central Air
Appliances
- Laundry: Washer Hookup, Electric Dryer Hookup, Laundry Room
Features
- Kitchen Island, Ceiling - Smooth, Walk-In Closet(s), Eat-in Kitchen, Pantry
- Flooring: Ceramic Tile, Vinyl
- Has fireplace: No
Interior area
- Total structure area: 2,765
- Total interior livable area: 2,765 sqft
Property
Parking
- Total spaces: 2
- Parking features: Attached, Garage
- Attached garage spaces: 2
Features
- Levels: Two
- Stories: 2
- Patio & porch: Screened, Front Porch
- Exterior features: Rain Gutters
- Fencing: Privacy,Wood
Lot
- Size: 6,098 Square Feet
- Features: 0 - .5 Acre
Details
- Parcel number: 1961601046
Construction
Type & style
- Home type: SingleFamily
- Architectural style: Traditional
- Property subtype: Single Family Residence
Materials
- Vinyl Siding
- Foundation: Slab
- Roof: Architectural
Condition
- New construction: No
- Year built: 2020
Utilities & green energy
- Sewer: Public Sewer
- Water: Public
- Utilities for property: BCW & SA, Berkeley Elect Co-Op, Moncks Corner
Green energy
- Green verification: HERS Index Score
Community & HOA
Community
- Features: Dock Facilities, Fitness Center, Park, Trash, Walk/Jog Trails
- Subdivision: Foxbank Plantation
Location
- Region: Moncks Corner
Financial & listing details
- Price per square foot: $159/sqft
- Tax assessed value: $436,400
- Annual tax amount: $2,843
- Date on market: 10/29/2026
- Listing terms: Cash,Conventional,FHA,VA Loan
Estimated market value
$437,000
$415,000 - $459,000
$2,734/mo
Price history
| Date | Event | Price |
|---|---|---|
| 10/29/2026 | Listed for sale | $440,000+24.5%$159/sqft |
Source:  CTMLS #26029474 Report a problem | ||
| 6/10/2021 | Sold | $353,283$128/sqft |
Source: CTMLS #20033049 Report a problem | ||
Public tax history
| Year | Property taxes | Tax assessment |
|---|---|---|
| 2025 | $2,843 +4.9% | $17,460 |
| 2024 | $2,709 +12.1% | $17,460 +13.7% |
| 2023 | $2,417 -68.4% | $15,350 -33.3% |
| 2022 | $7,637 +449.3% | $23,020 |
| 2021 | $1,390 | -- |
Find assessor info on the county website
Monthly payment
Est. payment
Payment breakdown
Explore the cost of this home by adjusting the details. Changes won't be saved.Climate risks
Neighborhood: 29461
Nearby schools
Schools provided by the listing agent
- Elementary: Foxbank
- Middle: Berkeley
- High: Berkeley
Source: CTMLS. This data may not be complete. We recommend contacting the local school district to confirm school assignments for this home.
- $336,600-- bd-- ba1.8k sqft111 Long Trail Way, Moncks Corner, SC 29461Off Market
- $388,300-- bd-- ba2.3k sqft115 Long Trail Way, Moncks Corner, SC 29461Off Market
- $400,1005 bd4 ba2.7k sqft109 Long Trail Way, Moncks Corner, SC 29461Off Market
- $392,600-- bd-- ba2.3k sqft117 Long Trail Way, Moncks Corner, SC 29461Off Market
Similar homes
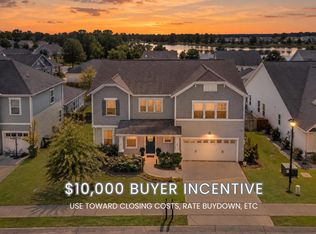
- $435,0005 bd3 ba2.9k sqft405 Ambergate Ln, Moncks Corner, SC 29461For Sale
 MLS ID #26027249, Marie Pohlman. CTMLS
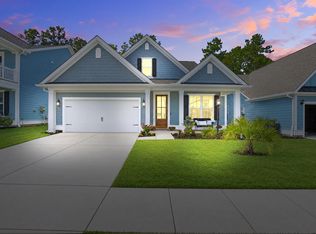
- $465,0004 bd4 ba3k sqft436 Eagleview Dr, Moncks Corner, SC 29461For Sale
 MLS ID #26028565, Tracy Songer. CTMLS
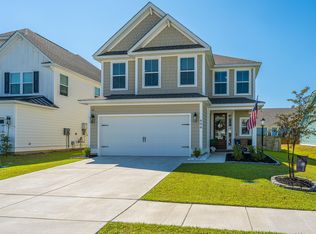
- $445,0004 bd4 ba2.4k sqft494 Eagleview Dr, Moncks Corner, SC 29461For Sale
 MLS ID #26027564, Kevin Price. CTMLS
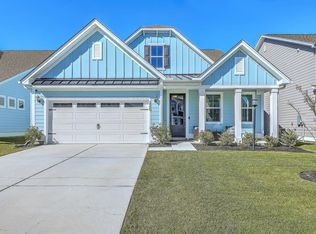
- $458,4995 bd4 ba2.8k sqft220 Old Grove Ave, Moncks Corner, SC 29461For Sale
 MLS ID #25029739, Hailey Kislinger. CTMLS
- $485,0004 bd3 ba2.9k sqft575 Pendleton Dr, Moncks Corner, SC 29461For SaleMLS ID #26013469, Michael Sally. CTMLS
- $499,9995 bd4 ba3.2k sqft342 Fox Ridge Ln, Moncks Corner, SC 29461For SaleMLS ID #26030206, Jacqui Swain. CTMLS
- $350,0004 bd3 ba1.9k sqft310 Mincy St, Moncks Corner, SC 29461For SaleMLS ID #26028835, Mallory Sinclair. CTMLS
- $339,9004 bd4 ba1.8k sqft115 Worthington Dr, Moncks Corner, SC 29461For SaleMLS ID #26024439, Michael Fox. CTMLS
- $339,0004 bd3 ba1.9k sqft141 Sugeree Dr, Moncks Corner, SC 29461For SaleMLS ID #26022582, Frances Johnson. CTMLS
- $325,0004 bd3 ba2.1k sqft284 Catawba Branch Way, Moncks Corner, SC 29461For SaleMLS ID #26023316, Taylor Wills. CTMLS
- $400,0003 bd3 ba2.4k sqft418 Carrara Dr, Summerville, SC 29486For SaleMLS ID #26030410, Ricardo Burton. CTMLS
- $435,4433 bd3 ba2.1k sqft443 Northern Red Oak Dr, Summerville, SC 29486For SaleMLS ID #26027303, Lynne Hall. CTMLS
- $443,9004 bd3 ba2.6k sqft217 Squire Pope Rd, Summerville, SC 29486For SaleMLS ID #26016081, Jennifer Patterson. CTMLS
- $439,9004 bd3 ba2.6k sqft299 Lucca Dr, Summerville, SC 29486For SaleMLS ID #26019967, Daniel Cohen. CTMLS
- $575,0003 bd3 ba2.3k sqft1305 British Dr, Moncks Corner, SC 29461For SaleMLS ID #26024934, Stan Huff. CTMLS
- $459,9005 bd4 ba3.1k sqft405 Huckleberry Ct, Summerville, SC 29486For SaleMLS ID #26006341, Deeanna Enfinger. CTMLS
- $425,0004 bd3 ba2.7k sqft230 Torslanda Ln, Summerville, SC 29486For SaleMLS ID #26028581, Deirdre Rowe. CTMLS
- $379,0005 bd4 ba2.6k sqft606 Red Mulberry Rd, Moncks Corner, SC 29461For SaleMLS ID #26027447, Tracy Songer. CTMLS
- $415,0005 bd4 ba2.6k sqft178 Oakwood Blvd, Summerville, SC 29486For SaleMLS ID #26027345, Chris Baxter. CTMLS
- $478,0004 bd3 ba3.1k sqft8558 Royal Palms Ln, North Charleston, SC 29420For SaleMLS ID #26030330, Dianne Broom. CTMLS
