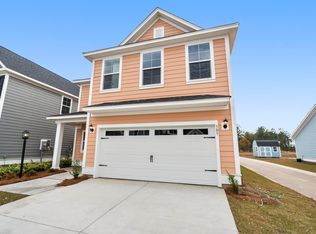
Welcome to 494 Eagleview Drive in the highly desirable Foxbank Plantation community of Moncks Corner! This beautiful Windermere floor plan offers approximately 2,474 square feet of thoughtfully designed living space with 4 bedrooms, 3.5 bathrooms, and an open-concept layout perfect for everyday living and entertaining.As you enter, you'll appreciate the spacious foyer, beautiful flooring, and an inviting main living area that flows seamlessly into the kitchen and dining spaces. The well-appointed kitchen features upgraded cabinetry, quartz countertops, a large center island, gourmet gas cooktop, ample counter space, and a walk-in pantry. A convenient drop zone near the garage adds extra organization for busy households.Upstairs, you'll find a spacious owner's suite featuring a tray ceiling, generous walk-in closet, and a beautifully appointed owner's bathroom with a garden tub and tiled shower. Three additional bedrooms provide plenty of room for family, guests, or a home office, while the Jack-and-Jill bathroom offers convenient access between two of the secondary bedrooms. A versatile loft provides additional space for a media room, playroom, or second living area. Additional features include high ceilings, smooth ceilings, tiled flooring, upgraded wood stair treads, energy-efficient HVAC and insulation, a tankless water heater, covered porch, and an attached two-car garage. Enjoy all that Foxbank Plantation has to offer, including resort-style community pools, fitness facilities, parks, walking and jogging trails, a dog park, and community dock access. With its spacious floor plan, desirable upgrades, and fantastic community amenities, 494 Eagleview Drive offers the perfect combination of comfort, style, and Lowcountry living. Come see why this beautiful Foxbank Plantation home should be at the top of your list! The information herein is furnished to the best of the listing agents knowledge but subject to the verification by purchaser and their agent. Listing agent takes no responsibility for the correctness of information or condition of property. A $1800 lender credit is available and will be applied towards the buyer's closing costs and pre-paids if the buyer chooses to use the seller's preferred lender. This credit is in addition to any negotiated seller concessions.
Active
Price cut: $10K (11/2)
$445,000
494 Eagleview Dr, Moncks Corner, SC 29461
4beds
2,475sqft
Single Family Residence
Built in 2024
435 Square Feet Lot
$444,000 Zestimate®
$180/sqft
$-- HOA
What's special
Garden tubVersatile loftLarge center islandWalk-in pantryAmple counter spaceTankless water heaterBeautiful flooring
- 44 days
- 177
- 14
Zillow last checked:
Listing updated:
Listed by:
Carolina One Real Estate 843-779-8660
Source: CTMLS,MLS#: 26027564
Facts & features
Interior
Bedrooms & bathrooms
- Bedrooms: 4
- Bathrooms: 4
- Full bathrooms: 3
- 1/2 bathrooms: 1
Rooms
- Room types: Family Room, Loft, Dining Room, Family, Laundry, Pantry, Separate Dining
Heating
- Natural Gas
Cooling
- Central Air
Appliances
- Laundry: Washer Hookup, Electric Dryer Hookup, Laundry Room
Features
- High Ceilings, Garden Tub/Shower, Kitchen Island, Ceiling - Smooth, Tray Ceiling(s), Walk-In Closet(s), Ceiling Fan(s), Pantry
- Flooring: Ceramic Tile, Laminate, Carpet
- Has fireplace: No
Interior area
- Total structure area: 2,475
- Total interior livable area: 2,475 sqft
Video & virtual tour
Property
Parking
- Total spaces: 2
- Parking features: Garage
- Garage spaces: 2
Features
- Levels: Two
- Stories: 2
- Patio & porch: Covered
- Fencing: Wood
Lot
- Size: 435 Square Feet
- Features: 0 - .5 Acre
Details
- Parcel number: 1961603028
- Special conditions: 10 Yr Warranty
Construction
Type & style
- Home type: SingleFamily
- Architectural style: Traditional
- Property subtype: Single Family Residence
Materials
- Cement Siding
- Foundation: Slab
- Roof: Architectural
Condition
- New construction: No
- Year built: 2024
Details
- Warranty included: Yes
Utilities & green energy
- Sewer: Public Sewer
- Water: Public
- Utilities for property: BCW & SA, Dominion Energy
Green energy
- Green verification: HERS Index Score
- Energy efficient items: HVAC, Insulation
Community & HOA
Community
- Features: Dock Facilities, Pool, Park, Walk/Jog Trails, Dog Park
- Subdivision: Foxbank Plantation
Location
- Region: Moncks Corner
Financial & listing details
- Price per square foot: $180/sqft
- Tax assessed value: $420,800
- Annual tax amount: $2,753
- Date on market: 10/5/2026
- Listing terms: Any
Estimated market value
$444,000
$422,000 - $466,000
$2,739/mo
Price history
| Date | Event | Price |
|---|---|---|
| 11/2/2026 | Price change | $445,000-2.2%$180/sqft |
Source:  CTMLS #26027564 Report a problem | ||
| 10/5/2026 | Listed for sale | $455,000+9.1%$184/sqft |
Source: CTMLS #26027564 Report a problem | ||
| 12/6/2024 | Sold | $416,990$168/sqft |
Source: CTMLS #24013921 Report a problem | ||
| 11/1/2024 | Pending sale | $416,990$168/sqft |
Source: CTMLS #24013921 Report a problem | ||
| 9/23/2024 | Listed for sale | $416,990$168/sqft |
Source: CTMLS #24013921 Report a problem | ||
| 9/9/2024 | Pending sale | $416,990$168/sqft |
Source: CTMLS #24013921 Report a problem | ||
| 9/2/2024 | Price change | $416,990-0.1%$168/sqft |
Source: CTMLS #24013921 Report a problem | ||
| 6/16/2024 | Price change | $417,601+0.4%$169/sqft |
Source: CTMLS #24013921 Report a problem | ||
| 5/31/2024 | Listed for sale | $416,101$168/sqft |
Source: CTMLS #24013921 Report a problem | ||
Public tax history
| Year | Property taxes | Tax assessment |
|---|---|---|
| 2025 | $2,753 +122.8% | $16,830 +300.7% |
| 2024 | $1,236 | $4,200 |
Find assessor info on the county website
Monthly payment
Est. payment
Payment breakdown
Explore the cost of this home by adjusting the details. Changes won't be saved.Climate risks
Neighborhood: 29461
Nearby schools
Schools provided by the listing agent
- Elementary: Foxbank
- Middle: Berkeley
- High: Berkeley
Source: CTMLS. This data may not be complete. We recommend contacting the local school district to confirm school assignments for this home.
Similar homes
- $440,0004 bd4 ba2.7k sqft113 Long Trail Way, Moncks Corner, SC 29461For Sale
 MLS ID #26029474, Ryan Punches. CTMLS
- $465,0004 bd4 ba3k sqft436 Eagleview Dr, Moncks Corner, SC 29461For Sale
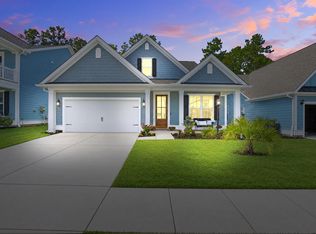 MLS ID #26028565, Tracy Songer. CTMLS
- $458,4995 bd4 ba2.8k sqft220 Old Grove Ave, Moncks Corner, SC 29461For Sale
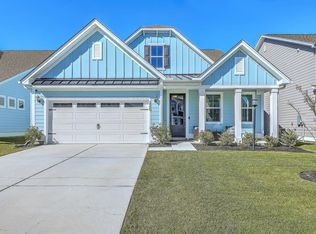 MLS ID #25029739, Hailey Kislinger. CTMLS
- $435,0005 bd3 ba2.9k sqft405 Ambergate Ln, Moncks Corner, SC 29461For Sale
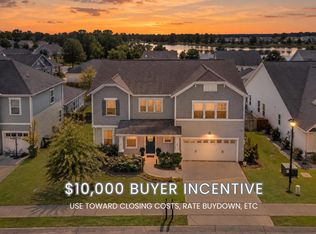 MLS ID #26027249, Marie Pohlman. CTMLS
- $485,0004 bd3 ba2.9k sqft575 Pendleton Dr, Moncks Corner, SC 29461For SaleMLS ID #26013469, Michael Sally. CTMLS
- $499,9995 bd4 ba3.2k sqft342 Fox Ridge Ln, Moncks Corner, SC 29461For SaleMLS ID #26030206, Jacqui Swain. CTMLS
- $415,0003 bd3 ba2.2k sqft201 Whirlaway Dr, Moncks Corner, SC 29461For SaleMLS ID #26026043, Hailey Kislinger. CTMLS
- $395,0004 bd3 ba2.5k sqft195 Cypress Plantation Rd, Moncks Corner, SC 29461For SaleMLS ID #26018480, Lisa Budge. CTMLS
- $350,0004 bd3 ba1.9k sqft310 Mincy St, Moncks Corner, SC 29461For SaleMLS ID #26028835, Mallory Sinclair. CTMLS
- $339,9004 bd4 ba1.8k sqft115 Worthington Dr, Moncks Corner, SC 29461For SaleMLS ID #26024439, Michael Fox. CTMLS
- $339,0004 bd3 ba1.9k sqft141 Sugeree Dr, Moncks Corner, SC 29461For SaleMLS ID #26022582, Frances Johnson. CTMLS
- $439,9004 bd3 ba2.6k sqft299 Lucca Dr, Summerville, SC 29486For SaleMLS ID #26019967, Daniel Cohen. CTMLS
- $424,9004 bd3 ba2.5k sqft433 Richfield Way, Summerville, SC 29486For SaleMLS ID #26027128, Susan Aviles. CTMLS
- $443,9004 bd3 ba2.6k sqft217 Squire Pope Rd, Summerville, SC 29486For SaleMLS ID #26016081, Jennifer Patterson. CTMLS
- $434,9004 bd3 ba2.5k sqft114 Lucca Dr, Summerville, SC 29486For SaleMLS ID #26020194, Carmilla Brown. CTMLS
- $345,0003 bd3 ba1.6k sqft111 Guinness Ln, Moncks Corner, SC 29461For SaleMLS ID #26027338, Reba Cole. CTMLS
- $459,0002 bd2 ba2.1k sqft409 Eastern Isle Ave, Summerville, SC 29486For SaleMLS ID #26030112, Lisa Horan. CTMLS
- $399,0003 bd3 ba2.1k sqft443 Northern Red Oak Dr, Summerville, SC 29486For SaleMLS ID #26027303, Lynne Hall. CTMLS
- $420,0004 bd3 ba2.7k sqft230 Torslanda Ln, Summerville, SC 29486For SaleMLS ID #26028581, Deirdre Rowe. CTMLS
- $590,0004 bd4 ba2.6k sqft168 Netherfield Dr, Summerville, SC 29486For SaleMLS ID #26030906, Karleigh Coskey. CTMLS
