Step into polished Southern charm with this well appointed 5-bedroom, 3.5-bath home in the heart of Moncks Corner's sought-after Foxbank Plantation.This thoughtfully designed residence blends timeless elegance with modern luxury and best of all, it's move-in ready without the delays of waiting for new construction delays. From the moment you enter, rich barrel oak luxury vinyl plank floors, and soaring vaulted ceilings. The sunlit main level features a spacious family room with a cozy fireplace perfect for relaxing or entertaining.The kitchen overlooks the main living area and features an island, stainless steel appliances, a gas stove, full pantry and generous granite counter space-ideal for everyday meals or entertaining guests.Enjoy the convenience of TWO LAUNDRY ROOMS. OneDownstairs and the other Laundry room conveniently located upstairs The main-level primary suite offers a tranquil retreat with tray ceilings. Its spa-like en suite bath, featuring a frameless glass shower, freestanding soaking tub, and dual vanities. A bright sunroom opens to the backyard, while an upstairs balcony offers peaceful views from above. Upstairs you will find the 2nd Laundry room nestled between four bedrooms, a flexible loft space, and two full guest bathrooms. Additional highlights include a fully fenced yard with a gazebo, a 2-car garage, and designer finishes throughout. Set within the 800-acre master-planned Foxbank Plantation, residents enjoy resort-style amenities: a 67-acre lake with kayak launch, nature trails, preserved wetlands, two pools, a fitness center, boutique shops, green spaces, and a gated dog park. A Publix is located right at the community entrance for ultimate convenience. This home combines everyday comfort with elevated style. All just a short drive to downtown Charleston, Cypress Gardens, and major commuter routes. A must see, schedule your appointment today.
Active
$499,999
342 Fox Ridge Ln, Moncks Corner, SC 29461
5beds
3,256sqft
Single Family Residence
Built in 2014
7,840 Square Feet Lot
$496,700 Zestimate®
$154/sqft
$-- HOA
What's special
Cozy fireplaceDesigner finishes throughoutFlexible loft spaceSpacious family roomStainless steel appliancesGas stovePolished southern charm
- 9 days
- 163
- 18
Likely to sell faster than
Zillow last checked:
Listing updated:
Listed by:
Carolina One Real Estate 843-779-8660
Source: CTMLS,MLS#: 26030206
Facts & features
Interior
Bedrooms & bathrooms
- Bedrooms: 5
- Bathrooms: 4
- Full bathrooms: 3
- 1/2 bathrooms: 1
Rooms
- Room types: Great Room, Loft, Dining Room, Sun Room, Eat-In-Kitchen, Great, Laundry, Pantry, Separate Dining, Sun
Heating
- Natural Gas
Cooling
- Central Air
Appliances
- Laundry: Washer Hookup, Electric Dryer Hookup, Laundry Room
Features
- High Ceilings, Ceiling - Cathedral/Vaulted, Garden Tub/Shower, Kitchen Island, Ceiling - Smooth, Walk-In Closet(s), Ceiling Fan(s), Eat-in Kitchen, Pantry
- Flooring: Vinyl, Carpet, Luxury Vinyl
- Doors: Some Thermal Door(s), Storm Door(s)
- Windows: Some Thermal Wnd/Doors, Window Treatments
- Number of fireplaces: 1
- Fireplace features: Gas Log, Great Room, One
Interior area
- Total structure area: 3,256
- Total interior livable area: 3,256 sqft
Video & virtual tour
Property
Parking
- Total spaces: 2
- Parking features: Attached, Garage, Garage Door Opener
- Attached garage spaces: 2
Features
- Levels: Two
- Stories: 2
- Entry location: Ground Level
- Patio & porch: Screened, Front Porch
- Exterior features: Balcony
- Fencing: Wood,Back Yard
Lot
- Size: 7,840 Square Feet
- Features: Interior Lot, Level, 0 - .5 Acre
Details
- Additional structures: Gazebo
- Parcel number: 1961204061
Construction
Type & style
- Home type: SingleFamily
- Architectural style: Traditional
- Property subtype: Single Family Residence
Materials
- Vinyl Siding
- Foundation: Slab
- Roof: Architectural
Condition
- New construction: No
- Year built: 2014
Utilities & green energy
- Sewer: Public Sewer
- Water: Public
- Utilities for property: BCW & SA, Berkeley Elect Co-Op, Dominion Energy
Community & HOA
Community
- Features: Fitness Center, Pool, Park, Trash, Walk/Jog Trails, Dog Park
- Subdivision: Foxbank Plantation
Location
- Region: Moncks Corner
Financial & listing details
- Price per square foot: $154/sqft
- Tax assessed value: $457,100
- Annual tax amount: $2,902
- Date on market: 11/7/2026
- Listing terms: Conventional,FHA,State Housing Authority,VA Loan
Estimated market value
$496,700
$472,000 - $522,000
$2,682/mo
Price history
| Date | Event | Price |
|---|---|---|
| 11/7/2026 | Listed for sale | $499,999+0.1%$154/sqft |
Source:  CTMLS #26030206 Report a problem | ||
| 5/24/2026 | Listing removed | $499,499$153/sqft |
Source: CTMLS #26005106 Report a problem | ||
| 3/12/2026 | Price change | $499,499-0.1%$153/sqft |
Source: CTMLS #26005106 Report a problem | ||
| 2/23/2026 | Listed for sale | $499,999+30.2%$154/sqft |
Source: CTMLS #26005106 Report a problem | ||
| 7/9/2021 | Sold | $384,000+1.2%$118/sqft |
Source: CTMLS #21012337 Report a problem | ||
| 6/12/2021 | Contingent | $379,500$117/sqft |
Source: CTMLS #21012337 Report a problem | ||
| 6/11/2021 | Listed for sale | $379,500$117/sqft |
Source: CTMLS #21012337 Report a problem | ||
| 5/14/2021 | Contingent | $379,500$117/sqft |
Source: CTMLS #21012337 Report a problem | ||
| 5/14/2021 | Price change | $379,500-2.6%$117/sqft |
Source: CTMLS #21012337 Report a problem | ||
| 5/8/2021 | Listed for sale | $389,500+48.6%$120/sqft |
Source: CTMLS #21012337 Report a problem | ||
| 7/25/2014 | Sold | $262,057$80/sqft |
Source: CTMLS #1405452 Report a problem | ||
Public tax history
| Year | Property taxes | Tax assessment |
|---|---|---|
| 2025 | $2,902 +4.9% | $17,870 |
| 2024 | $2,766 -62.7% | $17,870 +15% |
| 2023 | $7,412 -4.1% | $15,540 -33.3% |
| 2022 | $7,730 +110.4% | $23,310 +116.2% |
| 2021 | $3,674 +91.1% | $10,780 |
| 2020 | $1,923 +5.8% | $10,780 +4.9% |
| 2018 | $1,818 | $10,280 |
| 2017 | $1,818 -62.4% | $10,280 |
| 2016 | $4,841 | $10,280 -33.3% |
| 2015 | $4,841 | $15,420 +521.8% |
| 2014 | $4,841 | $2,480 |
Find assessor info on the county website
Monthly payment
Est. payment
Payment breakdown
Explore the cost of this home by adjusting the details. Changes won't be saved.Climate risks
Neighborhood: 29461
Nearby schools
Schools provided by the listing agent
- Elementary: Foxbank
- Middle: Berkeley
- High: Berkeley
Source: CTMLS. This data may not be complete. We recommend contacting the local school district to confirm school assignments for this home.


Similar homes
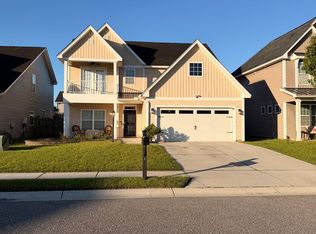
- $485,0004 bd3 ba2.9k sqft575 Pendleton Dr, Moncks Corner, SC 29461For Sale

 MLS ID #26013469, Michael Sally. CTMLS
- $435,0005 bd3 ba2.9k sqft405 Ambergate Ln, Moncks Corner, SC 29461For Sale
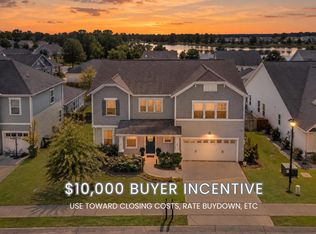 MLS ID #26027249, Marie Pohlman. CTMLS
- $440,0004 bd4 ba2.7k sqft113 Long Trail Way, Moncks Corner, SC 29461For Sale
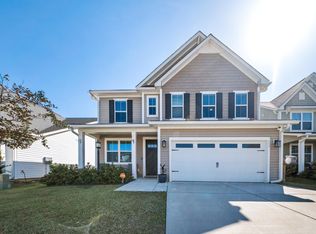 MLS ID #26029474, Ryan Punches. CTMLS
- $419,9005 bd3 ba2.5k sqft224 Devonshire Dr, Moncks Corner, SC 29461For Sale
 MLS ID #26025694, Paul Savage. CTMLS
- $440,0003 bd3 ba2.3k sqft432 Foxbank Plantation Blvd, Moncks Corner, SC 29461For SaleMLS ID #26028636, Jon Batten. CTMLS
- $500,0005 bd4 ba2.8k sqft148 Royal Star Rd, Summerville, SC 29486For SaleMLS ID #26030042, Cynthia Partrick Trebour. CTMLS
- $355,0003 bd3 ba2k sqft321 Southern Sugar Ave, Moncks Corner, SC 29461For SaleMLS ID #26030289, Ashley Brown. CTMLS
- $339,9004 bd4 ba1.8k sqft115 Worthington Dr, Moncks Corner, SC 29461For SaleMLS ID #26024439, Michael Fox. CTMLS
- $445,0004 bd4 ba2.4k sqft494 Eagleview Dr, Moncks Corner, SC 29461For SaleMLS ID #26027564, Kevin Price. CTMLS
- $419,9005 bd4 ba2.6k sqft324 Spruce Ivy St, Moncks Corner, SC 29461For SaleMLS ID #26027076, Michael Jager. CTMLS
- $515,0004 bd3 ba2.7k sqft154 Koban Dori Rd, Summerville, SC 29486For SaleMLS ID #26026032, Patrick Floyd. CTMLS
- $460,0005 bd3 ba3.1k sqft338 Beachgrass Ln, Summerville, SC 29486For SaleMLS ID #26007436, Twala Scott. CTMLS
- $459,9005 bd4 ba3.1k sqft405 Huckleberry Ct, Summerville, SC 29486For SaleMLS ID #26006341, Deeanna Enfinger. CTMLS
- $500,0004 bd3 ba3k sqft9492 Markley Blvd, Summerville, SC 29485For SaleMLS ID #26029946, Gregg Fesler. CTMLS
- $494,0004 bd2 ba2.5k sqft575 Eastern Isle Ave, Summerville, SC 29486For SaleMLS ID #26000229, Barbara Gehlmann. CTMLS
- $339,0004 bd3 ba1.9k sqft141 Sugeree Dr, Moncks Corner, SC 29461For SaleMLS ID #26022582, Frances Johnson. CTMLS
- $350,0004 bd3 ba1.9k sqft310 Mincy St, Moncks Corner, SC 29461For SaleMLS ID #26028835, Mallory Sinclair. CTMLS
- $459,0002 bd2 ba2.1k sqft409 Eastern Isle Ave, Summerville, SC 29486For SaleMLS ID #26030112, Lisa Horan. CTMLS
- $529,9004 bd3 ba2.6k sqft114 Ethanhill St, Goose Creek, SC 29445For SaleMLS ID #26024947, Troy Phillips. CTMLS
- $478,0004 bd3 ba3.1k sqft8558 Royal Palms Ln, North Charleston, SC 29420For SaleMLS ID #26030330, Dianne Broom. CTMLS
