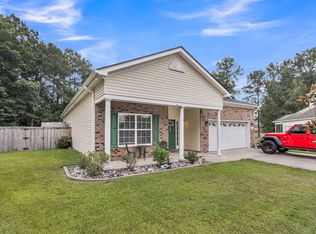
Come see this well-thought-out FIVE-BEDROOM, THREE-FULL-BATH HOME designed for family living and entertaining! The open floor plan features a dining room, second living area or office, plus an eat-in kitchen with an island, 42-inch cabinets and granite countertops. A downstairs mother-in-law suite adds flexibility for family or guests. Upstairs offers four roomy bedrooms, two full baths and a primary suite with a private balcony overlooking the pond through the palm trees. Enjoy a concrete patio, perfect for gatherings, with decorative stamped-concrete curbing around the flower beds and palms. A widened driveway offers extra parking, while the climate-controlled garage with split HVAC is ideal for projects and hobbies. Come see why this home is the perfect place to make memories for years!
Active
$435,000
224 Devonshire Dr, Moncks Corner, SC 29461
5beds
2,538sqft
Single Family Residence
Built in 2011
-- sqft lot
$429,400 Zestimate®
$171/sqft
$-- HOA
What's special
Downstairs mother-in-law suiteOpen floor planDining roomGranite countertops
- 18 days
- 502
- 25
Likely to sell faster than
Zillow last checked:
Listing updated:
Listed by:
Realty ONE Group Coastal
Source: CTMLS,MLS#: 26025694
Facts & features
Interior
Bedrooms & bathrooms
- Bedrooms: 5
- Bathrooms: 3
- Full bathrooms: 3
Rooms
- Room types: Bonus Room, Family Room, Loft, Dining Room, Bonus, Eat-In-Kitchen, Family, Formal Living, Laundry, Mother-In-Law Suite, Pantry, Separate Dining
Heating
- Forced Air, Natural Gas
Cooling
- Central Air
Appliances
- Laundry: Electric Dryer Hookup, Laundry Room
Features
- High Ceilings, Kitchen Island, Ceiling - Smooth, Walk-In Closet(s), Eat-in Kitchen, Formal Living, In-Law Floorplan, Pantry
- Flooring: Ceramic Tile, Carpet
- Windows: Window Treatments
- Has fireplace: No
Interior area
- Total structure area: 2,538
- Total interior livable area: 2,538 sqft
Property
Parking
- Total spaces: 2
- Parking features: Garage
- Garage spaces: 2
Features
- Levels: Two
- Stories: 2
- Patio & porch: Screened, Front Porch
- Exterior features: Rain Gutters
- Fencing: Wood
- Waterfront features: Pond
Details
- Parcel number: 1970905086
Construction
Type & style
- Home type: SingleFamily
- Architectural style: Traditional
- Property subtype: Single Family Residence
Materials
- Vinyl Siding
- Foundation: Slab
- Roof: Architectural
Condition
- New construction: No
- Year built: 2011
Utilities & green energy
- Sewer: Public Sewer
- Water: Public
- Utilities for property: BCW & SA
Community & HOA
Community
- Features: Fitness Center, Pool, Park, Walk/Jog Trails, Dog Park
- Subdivision: Foxbank Plantation
Location
- Region: Moncks Corner
Financial & listing details
- Price per square foot: $171/sqft
- Tax assessed value: $409,700
- Annual tax amount: $2,034
- Date on market: 9/12/2026
- Listing terms: Any
Estimated market value
$429,400
$408,000 - $451,000
$2,457/mo
Price history
| Date | Event | Price |
|---|---|---|
| 9/12/2026 | Listed for sale | $435,000+70.3%$171/sqft |
Source:  CTMLS #26025694 Report a problem CTMLS #26025694 Report a problem | ||
| 5/6/2019 | Sold | $255,500+2.2%$101/sqft |
Source: CTMLS #19005666 Report a problem | ||
| 3/9/2019 | Pending sale | $250,000$99/sqft |
Source: Carolina One Real Estate - Long Point #19005666 Report a problem | ||
| 2/27/2019 | Listed for sale | $250,000+2.5%$99/sqft |
Source: Carolina One Real Estate #19005666 Report a problem | ||
| 9/15/2011 | Sold | $243,898$96/sqft |
Source: Public Record Report a problem | ||
Public tax history
| Year | Property taxes | Tax assessment |
|---|---|---|
| 2025 | $2,034 +5.7% | $11,810 |
| 2024 | $1,924 +12.5% | $11,810 +14.9% |
| 2023 | $1,711 -7.2% | $10,280 |
| 2022 | $1,844 -47.4% | $10,280 |
| 2021 | $3,503 +89.8% | $10,280 |
| 2020 | $1,846 +11.3% | $10,280 +11% |
| 2018 | $1,659 | $9,260 |
| 2017 | $1,659 +25.6% | $9,260 |
| 2016 | $1,321 | $9,260 |
| 2015 | $1,321 | $9,260 |
| 2014 | $1,321 | $9,260 +10.8% |
| 2012 | -- | $8,360 |
Find assessor info on the county website
Monthly payment
Est. payment
Payment breakdown
Explore the cost of this home by adjusting the details. Changes won't be saved.Climate risks
Neighborhood: 29461
Nearby schools
Schools provided by the listing agent
- Elementary: Foxbank
- Middle: Berkeley
- High: Berkeley
Source: CTMLS. This data may not be complete. We recommend contacting the local school district to confirm school assignments for this home.
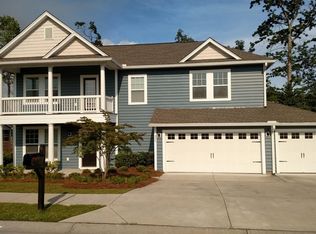
- $481,600-- bd-- ba2.7k sqft222 Devonshire Dr, Moncks Corner, SC 29461Off Market
- $432,8004 bd3 ba2.7k sqft226 Devonshire Dr, Moncks Corner, SC 29461Off Market
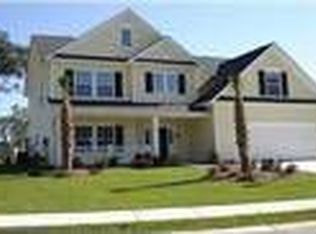
- $439,6004 bd2 ba2.5k sqft326 Foxbank Plantation Blvd, Moncks Corner, SC 29461Off Market
- $470,5005 bd3 ba2.5k sqft326 Foxbank Plantation Rd, Moncks Corner, SC 29461Off Market
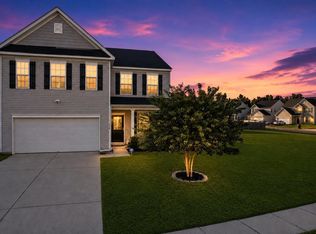
Similar homes
- $445,0004 bd3 ba2.7k sqft493 Foxbank Plantation Blvd, Moncks Corner, SC 29461For Sale

 MLS ID #26021502, Randi Hartman. CTMLS
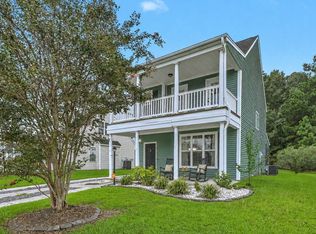
 - $410,0004 bd3 ba2.6k sqft144 Weeping Cypress Dr, Moncks Corner, SC 29461For Sale
 MLS ID #26026226, Sarah Cardoso. CTMLS
 - $342,0004 bd4 ba1.8k sqft115 Worthington Dr, Moncks Corner, SC 29461For Sale
 MLS ID #26024439, Michael Fox. CTMLS
 - $410,0004 bd3 ba2k sqft111 Hidden Forest Ct, Moncks Corner, SC 29461For Sale
 MLS ID #26021263, Billy Simons. CTMLS
 - $415,0005 bd4 ba2.7k sqft317 Whispering Breeze Ln, Summerville, SC 29486For SaleMLS ID #26027087, Thomas Shoupe. CTMLS
- $399,5004 bd3 ba2.3k sqft808 Neosho Ct, Moncks Corner, SC 29461For SaleMLS ID #26023008, Adam Perrella. CTMLS
- $359,9003 bd2 ba1.9k sqft345 Fox Ridge Ln, Moncks Corner, SC 29461For SaleMLS ID #26023204, Lauren Abercrombie. CTMLS
- $389,0004 bd3 ba1.9k sqft167 Camellia Bloom Dr, Moncks Corner, SC 29461For SaleMLS ID #26004885, Darren Sweet. CTMLS
- $355,0004 bd3 ba2.1k sqft284 Catawba Branch Way, Moncks Corner, SC 29461For SaleMLS ID #26023316, Taylor Wills. CTMLS
- $364,9004 bd3 ba1.9k sqft141 Sugeree Dr, Moncks Corner, SC 29461For SaleMLS ID #26022582, Frances Johnson. CTMLS
- $362,5004 bd3 ba2.6k sqft163 Emerald Isle Dr, Moncks Corner, SC 29461For SaleMLS ID #26018400, Drew Sineath. CTMLS
- $335,0003 bd2 ba1.4k sqft477 Foxbank Plantation Blvd, Moncks Corner, SC 29461For SaleMLS ID #26021477, Brenda Artis. CTMLS
- $460,0005 bd3 ba3.1k sqft338 Beachgrass Ln, Summerville, SC 29486For SaleMLS ID #26007436, Twala Scott. CTMLS
- $383,0005 bd4 ba2.5k sqft240 Sweet Cherry Ln, Summerville, SC 29486For SaleMLS ID #26027176, Liliana Lezotte. CTMLS
- $338,5003 bd3 ba1.8k sqft451 Thoroughbred Dr, Moncks Corner, SC 29461For SaleMLS ID #26013647, Lathaniel Ford. CTMLS
- $365,0004 bd3 ba2k sqft144 Brookhaven Rd, Summerville, SC 29486For SaleMLS ID #26006771, Kyle Elliot. CTMLS
- $439,9004 bd3 ba2.6k sqft299 Lucca Dr, Summerville, SC 29486For SaleMLS ID #26019967, Daniel Cohen. CTMLS
- $374,9904 bd4 ba2.7k sqft518 Stafford Springs Ct, Summerville, SC 29486For SaleMLS ID #26025003, Lauren Gasperic. CTMLS
- $449,9995 bd3 ba2.7k sqft271 Dunlin Dr, Summerville, SC 29486For SaleMLS ID #26003848, Jacob Turner. CTMLS
- $399,9004 bd3 ba2.7k sqft613 Zinnia Dr, Goose Creek, SC 29445For SaleMLS ID #26022914, Stephen Kohn. CTMLS
