**Seller will pay $5,000 toward buyer's closing costs with an acceptable offer if received by Oct 15, 2026 and closed on or before Nov 15, 2026**. This immaculate, move-in ready home offers a perfect blend of style, space, and functionality. Upon entering, you will immediately notice the beautiful Luxury Vinyl Plank flooring that extends throughout the main living areas. Just off the foyer, french doors open to a private office. Continuing toward the back, you will find a formal dining room detailed with crown molding, chair railing, and picture molding. The heart of the home features a massive open floor plan where the spacious family area seamlessly connects to the eat-in kitchen. Designed for easy hosting, the chef's kitchen comes fully equipped with granite countertops, a tile backsplash, recessed canned lighting, and an expansive island with extra seating. The beautiful cabinetry includes crown molding and above-cabinet display space, while the stainless steel package provides a smooth-top electric range, dishwasher, and built-in microwave. The adjoining breakfast area, complete with a glass door and an abundance of windows, fills the space with natural light. Upstairs, the expansive primary bedroom includes a ceiling fan and a large walk-in closet, complemented by a luxurious en-suite bathroom boasting a dual sink vanity, a soaking tub, and a separate shower. The second floor also features three additional bedrooms with ceiling fans, a full hall bathroom with a tub/shower combo, and a generously sized loft that serves perfectly as a media room or play area. Outdoor living is a true highlight of this property. Enjoy bug-free evenings on the screened porch with its own ceiling fan or entertain guests on the adjoining deck and patio. The expansive privacy fence is great for children and pets, while a dedicated greenhouse offers a wonderful space for both your favorite plants and extra storage. Complete with a wide driveway for ample off-street parking and a two-car garage for weather protection, this home is ready for you to settle in and enjoy.
Active
Price cut: $2.4K (9/25)
$362,500
163 Emerald Isle Dr, Moncks Corner, SC 29461
4beds
2,660sqft
Single Family Residence
Built in 2017
7,840 Square Feet Lot
$362,000 Zestimate®
$136/sqft
$-- HOA
What's special
Massive open floor plan
- 101 days
- 300
- 40
Zillow last checked:
Listing updated:
Listed by:
Carolina One Real Estate 843-779-8660
Source: CTMLS,MLS#: 26018400
Facts & features
Interior
Bedrooms & bathrooms
- Bedrooms: 4
- Bathrooms: 3
- Full bathrooms: 2
- 1/2 bathrooms: 1
Rooms
- Room types: Family Room, Loft, Office, Dining Room, Eat-In-Kitchen, Family, Foyer, Laundry, Pantry, Separate Dining
Heating
- Heat Pump
Cooling
- Central Air
Appliances
- Laundry: Electric Dryer Hookup, Laundry Room
Features
- High Ceilings, Kitchen Island, Ceiling - Smooth, Walk-In Closet(s), Ceiling Fan(s), Eat-in Kitchen, Entrance Foyer, Pantry
- Flooring: Ceramic Tile, Carpet, Luxury Vinyl
- Has fireplace: No
Interior area
- Total structure area: 2,660
- Total interior livable area: 2,660 sqft
Video & virtual tour
Property
Parking
- Total spaces: 2
- Parking features: Garage, Garage Door Opener
- Garage spaces: 2
Features
- Levels: Two
- Stories: 2
- Patio & porch: Patio, Screened
- Exterior features: Rain Gutters, Lawn Irrigation
- Fencing: Privacy
Lot
- Size: 7,840 Square Feet
- Features: Level, 0 - .5 Acre
Details
- Parcel number: 1611202110
Construction
Type & style
- Home type: SingleFamily
- Architectural style: Traditional
- Property subtype: Single Family Residence
Materials
- Vinyl Siding
- Foundation: Slab
- Roof: Asphalt
Condition
- New construction: No
- Year built: 2017
Utilities & green energy
- Sewer: Public Sewer
- Water: Public
- Utilities for property: BCW & SA, Berkeley Elect Co-Op
Community & HOA
Community
- Features: Clubhouse, Pool, Park, RV Parking, Trash, Walk/Jog Trails
- Subdivision: Moss Grove Plantation
Location
- Region: Moncks Corner
Financial & listing details
- Price per square foot: $136/sqft
- Tax assessed value: $397,000
- Annual tax amount: $2,154
- Date on market: 6/25/2026
- Listing terms: Cash,Conventional,FHA,State Housing Authority,USDA Loan,VA Loan
Estimated market value
$362,000
$344,000 - $380,000
$2,505/mo
Price history
| Date | Event | Price |
|---|---|---|
| 9/25/2026 | Price change | $362,500-0.7%$136/sqft |
Source:  CTMLS #26018400 Report a problem CTMLS #26018400 Report a problem | ||
| 7/20/2026 | Price change | $364,918-1.4%$137/sqft |
Source: CTMLS #26018400 Report a problem | ||
| 6/25/2026 | Listed for sale | $369,918+34.5%$139/sqft |
Source: CTMLS #26018400 Report a problem | ||
| 11/12/2020 | Sold | $275,000+0%$103/sqft |
Source: CTMLS #20022299 Report a problem | ||
| 9/19/2020 | Pending sale | $274,999$103/sqft |
Source: iSave Realty #20022299 Report a problem | ||
| 8/12/2020 | Listed for sale | $274,999+14.3%$103/sqft |
Source: iSave Realty #20022299 Report a problem | ||
| 5/23/2017 | Sold | $240,698$90/sqft |
Source: CTMLS #17000833 Report a problem | ||
Public tax history
| Year | Property taxes | Tax assessment |
|---|---|---|
| 2025 | $2,154 +5.6% | $12,650 |
| 2024 | $2,040 +12.6% | $12,650 +15% |
| 2023 | $1,811 -7.3% | $11,000 |
| 2022 | $1,954 -47.9% | $11,000 +8.7% |
| 2021 | $3,749 +105.8% | $10,120 |
| 2020 | $1,822 +8.3% | $10,120 +7.5% |
| 2018 | $1,683 | $9,410 +4138.7% |
| 2017 | $1,683 | $222 -89.7% |
| 2016 | -- | $2,160 |
Find assessor info on the county website
Monthly payment
Est. payment
Payment breakdown
Explore the cost of this home by adjusting the details. Changes won't be saved.Climate risks
Neighborhood: 29461
Nearby schools
Schools provided by the listing agent
- Elementary: Whitesville
- Middle: Berkeley
- High: Berkeley
Source: CTMLS. This data may not be complete. We recommend contacting the local school district to confirm school assignments for this home.
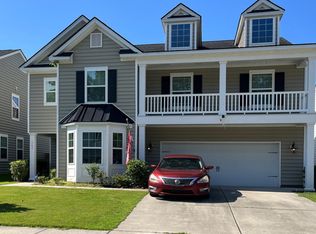
- $368,1004 bd2 ba2.5k sqft161 Emerald Isle Dr, Moncks Corner, SC 29461Off Market
- $526,200-- bd-- ba3.6k sqft165 Emerald Isle Dr, Moncks Corner, SC 29461Off Market
- $455,3004 bd3 ba2.7k sqft159 Emerald Isle Dr, Moncks Corner, SC 29461Off Market
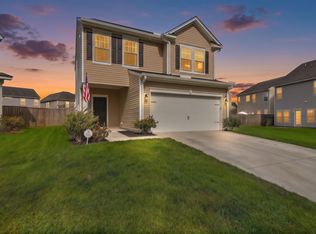
- $411,0004 bd3 ba2.4k sqft167 Emerald Isle Dr, Moncks Corner, SC 29461Off Market
Similar homes
- $345,0003 bd3 ba1.6k sqft111 Guinness Ln, Moncks Corner, SC 29461For Sale
 MLS ID #26027338, Reba Cole. CTMLS
 - $364,9004 bd3 ba1.9k sqft141 Sugeree Dr, Moncks Corner, SC 29461For Sale
 MLS ID #26022582, Frances Johnson. CTMLS
 - $414,0004 bd3 ba2.6k sqft126 Red Leaf Blvd, Moncks Corner, SC 29461For Sale
 MLS ID #26022039, Shawn Pillion. CTMLS
 - $400,0004 bd3 ba2.5k sqft411 Glenmore Dr, Moncks Corner, SC 29461For Sale
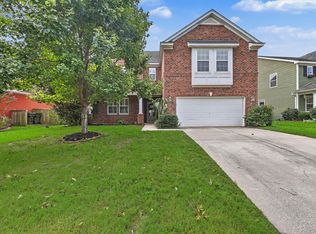 MLS ID #26025642, Kristina Bolling Owen. CTMLS
 - $342,0004 bd4 ba1.8k sqft115 Worthington Dr, Moncks Corner, SC 29461For SaleMLS ID #26024439, Michael Fox. CTMLS
- $399,5004 bd3 ba2.3k sqft808 Neosho Ct, Moncks Corner, SC 29461For SaleMLS ID #26023008, Adam Perrella. CTMLS
- $359,9003 bd2 ba1.9k sqft345 Fox Ridge Ln, Moncks Corner, SC 29461For SaleMLS ID #26023204, Lauren Abercrombie. CTMLS
- $335,0003 bd2 ba1.4k sqft477 Foxbank Plantation Blvd, Moncks Corner, SC 29461For SaleMLS ID #26021477, Brenda Artis. CTMLS
- $445,0004 bd3 ba2.7k sqft493 Foxbank Plantation Blvd, Moncks Corner, SC 29461For SaleMLS ID #26021502, Randi Hartman. CTMLS
- $454,9005 bd4 ba3.1k sqft148 Carolina Wren Ave, Moncks Corner, SC 29461For SaleMLS ID #26023815, Jenny Siggelkow. CTMLS
- $349,9994 bd3 ba1.9k sqft222 Oglethorpe Cir, Moncks Corner, SC 29461For SaleMLS ID #26023374, Tonique Grant. CTMLS
- $435,0005 bd3 ba2.5k sqft224 Devonshire Dr, Moncks Corner, SC 29461For SaleMLS ID #26025694, Paul Savage. CTMLS
- $380,0003 bd3 ba2.3k sqft305 Deep River Rd, Summerville, SC 29486For SaleMLS ID #26027183, Heather Tyson. CTMLS
- $426,9004 bd3 ba2.6k sqft218 Camellia Bloom Dr, Moncks Corner, SC 29461For SaleMLS ID #26018538, Heather Smith. CTMLS
- $415,0003 bd3 ba2.2k sqft201 Whirlaway Dr, Moncks Corner, SC 29461For SaleMLS ID #26026043, Hailey Kislinger. CTMLS
- $410,0004 bd3 ba2k sqft111 Hidden Forest Ct, Moncks Corner, SC 29461For SaleMLS ID #26021263, Billy Simons. CTMLS
- $374,9904 bd4 ba2.7k sqft518 Stafford Springs Ct, Summerville, SC 29486For SaleMLS ID #26025003, Lauren Gasperic. CTMLS
- $467,5345 bd4 ba2.9k sqft622 Woolum Dr, Moncks Corner, SC 29461For SaleMLS ID #26025598, Morgan Brinson Fann. CTMLS
- $399,9004 bd3 ba2.2k sqft159 Greenwich Dr, Summerville, SC 29486For SaleMLS ID #26024899, Holli Reese. CTMLS
- $400,0004 bd3 ba2.4k sqft146 Morning View Way, Moncks Corner, SC 29461For SaleMLS ID #26013681, Hailey Kislinger. CTMLS
