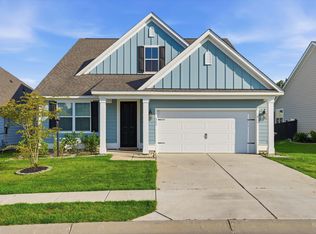
Move-in ready space with the upgrades already done. This spacious 4 bedroom, 2.5 bathroom home offers 2,675 SF of thoughtfully designed living space, with improvements that are ready for you to enjoy from day one. Upgrades the owners made after purchasing include - professional Curb-Crete, extended concrete driveway, storm door, outdoor lighting, manicured yard that is graded to slope away from the home, a drainage pipe, upgraded LVP flooring throughout the entire main level with painted concrete and padding underneath, fresh paint, screened-in porch, an extended patio, 6ft privacy fence, ceiling fans, plantation blinds, UV-blocking window film on the front upstairs windows, a shed, quiet garage door opener, an active termite bond and gutters already in place.New construction can't compete with this. No delays, no upgrade haggling, no surprises. Just a beautifully finished home with all the extras already done for you.
Active
Price cut: $600 (8/13)
$426,900
218 Camellia Bloom Dr, Moncks Corner, SC 29461
4beds
2,675sqft
Single Family Residence
Built in 2023
6,534 Square Feet Lot
$426,400 Zestimate®
$160/sqft
$-- HOA
What's special
Plantation blindsGutters already in placeFresh paintStorm doorScreened-in porchProfessional curb-creteExtended patio
- 109 days
- 147
- 20
Zillow last checked:
Listing updated:
Listed by:
Brand Name Real Estate
Source: CTMLS,MLS#: 26018538
Facts & features
Interior
Bedrooms & bathrooms
- Bedrooms: 4
- Bathrooms: 3
- Full bathrooms: 2
- 1/2 bathrooms: 1
Rooms
- Room types: Family Room, Living/Dining Combo, Loft, Office, Eat-In-Kitchen, Family, Foyer, Laundry, Pantry, Study
Heating
- Natural Gas
Cooling
- Central Air
Appliances
- Laundry: Electric Dryer Hookup, Washer Hookup, Laundry Room
Features
- Ceiling - Smooth, High Ceilings, Garden Tub/Shower, Kitchen Island, Walk-In Closet(s), Ceiling Fan(s), Eat-in Kitchen, Entrance Foyer, Pantry
- Flooring: Carpet, Ceramic Tile
- Doors: Storm Door(s)
- Windows: Window Treatments
- Has fireplace: No
Interior area
- Total structure area: 2,675
- Total interior livable area: 2,675 sqft
Property
Parking
- Total spaces: 2
- Parking features: Garage, Attached, Off Street
- Attached garage spaces: 2
Features
- Levels: Two
- Stories: 2
- Entry location: Ground Level
- Patio & porch: Patio, Front Porch, Screened
- Fencing: Wood
Lot
- Size: 6,534 Square Feet
- Features: 0 - .5 Acre, Level
Details
- Additional structures: Shed(s)
Construction
Type & style
- Home type: SingleFamily
- Architectural style: Traditional
- Property subtype: Single Family Residence
Materials
- Vinyl Siding
- Foundation: Slab
- Roof: Architectural
Condition
- New construction: No
- Year built: 2023
Utilities & green energy
- Sewer: Public Sewer
- Water: Public
- Utilities for property: BCW & SA, Dominion Energy
Community & HOA
Community
- Features: Park, Pool, Trash, Walk/Jog Trails
- Subdivision: Cypress Preserve
Location
- Region: Moncks Corner
Financial & listing details
- Price per square foot: $160/sqft
- Date on market: 6/26/2026
- Listing terms: Cash,Conventional,FHA,VA Loan
Estimated market value
$426,400
$405,000 - $448,000
$2,643/mo
Price history
| Date | Event | Price |
|---|---|---|
| 8/13/2026 | Price change | $426,900-0.1%$160/sqft |
Source:  CTMLS #26018538 Report a problem CTMLS #26018538 Report a problem | ||
| 7/8/2026 | Price change | $427,500-1.7%$160/sqft |
Source: CTMLS #26018538 Report a problem | ||
| 6/26/2026 | Listed for sale | $435,000+4.5%$163/sqft |
Source: CTMLS #26018538 Report a problem | ||
| 1/19/2024 | Sold | $416,438+2.5%$156/sqft |
Source: CTMLS #23020390 Report a problem | ||
| 10/9/2023 | Pending sale | $406,438$152/sqft |
Source: CTMLS #23020390 Report a problem | ||
| 10/3/2023 | Price change | $406,438-2.4%$152/sqft |
Source: CTMLS #23020390 Report a problem | ||
| 10/2/2023 | Price change | $416,438+2.5%$156/sqft |
Source: CTMLS #23020390 Report a problem | ||
| 9/26/2023 | Price change | $406,438+2.5%$152/sqft |
Source: CTMLS #23020390 Report a problem | ||
| 9/6/2023 | Price change | $396,483+0%$148/sqft |
Source:  Lennar Homes Report a problem Lennar Homes Report a problem | ||
| 9/5/2023 | Listed for sale | $396,438$148/sqft |
Source: CTMLS #23020390 Report a problem | ||
Public tax history
Tax history is unavailable.
Monthly payment
Est. payment
Payment breakdown
Explore the cost of this home by adjusting the details. Changes won't be saved.Climate risks
Neighborhood: 29461
Nearby schools
Schools provided by the listing agent
- Elementary: Foxbank
- Middle: Berkeley Intermediate
- High: Berkeley
Source: CTMLS. This data may not be complete. We recommend contacting the local school district to confirm school assignments for this home.
- $385,0004 bd3 ba2.1k sqft116 Camellia Bloom Dr, Moncks Corner, SC 29461Sold
- $410,0005 bd4 ba2.3k sqft217 Cypress Preserve Blvd, Moncks Corner, SC 29461Sold
- $435,0005 bd4 ba2.8k sqft218 Cypress Preserve Blvd, Moncks Corner, SC 29461Sold

- $350,0004 bd3 ba1.9k sqft306 Blue Mountain Dr, Moncks Corner, SC 29461Sold

Similar homes
- $435,0005 bd3 ba2.7k sqft204 Devonshire Dr, Moncks Corner, SC 29461For Sale
 MLS ID #26027541, Allie Khayat. CTMLS
 - $379,0005 bd3 ba2.3k sqft476 Camellia Bloom Dr, Moncks Corner, SC 29461For Sale
 MLS ID #26025541, Melissa Clark. CTMLS
 - $399,0004 bd3 ba2.3k sqft808 Neosho Ct, Moncks Corner, SC 29461For Sale
 MLS ID #26023008, Adam Perrella. CTMLS
 - $449,9004 bd4 ba2.6k sqft311 Hillman Trail Dr, Moncks Corner, SC 29461For Sale
 MLS ID #26019631, Drew Salazar. CTMLS
 - $449,9005 bd4 ba3.1k sqft148 Carolina Wren Ave, Moncks Corner, SC 29461For SaleMLS ID #26023815, Jenny Siggelkow. CTMLS
- $369,9003 bd2 ba1.8k sqft276 Whirlaway Dr, Moncks Corner, SC 29461For SaleMLS ID #26018091, Allen Owens. CTMLS
- $409,9864 bd3 ba2.4k sqft213 Godwit Dr, Summerville, SC 29486For SaleMLS ID #26027907, Kylie Hampton. CTMLS
- $420,0004 bd4 ba2.6k sqft153 Winding Grove Ln, Moncks Corner, SC 29461For SaleMLS ID #26022191, Suzanne Clark. CTMLS
- $415,0004 bd3 ba3k sqft428 Avocet Dr, Summerville, SC 29486For SaleMLS ID #26028105, Jenn Gallagher. CTMLS
- $377,5003 bd3 ba1.8k sqft578 Crossland Dr, Moncks Corner, SC 29461For SaleMLS ID #26025232, Haley Ebersole. CTMLS
- $485,0004 bd4 ba2.9k sqft337 Hillman Trail Dr, Moncks Corner, SC 29461For SaleMLS ID #26017828, Lisa Horan. CTMLS
- $385,0004 bd4 ba2.3k sqft337 Blue Oak Dr, Moncks Corner, SC 29461For SaleMLS ID #26024115, Troy Phillips. CTMLS
- $336,0003 bd2 ba1.4k sqft208 Dean Hall Ave, Moncks Corner, SC 29461For SaleMLS ID #26022304, Liz Arviv. CTMLS
- $434,9004 bd3 ba2.5k sqft114 Lucca Dr, Summerville, SC 29486For SaleMLS ID #26020194, Carmilla Brown. CTMLS
- $420,0005 bd4 ba2.8k sqft706 Spanish Pointe Dr, Summerville, SC 29486For SaleMLS ID #26026732, Lucy Boyle. CTMLS
- $335,0004 bd4 ba1.9k sqft357 Herty Park Dr, Moncks Corner, SC 29461For SaleMLS ID #26025894, Shannon King. CTMLS
- $465,0004 bd4 ba2.8k sqft492 Fox Sparrow Ct, Summerville, SC 29486For SaleMLS ID #26022770, Mandy Dinino. CTMLS
- $439,5003 bd3 ba2.8k sqft361 Waterlily Way, Summerville, SC 29486For SaleMLS ID #26003846, Lauren Gasperic. CTMLS
- $399,9004 bd3 ba2.2k sqft159 Greenwich Dr, Summerville, SC 29486For SaleMLS ID #26024899, Holli Reese. CTMLS
- $459,9004 bd3 ba2.3k sqft136 Airy Dr, Summerville, SC 29486For SaleMLS ID #26018955, Ayana Johnson. CTMLS
