Welcome to a home that pairs comfortable everyday living with everything there is to love about the Foxbank Plantation lifestyle.From the moment you step inside, you're greeted by a beautifully decorated home office with a statement barn door, creating a dedicated space that feels both stylish and functional. Continue into the open main living area where a cozy fireplace anchors the living room and flows seamlessly into the kitchen. There's plenty of room for barstool seating, an eat in dining nook, pendant lighting, and a large pantry for extra storage. Glass French style doors bring in natural light and lead directly to the large, fully fenced backyard, offering plenty of space for entertaining, pets, play, or simply enjoying the outdoors.The spacious primary suite provides acomfortable retreat with a tray ceiling and walk in closet, while the ensuite bathroom features dual sink vanities and a glass framed shower. Beyond the home, Foxbank Plantation offers the kind of neighborhood amenities that make it easy to enjoy where you live. At the heart of the community is a beautiful 67 acre lake with a dock, complemented by ponds, protected wetlands, parks, green spaces, and sidewalk lined streets throughout. Residents can enjoy a resort style swimming pool, playground, community events and holiday festivities, with shopping, dining, schools, churches, and golf nearby. With a spacious fenced backyard, flexible living spaces, established community amenities, and the relaxed feel of Lowcountry living, this home offers more than a place to live. It offers a neighborhood and lifestyle you'll look forward to coming home to.
Active
Price cut: $2.5K (10/2)
$377,500
578 Crossland Dr, Moncks Corner, SC 29461
3beds
1,822sqft
Single Family Residence
Built in 2015
6,098 Square Feet Lot
$375,600 Zestimate®
$207/sqft
$-- HOA
What's special
Flexible living spacesLarge fully fenced backyardSpacious fenced backyardEat in dining nookBarstool seatingSpacious primary suiteWalk in closet
- 38 days
- 179
- 13
Zillow last checked:
Listing updated:
Listed by:
Carolina One Real Estate 843-779-8660
Source: CTMLS,MLS#: 26025232
Facts & features
Interior
Bedrooms & bathrooms
- Bedrooms: 3
- Bathrooms: 3
- Full bathrooms: 2
- 1/2 bathrooms: 1
Rooms
- Room types: Family Room, Dining Room, Eat-In-Kitchen, Family, Laundry, Pantry, Separate Dining, Study
Heating
- Forced Air, Natural Gas
Cooling
- Central Air
Appliances
- Laundry: Washer Hookup, Laundry Room
Features
- High Ceilings, Garden Tub/Shower, Kitchen Island, Ceiling - Smooth, Tray Ceiling(s), Walk-In Closet(s), Ceiling Fan(s), Eat-in Kitchen, Pantry
- Flooring: Ceramic Tile, Carpet, Luxury Vinyl
- Windows: ENERGY STAR Qualified Windows
- Number of fireplaces: 1
- Fireplace features: Family Room, One, Wood Burning
Interior area
- Total structure area: 1,822
- Total interior livable area: 1,822 sqft
Property
Parking
- Total spaces: 2
- Parking features: Attached, Garage
- Attached garage spaces: 2
Features
- Levels: Two
- Stories: 2
- Entry location: Ground Level
- Patio & porch: Front Porch
Lot
- Size: 6,098 Square Feet
- Features: 0 - .5 Acre
Details
- Parcel number: 1961203065
Construction
Type & style
- Home type: SingleFamily
- Architectural style: Traditional
- Property subtype: Single Family Residence
Materials
- Vinyl Siding
- Foundation: Slab
- Roof: Architectural
Condition
- New construction: No
- Year built: 2015
Utilities & green energy
- Sewer: Public Sewer
- Water: Public
- Utilities for property: BCW & SA, Berkeley Elect Co-Op, Dominion Energy
Green energy
- Green verification: HERS Index Score
- Energy efficient items: Insulation, Roof
Community & HOA
Community
- Features: Pool, Park, Trash, Walk/Jog Trails, Dog Park
- Subdivision: Foxbank Plantation
Location
- Region: Moncks Corner
Financial & listing details
- Price per square foot: $207/sqft
- Tax assessed value: $346,500
- Annual tax amount: $2,327
- Date on market: 9/8/2026
- Listing terms: Any,Cash,Conventional,FHA,VA Loan
Estimated market value
$375,600
$357,000 - $394,000
$2,236/mo
Price history
| Date | Event | Price |
|---|---|---|
| 10/2/2026 | Price change | $377,500-0.7%$207/sqft |
Source:  CTMLS #26025232 Report a problem CTMLS #26025232 Report a problem | ||
| 9/8/2026 | Listed for sale | $380,000+8.6%$209/sqft |
Source: CTMLS #26025232 Report a problem | ||
| 9/27/2022 | Sold | $350,000+1.4%$192/sqft |
Source: CTMLS #22020476 Report a problem | ||
| 8/27/2022 | Contingent | $345,000$189/sqft |
Source: CTMLS #22020476 Report a problem | ||
| 8/24/2022 | Price change | $345,000-1.4%$189/sqft |
Source: CTMLS #22020476 Report a problem | ||
| 8/7/2022 | Price change | $350,000-2.8%$192/sqft |
Source: CTMLS #22020476 Report a problem | ||
| 8/1/2022 | Listed for sale | $360,000+80%$198/sqft |
Source: CTMLS #22020476 Report a problem | ||
| 11/19/2015 | Sold | $199,990$110/sqft |
Source: CTMLS #15012748 Report a problem | ||
Public tax history
| Year | Property taxes | Tax assessment |
|---|---|---|
| 2025 | $2,327 +5.4% | $13,860 |
| 2024 | $2,208 -66.4% | $13,860 +1.1% |
| 2023 | $6,573 +333.9% | $13,710 +68.8% |
| 2022 | $1,515 -45.3% | $8,120 |
| 2021 | $2,767 +82.5% | $8,120 |
| 2020 | $1,516 -62.8% | $8,120 -29.9% |
| 2018 | $4,082 | $11,590 +50.1% |
| 2017 | $4,082 +2540.3% | $7,724 +0.1% |
| 2016 | $155 | $7,720 -33.4% |
| 2015 | $155 | $11,590 +436.6% |
| 2014 | $155 | $2,160 |
Find assessor info on the county website
Monthly payment
Est. payment
Payment breakdown
Explore the cost of this home by adjusting the details. Changes won't be saved.Climate risks
Neighborhood: 29461
Nearby schools
Schools provided by the listing agent
- Elementary: Foxbank
- Middle: Berkeley
- High: Berkeley
Source: CTMLS. This data may not be complete. We recommend contacting the local school district to confirm school assignments for this home.
- $370,400-- bd-- ba2k sqft576 Crossland Dr, Moncks Corner, SC 29461Off Market
- $427,700-- bd-- ba2.7k sqft582 Crossland Dr, Moncks Corner, SC 29461Off Market
- $387,5005 bd3 ba2.3k sqft574 Crossland Dr, Moncks Corner, SC 29461Off Market

- $365,0004 bd3 ba2.2k sqft476 Foxbank Plantation Blvd, Moncks Corner, SC 29461Sold
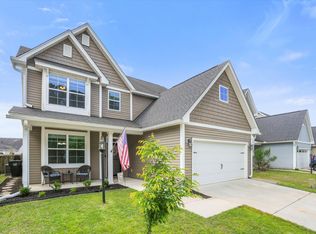
Similar homes
- $370,0003 bd3 ba1.5k sqft206 Oglethorpe Cir, Moncks Corner, SC 29461For Sale
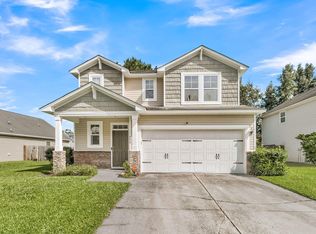
 MLS ID #26027831, Jason Millard. CTMLS
 - $369,9003 bd2 ba1.8k sqft276 Whirlaway Dr, Moncks Corner, SC 29461For Sale
 MLS ID #26018091, Allen Owens. CTMLS
 - $365,0004 bd3 ba1.9k sqft716 Pine Warbler Ln, Moncks Corner, SC 29461For Sale
 MLS ID #26023986, Matt Capone. CTMLS
 - $415,0003 bd3 ba2.2k sqft201 Whirlaway Dr, Moncks Corner, SC 29461For Sale
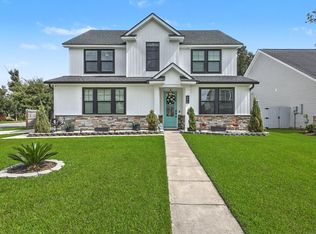 MLS ID #26026043, Hailey Kislinger. CTMLS
 - $399,0004 bd3 ba2.3k sqft808 Neosho Ct, Moncks Corner, SC 29461For SaleMLS ID #26023008, Adam Perrella. CTMLS
- $379,0005 bd3 ba2.3k sqft476 Camellia Bloom Dr, Moncks Corner, SC 29461For SaleMLS ID #26025541, Melissa Clark. CTMLS
- $388,9993 bd3 ba1.7k sqft490 Eagleview Dr, Moncks Corner, SC 29461For SaleMLS ID #26016672, Cindy Seymour. CTMLS
- $384,5005 bd4 ba2.6k sqft606 Red Mulberry Rd, Moncks Corner, SC 29461For SaleMLS ID #26027447, Tracy Songer. CTMLS
- $426,9004 bd3 ba2.6k sqft218 Camellia Bloom Dr, Moncks Corner, SC 29461For SaleMLS ID #26018538, Heather Smith. CTMLS
- $435,0004 bd3 ba2.5k sqft235 Silk Oak Dr, Moncks Corner, SC 29461For SaleMLS ID #26020481, Evelyn Cheney. CTMLS
- $449,9004 bd4 ba2.6k sqft311 Hillman Trail Dr, Moncks Corner, SC 29461For SaleMLS ID #26019631, Drew Salazar. CTMLS
- $355,0003 bd2 ba1.5k sqft628 Battery Edge Dr, Summerville, SC 29483For SaleMLS ID #26014060, Lindsey Martin. CTMLS
- $375,0004 bd3 ba2.2k sqft384 Bering Ln, Summerville, SC 29486For SaleMLS ID #26025180, Kyle Elliot. CTMLS
- $340,0003 bd3 ba1.8k sqft656 Redbud Ln, Summerville, SC 29486For SaleMLS ID #26024374, Melissa Pugh. CTMLS
- $294,0003 bd3 ba1.6k sqft478 Trotters Ln, Moncks Corner, SC 29461For SaleMLS ID #26019595, Christopher Louviere. CTMLS
- $375,0004 bd3 ba2k sqft241 Parkwood Vista Way, Summerville, SC 29486For SaleMLS ID #26025982, Kristina Lee. CTMLS
- $390,0003 bd3 ba2.5k sqft215 Shadybrook Dr, Summerville, SC 29486For SaleMLS ID #26024772, Holli Reese. CTMLS
- $375,0003 bd3 ba1.7k sqft460 Cedarview Rd, Summerville, SC 29486For SaleMLS ID #26015173, Jason Husted. CTMLS
- $390,0003 bd3 ba1.5k sqft384 Ripple Park Dr, Summerville, SC 29486For SaleMLS ID #26025017, Shaina Hazan. CTMLS
- $385,9004 bd3 ba1.9k sqft625 Silver Spruce St, Summerville, SC 29486For SaleMLS ID #26020842, Marie Mckillop. CTMLS
