Welcome to 235 Silk Oak Drive in desirable Oakley Pointe, where upgraded living meets timeless Southern style. Boasting 4 bedrooms, 2.5 bathrooms, and 2,565 square feet, this beautifully appointed home offers exceptional space and countless features designed for comfortable everyday living.Step inside to discover an inviting open floor plan enhanced with coffered ceilings, luxury flooring, and thoughtful upgrades throughout. The stunning kitchen is the centerpiece of the home, offering abundant cabinetry, beautiful finishes, and the perfect layout for entertaining family and friends. A spacious loft upstairs provides additional flexibility for a media room, playroom, or home office.The impressive primary suite is truly a retreat of its own, featuring a private balcony where you canenjoy your morning coffee or unwind in the evenings while taking in the peaceful neighborhood views. Generously sized secondary bedrooms ensure plenty of room for family and guests. Outside, you'll love the double front porches, fenced backyard, lawn irrigation system, gutters, and ample space for outdoor gatherings and play. Conveniently located near Moncks Corner's growing selection of shopping, dining, and everyday conveniences, this move-in-ready home offers the perfect blend of modern comfort and Southern elegance.
Active contingent
Price cut: $1.5K (9/2)
$435,000
235 Silk Oak Dr, Moncks Corner, SC 29461
4beds
2,565sqft
Single Family Residence
Built in 2022
7,405 Square Feet Lot
$434,200 Zestimate®
$170/sqft
$-- HOA
What's special
Private balconyDouble front porchesSpacious loft upstairsPeaceful neighborhood viewsStunning kitchenLuxury flooringBeautiful finishes
- 88 days
- 110
- 18
Zillow last checked:
Listing updated:
Listed by:
Carolina One Real Estate 843-779-8660
Source: CTMLS,MLS#: 26020481
Facts & features
Interior
Bedrooms & bathrooms
- Bedrooms: 4
- Bathrooms: 3
- Full bathrooms: 2
- 1/2 bathrooms: 1
Rooms
- Room types: Living/Dining Combo, Loft, Office, Dining Room, Laundry, Pantry, Separate Dining
Heating
- Natural Gas
Cooling
- Central Air
Appliances
- Laundry: Washer Hookup, Electric Dryer Hookup, Laundry Room
Features
- High Ceilings, Garden Tub/Shower, Kitchen Island, Ceiling - Smooth, Walk-In Closet(s), Pantry
- Flooring: Ceramic Tile, Carpet, Luxury Vinyl
- Number of fireplaces: 1
- Fireplace features: Gas Log, Living Room, One
Interior area
- Total structure area: 2,565
- Total interior livable area: 2,565 sqft
Property
Parking
- Total spaces: 2
- Parking features: Garage, Garage Door Opener
- Garage spaces: 2
Features
- Levels: Two
- Stories: 2
- Patio & porch: Screened, Front Porch
- Exterior features: Rain Gutters, Lawn Irrigation, Balcony
- Fencing: Wood
Lot
- Size: 7,405 Square Feet
- Features: 0 - .5 Acre
Details
- Parcel number: 1811301078
- Special conditions: 10 Yr Warranty
Construction
Type & style
- Home type: SingleFamily
- Architectural style: Traditional
- Property subtype: Single Family Residence
Materials
- Vinyl Siding
- Foundation: Slab
- Roof: Fiberglass
Condition
- New construction: No
- Year built: 2022
Details
- Warranty included: Yes
Utilities & green energy
- Sewer: Public Sewer
- Water: Public
- Utilities for property: BCW & SA, Berkeley Elect Co-Op
Community & HOA
Community
- Features: RV / Boat Storage, Pool, Park
- Subdivision: Oakley Pointe
Location
- Region: Moncks Corner
Financial & listing details
- Price per square foot: $170/sqft
- Tax assessed value: $425,600
- Annual tax amount: $2,780
- Date on market: 7/17/2026
- Listing terms: Any,Cash,Conventional,FHA,VA Loan
Estimated market value
$434,200
$412,000 - $456,000
$2,548/mo
Price history
| Date | Event | Price |
|---|---|---|
| 9/2/2026 | Price change | $435,000-0.3%$170/sqft |
Source:  CTMLS #26020481 Report a problem CTMLS #26020481 Report a problem | ||
| 8/12/2026 | Price change | $436,500-0.2%$170/sqft |
Source: CTMLS #26020481 Report a problem | ||
| 7/21/2026 | Price change | $437,500-0.5%$171/sqft |
Source: CTMLS #26020481 Report a problem | ||
| 7/17/2026 | Listed for sale | $439,500$171/sqft |
Source: CTMLS #26020481 Report a problem | ||
| 7/17/2026 | Listing removed | $439,500$171/sqft |
Source: CTMLS #26016788 Report a problem | ||
| 6/25/2026 | Price change | $439,500-0.1%$171/sqft |
Source: CTMLS #26016788 Report a problem | ||
| 6/9/2026 | Listed for sale | $440,000+4.8%$172/sqft |
Source: CTMLS #26016788 Report a problem | ||
| 10/5/2022 | Sold | $419,990$164/sqft |
Source: CTMLS #22014754 Report a problem | ||
| 9/2/2022 | Pending sale | $419,990$164/sqft |
Source: CTMLS #22014754 Report a problem | ||
| 8/23/2022 | Price change | $419,990-3.7%$164/sqft |
Source: CTMLS #22014754 Report a problem | ||
| 7/11/2022 | Price change | $435,990-1.1%$170/sqft |
Source: CTMLS #22014754 Report a problem | ||
| 6/4/2022 | Listed for sale | $440,990$172/sqft |
Source: CTMLS #22014754 Report a problem | ||
Public tax history
| Year | Property taxes | Tax assessment |
|---|---|---|
| 2025 | $2,780 +5% | $17,020 |
| 2024 | $2,648 +1.4% | $17,020 +1.7% |
| 2023 | $2,611 +835.4% | $16,740 +2102.6% |
| 2022 | $279 | $760 |
Find assessor info on the county website
Monthly payment
Est. payment
Payment breakdown
Explore the cost of this home by adjusting the details. Changes won't be saved.Climate risks
Neighborhood: 29461
Nearby schools
Schools provided by the listing agent
- Elementary: Whitesville
- Middle: Berkeley
- High: Berkeley
Source: CTMLS. This data may not be complete. We recommend contacting the local school district to confirm school assignments for this home.
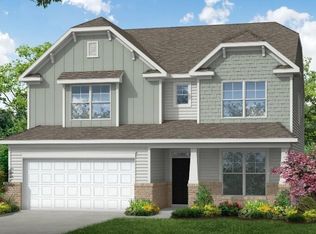
- $468,9904 bd3 ba3k sqft377 Blue Oak Dr, Moncks Corner, SC 29461Pending
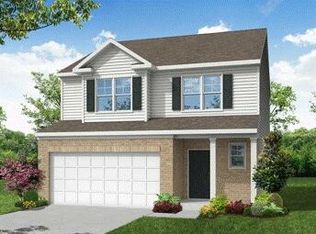
- $379,9903 bd3 ba1.9k sqft367 Blue Oak Dr, Moncks Corner, SC 29461New Construction

- $369,9903 bd3 ba1.9k sqft353 Blue Oak Dr, Moncks Corner, SC 29461Sold
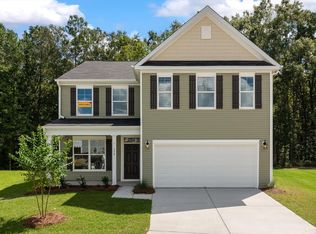
- $439,9904 bd3 ba2.6k sqft379 Blue Oak Dr, Moncks Corner, SC 29461New Construction
Similar homes
- $426,9004 bd3 ba2.6k sqft218 Camellia Bloom Dr, Moncks Corner, SC 29461For Sale

 MLS ID #26018538, Heather Smith. CTMLS
 - $443,0006 bd5 ba3.4k sqft223 Buttonbush Ct, Moncks Corner, SC 29461For Sale
 MLS ID #26025811, Marling Diaz. CTMLS
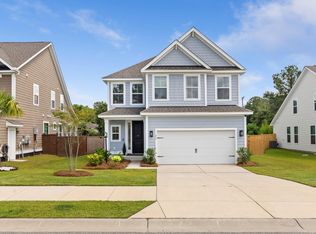
 - $455,0004 bd4 ba2.4k sqft415 Grove End Rd, Moncks Corner, SC 29461For Sale
 MLS ID #26023337, Melissa Koester. CTMLS
 - $377,5003 bd3 ba1.8k sqft578 Crossland Dr, Moncks Corner, SC 29461For Sale
 MLS ID #26025232, Haley Ebersole. CTMLS
 - $485,0004 bd4 ba2.9k sqft337 Hillman Trail Dr, Moncks Corner, SC 29461For SaleMLS ID #26017828, Lisa Horan. CTMLS
- $448,5005 bd4 ba2.5k sqft518 Richfield Way, Summerville, SC 29486For SaleMLS ID #26022918, Diane Cole. CTMLS
- $410,0003 bd3 ba2.2k sqft199 Wappoo Trace Ln, Summerville, SC 29486For SaleMLS ID #26022474, Haley Ebersole. CTMLS
- $435,0005 bd3 ba2.5k sqft711 Willow Bark Ct, Summerville, SC 29486For SaleMLS ID #26021837, Haley Ebersole. CTMLS
- $430,9004 bd3 ba2.5k sqft246 Torslanda Ln, Summerville, SC 29486For SaleMLS ID #26024323, Dave Friedman. CTMLS
- $485,0005 bd3 ba2.6k sqft241 Shadybrook Dr, Summerville, SC 29486For SaleMLS ID #26021432, Lynn Solon. CTMLS
- $425,0004 bd3 ba1.8k sqft126 Fox Chase Dr, Goose Creek, SC 29445For SaleMLS ID #26018464, Kevin Richter. CTMLS
- $535,0005 bd4 ba2.8k sqft131 Riley Farms Ct, Summerville, SC 29486For SaleMLS ID #26027652, Roni Haskell. CTMLS
- $512,5004 bd4 ba2.4k sqft427 Whispering Breeze Ln, Summerville, SC 29486For SaleMLS ID #26025518, Kevin Richter. CTMLS
- $523,9994 bd3 ba2.3k sqft492 Rowley Ln, Summerville, SC 29486For SaleMLS ID #26019762, Michelle Davis. CTMLS
- $399,5004 bd3 ba2.5k sqft9214 Markleys Grove Blvd, Summerville, SC 29485For SaleMLS ID #26027801, Kirsten Campbell. CTMLS
- $379,9905 bd3 ba2.4k sqft639 Silver Spruce St, Summerville, SC 29486For SaleMLS ID #26018322, Lauren Gasperic. CTMLS
- $360,0004 bd3 ba1.8k sqft119 Lyra Ln, Summerville, SC 29486For SaleMLS ID #26012960, Haley Ebersole. CTMLS
- $429,9994 bd3 ba2.2k sqft1017 Crooked Stick Ct, Summerville, SC 29483For SaleMLS ID #26023846, Sean Dycus. CTMLS
- $475,0004 bd3 ba2.7k sqft122 Loon Dr, Summerville, SC 29483For SaleMLS ID #26027619, Crystal Brodie. CTMLS
