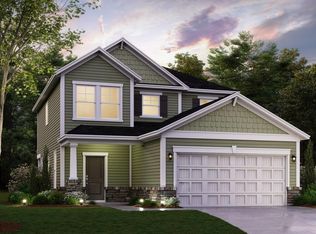
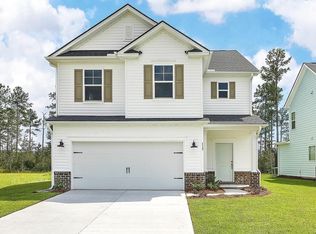
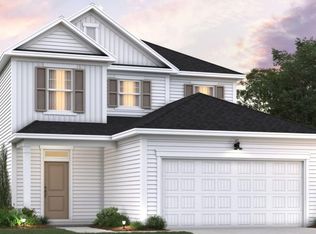
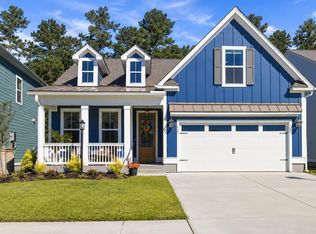
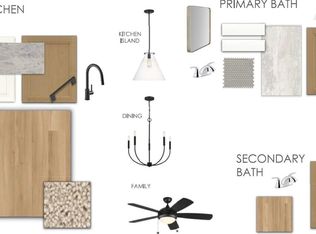
This charming Holly Plan offers 3 bedrooms, 2.5 bathrooms, 2,283 square feet, and a spacious loft, blending thoughtful design with elevated finishes throughout. The expansive second-floor primary suite is a true retreat, featuring a luxurious garden tub, separate tiled shower with semi-frameless glass, matte black fixtures, a dual quartz vanity, and an oversized walk-in closet that is truly a showstopper. Two additional bedrooms, a versatile loft, and a dedicated laundry room with tile flooring complete the second level.Designed for both entertaining and everyday living, the kitchen showcases quartz countertops, a stylish tile backsplash, a large island, upgraded pendant lighting, and a gas appliance package. Additional upgrades include luxury vinyl plank (LVP) flooring throughout themain level, oak tread stairs, upgraded lighting throughout, a convenient valet/drop zone off the garage, a dedicated EV charging outlet in the garage, a full irrigation system, and a screened porch perfect for enjoying Lowcountry evenings. Located in Jasmine Point within Cane Bay Plantation, you'll enjoy resort-style amenities including a community pool, cabana, wooded playground, and sidewalks throughout the neighborhood. Jasmine Point also offers access to a private 300-acre lake ideal for boating, kayaking, fishing, and paddleboarding, with exciting luxury commercial development proposed nearby in the coming years. Beyond the neighborhood, Cane Bay is known for one of the nation's largest YMCA facilities, miles of walking, biking, and golf cart trails, top-rated schools, dining, shopping, and the lifestyle that has made it one of the Lowcountry's most sought-after communities. Built as an Energy Series Plus Home with an impressive HERS score of 45, this home delivers exceptional energy efficiency without compromising on style.
Active
Price cut: $8.9K (10/1)
$410,000
199 Wappoo Trace Ln, Summerville, SC 29486
3beds
2,283sqft
Single Family Residence
Built in 2023
5,227 Square Feet Lot
$405,400 Zestimate®
$180/sqft
$-- HOA
What's special
Spacious loftVersatile loftWooded playgroundLuxurious garden tubLarge islandMatte black fixturesStylish tile backsplash
- 72 days
- 191
- 13
Zillow last checked:
Listing updated:
Listed by:
Carolina One Real Estate 843-779-8660
Source: CTMLS,MLS#: 26022474
Facts & features
Interior
Bedrooms & bathrooms
- Bedrooms: 3
- Bathrooms: 3
- Full bathrooms: 2
- 1/2 bathrooms: 1
Rooms
- Room types: Great Room, Loft, Eat-In-Kitchen, Foyer, Great, Laundry, Pantry
Heating
- Natural Gas
Cooling
- Central Air
Appliances
- Laundry: Washer Hookup, Electric Dryer Hookup, Laundry Room
Features
- High Ceilings, Kitchen Island, Ceiling - Smooth, Walk-In Closet(s), Eat-in Kitchen, Entrance Foyer, Pantry
- Flooring: Ceramic Tile, Carpet, Luxury Vinyl
- Windows: ENERGY STAR Qualified Windows
- Has fireplace: No
Interior area
- Total structure area: 2,283
- Total interior livable area: 2,283 sqft
Property
Parking
- Total spaces: 2
- Parking features: Attached, Garage
- Attached garage spaces: 2
Features
- Levels: Two
- Stories: 2
- Entry location: Ground Level
- Patio & porch: Screened, Porch
- Exterior features: Rain Gutters, Stoop
Lot
- Size: 5,227 Square Feet
- Features: Wooded, 0 - .5 Acre
Details
- Parcel number: 1601601072
Construction
Type & style
- Home type: SingleFamily
- Architectural style: Traditional
- Property subtype: Single Family Residence
Materials
- Vinyl Siding
- Foundation: Slab
- Roof: Architectural
Condition
- New construction: No
- Year built: 2023
Utilities & green energy
- Sewer: Public Sewer
- Water: Public
- Utilities for property: BCW & SA, Berkeley Elect Co-Op, Dominion Energy
Green energy
- Green verification: HERS Index Score
- Energy efficient items: HVAC, Insulation
- Indoor air quality: Ventilation
Community & HOA
Community
- Features: Pool, Park, Walk/Jog Trails
- Subdivision: Cane Bay Plantation
Location
- Region: Summerville
Financial & listing details
- Price per square foot: $180/sqft
- Tax assessed value: $427,900
- Annual tax amount: $6,358
- Date on market: 8/7/2026
- Listing terms: Any,Cash,Conventional,FHA,VA Loan
Estimated market value
$405,400
$385,000 - $426,000
$2,840/mo
Price history
| Date | Event | Price |
|---|---|---|
| 10/1/2026 | Price change | $2,500-7.4%$1/sqft |
Source: CTMLS #26026199 Report a problem | ||
| 10/1/2026 | Price change | $410,000-2.1%$180/sqft |
Source:  CTMLS #26022474 Report a problem CTMLS #26022474 Report a problem | ||
| 9/18/2026 | Listed for rent | $2,700$1/sqft |
Source: CTMLS #26026199 Report a problem | ||
| 8/25/2026 | Price change | $418,900-2.3%$183/sqft |
Source: CTMLS #26022474 Report a problem | ||
| 8/7/2026 | Listed for sale | $428,900+7.2%$188/sqft |
Source: CTMLS #26022474 Report a problem | ||
| 2/28/2024 | Sold | $399,990$175/sqft |
Source: CTMLS #23017933 Report a problem | ||
| 2/2/2024 | Pending sale | $399,990$175/sqft |
Source: CTMLS #23017933 Report a problem | ||
| 1/5/2024 | Price change | $399,990-3.6%$175/sqft |
Source: CTMLS #23017933 Report a problem | ||
| 11/18/2023 | Price change | $414,990-2.3%$182/sqft |
Source: CTMLS #23017933 Report a problem | ||
| 9/21/2023 | Price change | $424,9400%$186/sqft |
Source: CTMLS #23017933 Report a problem | ||
| 8/7/2023 | Listed for sale | $424,990$186/sqft |
Source: CTMLS #23017933 Report a problem | ||
Public tax history
| Year | Property taxes | Tax assessment |
|---|---|---|
| 2025 | $6,358 +460.7% | $17,120 +254.5% |
| 2024 | $1,134 +9.8% | $4,830 +15% |
| 2023 | $1,033 -5.4% | $4,200 |
| 2022 | $1,092 | $4,200 |
Find assessor info on the county website
Monthly payment
Est. payment
Payment breakdown
Explore the cost of this home by adjusting the details. Changes won't be saved.Climate risks
Neighborhood: 29486
Nearby schools
Schools provided by the listing agent
- Elementary: Cane Bay
- Middle: Cane Bay
- High: Cane Bay High School
Source: CTMLS. This data may not be complete. We recommend contacting the local school district to confirm school assignments for this home.

Similar homes
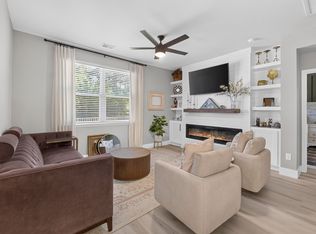
- $415,0004 bd2 ba1.7k sqft434 Cedarview Rd, Summerville, SC 29486For Sale
 MLS ID #26028344, Madison Hughes. CTMLS
 - $479,9004 bd2 ba2k sqft369 Wappoo Trace Ln, Summerville, SC 29486For Sale
 MLS ID #26028438, Amy Bolan. CTMLS
 - $435,0774 bd3 ba2.1k sqft424 Colfax Ln, Summerville, SC 29486New Construction
 CTMLS
CTMLS - from $431,9904 bd4 ba2.4k sqftWinhaven Plan, Wildcat Chase, Summerville, SC 29486New Construction
 Dream Finders Homes
 - $379,9005 bd3 ba2.3k sqft464 Cedarview Rd, Summerville, SC 29486For SaleMLS ID #26025356, Haley Ebersole. CTMLS
- $379,9905 bd3 ba2.4k sqft639 Silver Spruce St, Summerville, SC 29486For SaleMLS ID #26018322, Lauren Gasperic. CTMLS
- $425,6603 bd3 ba2.1k sqft230 Hungerford Dr, Summerville, SC 29486New ConstructionCTMLS
- $390,0003 bd3 ba1.5k sqft384 Ripple Park Dr, Summerville, SC 29486For SaleMLS ID #26025017, Shaina Hazan. CTMLS
- $360,0004 bd3 ba1.8k sqft119 Lyra Ln, Summerville, SC 29486For SaleMLS ID #26012960, Haley Ebersole. CTMLS
- $430,9004 bd3 ba2.5k sqft246 Torslanda Ln, Summerville, SC 29486For SaleMLS ID #26024323, Dave Friedman. CTMLS
- $450,0003 bd3 ba2k sqft309 Baritone Rd, Summerville, SC 29486For SaleMLS ID #26020847, Elissa Campbell. CTMLS
- $519,0004 bd3 ba2.3k sqft492 Rowley Ln, Summerville, SC 29486For SaleMLS ID #26019762, Michelle Davis. CTMLS
- $435,0005 bd3 ba2.5k sqft711 Willow Bark Ct, Summerville, SC 29486For SaleMLS ID #26021837, Haley Ebersole. CTMLS
- $535,0005 bd4 ba2.8k sqft131 Riley Farms Ct, Summerville, SC 29486For SaleMLS ID #26027652, Roni Haskell. CTMLS
- $415,0003 bd4 ba2.4k sqft281 Surfbird Rd, Summerville, SC 29486For SaleMLS ID #26019077, Haley Ebersole. CTMLS
- $499,9995 bd5 ba2.9k sqft212 Shortmarsh St, Summerville, SC 29486For SaleMLS ID #26001880, Haley Ebersole. CTMLS
- $435,0004 bd3 ba2.5k sqft235 Silk Oak Dr, Moncks Corner, SC 29461For SaleMLS ID #26020481, Evelyn Cheney. CTMLS
- $549,9002 bd3 ba2.7k sqft522 Tidewater Chase Ln, Summerville, SC 29486For SaleMLS ID #26012941, Haley Ebersole. CTMLS
- $499,0004 bd3 ba2.6k sqft355 Calm Water Way, Summerville, SC 29486For SaleMLS ID #26026623, Lindsey Martin. CTMLS
- $540,0004 bd4 ba3.2k sqft109 Bolsena Ct, Summerville, SC 29486For SaleMLS ID #26025557, Clara Farish. CTMLS
