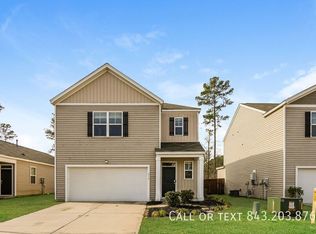
Beautifully maintained five-bedroom, three-full-bath home situated on a private wooded lot with a large fenced-in backyard. Inside, you'll find new luxury vinyl plank flooring throughout the main level, new carpet, and fresh paint throughout, creating a move-in-ready feel. The spacious layout offers plenty of room for everyday living, entertaining, guests, or a home office. Enjoy resort-style neighborhood amenities including a pool, waterslide, splash pad, playground, and fire pit. Even better, the community connects to an extensive network of walking, biking, and golf cart trails, making it easy to get out and enjoy everything the area has to offer.
Active
$384,900
464 Cedarview Rd, Summerville, SC 29486
5beds
2,361sqft
Single Family Residence
Built in 2022
6,969 Square Feet Lot
$390,300 Zestimate®
$163/sqft
$-- HOA
What's special
- 5 days
- 158
- 13
Zillow last checked:
Listing updated:
Listed by:
Carolina One Real Estate 843-779-8660
Source: CTMLS,MLS#: 26025356
Facts & features
Interior
Bedrooms & bathrooms
- Bedrooms: 5
- Bathrooms: 3
- Full bathrooms: 3
Rooms
- Room types: Family Room, Living/Dining Combo, Loft, Eat-In-Kitchen, Family, Foyer, Laundry, Pantry
Heating
- Natural Gas
Cooling
- Central Air
Appliances
- Laundry: Washer Hookup, Laundry Room
Features
- Ceiling - Smooth, Kitchen Island, Walk-In Closet(s), Eat-in Kitchen, Entrance Foyer, Pantry
- Flooring: Carpet, Vinyl
- Has fireplace: No
Interior area
- Total structure area: 2,361
- Total interior livable area: 2,361 sqft
Property
Parking
- Total spaces: 2
- Parking features: Garage, Attached
- Attached garage spaces: 2
Features
- Levels: Two
- Stories: 2
- Patio & porch: Patio, Porch
- Exterior features: Rain Gutters, Stoop
- Fencing: Privacy,Wood
Lot
- Size: 6,969 Square Feet
- Features: 0 - .5 Acre, Level
Details
- Parcel number: 1781202047
- Special conditions: 10 Yr Warranty
Construction
Type & style
- Home type: SingleFamily
- Architectural style: Traditional
- Property subtype: Single Family Residence
Materials
- Vinyl Siding
- Foundation: Slab
- Roof: Fiberglass
Condition
- New construction: No
- Year built: 2022
Details
- Warranty included: Yes
Utilities & green energy
- Sewer: Public Sewer
- Water: Public
- Utilities for property: BCW & SA, Berkeley Elect Co-Op, Dominion Energy
Green energy
- Green verification: HERS Index Score
Community & HOA
Community
- Features: Clubhouse, Dog Park, Park, Pool, Trash
- Subdivision: Cane Bay Plantation
Location
- Region: Summerville
Financial & listing details
- Price per square foot: $163/sqft
- Tax assessed value: $403,500
- Annual tax amount: $1,672
- Date on market: 9/9/2026
- Listing terms: Any,Cash,Conventional,FHA,VA Loan
Estimated market value
$390,300
$367,000 - $414,000
Not available
Price history
| Date | Event | Price |
|---|---|---|
| 9/10/2026 | Listed for sale | $384,900-4.2%$163/sqft |
Source:  CTMLS #26025356 Report a problem CTMLS #26025356 Report a problem | ||
| 7/28/2022 | Sold | $401,900$170/sqft |
Source: CTMLS #22010910 Report a problem | ||
| 6/13/2022 | Contingent | $401,900$170/sqft |
Source: CTMLS #22010910 Report a problem | ||
| 4/29/2022 | Listed for sale | $401,900$170/sqft |
Source: CTMLS #22010910 Report a problem | ||
Public tax history
| Year | Property taxes | Tax assessment |
|---|---|---|
| 2024 | $1,672 +0.6% | $16,140 +1% |
| 2023 | $1,663 +457.1% | $15,980 +1326.8% |
| 2022 | $298 | $1,120 |
Find assessor info on the county website
Monthly payment
Est. payment
Payment breakdown
Explore the cost of this home by adjusting the details. Changes won't be saved.Climate risks
Neighborhood: 29486
Nearby schools
Schools provided by the listing agent
- Elementary: Bee Tree Elementary
- Middle: Berkeley
- High: Berkeley
Source: CTMLS. This data may not be complete. We recommend contacting the local school district to confirm school assignments for this home.
- $374,600-- bd-- ba2.2k sqft462 Cedarview Rd, Summerville, SC 29486Off Market
- $341,300-- bd-- ba1.6k sqft470 Cedarview Rd, Summerville, SC 29486Off Market
- $334,400-- bd-- ba1.6k sqft458 Cedarview Rd, Summerville, SC 29486Off Market
- $357,1003 bd3 ba1.7k sqft472 Cedarview Rd, Summerville, SC 29486Off Market
Similar homes
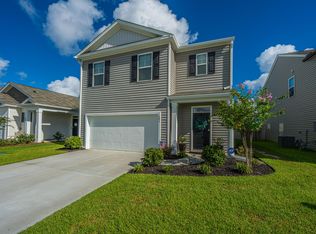
- $380,0005 bd3 ba2.4k sqft706 Ladywood Dr, Summerville, SC 29486For Sale

 MLS ID #26025543, Melissa Clark. CTMLS
 - $410,0004 bd3 ba2.5k sqft312 Witch Hazel St, Summerville, SC 29486For Sale
 MLS ID #26025115, Tina Hartford. CTMLS
 - $412,5005 bd3 ba2.4k sqft606 Ladywood Dr, Summerville, SC 29486For Sale
 MLS ID #26025394, Kevin Price. CTMLS
 - $399,0005 bd3 ba2.5k sqft368 Lake Ridge Blvd, Summerville, SC 29486For Sale
 MLS ID #26022007, Chelsea Mckenna Peele. CTMLS
 - $385,9004 bd3 ba1.9k sqft625 Silver Spruce St, Summerville, SC 29486For SaleMLS ID #26020842, Marie Mckillop. CTMLS
- $389,0004 bd2 ba1.7k sqft411 Cedarview Rd, Summerville, SC 29486For SaleMLS ID #26024450, Nellie Fors. CTMLS
- $389,0005 bd3 ba2.3k sqft301 Black Birch Dr, Summerville, SC 29486For SaleMLS ID #26016676, Britt Freeman. CTMLS
- $389,0005 bd3 ba2.3k sqft450 Cedarview Rd, Summerville, SC 29486For SaleMLS ID #26022148, Hoda Mabrouk. CTMLS
- $412,0004 bd3 ba2.7k sqft214 Witch Hazel St, Summerville, SC 29486For SaleMLS ID #26024172, Kirk Miller. CTMLS
- $422,9995 bd3 ba2.3k sqft108 Blossom Wood Ln, Summerville, SC 29486For SaleMLS ID #26020433, Haley Ebersole. CTMLS
- $389,9905 bd3 ba2.4k sqft639 Silver Spruce St, Summerville, SC 29486For SaleMLS ID #26018322, Lauren Gasperic. CTMLS
- $435,0005 bd4 ba2.8k sqft706 Spanish Pointe Dr, Summerville, SC 29486For SaleMLS ID #26021049, Lucy Boyle. CTMLS
- $358,5004 bd2 ba1.8k sqft259 Firewheel Ct, Summerville, SC 29486For SaleMLS ID #26024518, Will Evans. CTMLS
- $399,9995 bd3 ba2.4k sqft689 Ladywood Dr, Summerville, SC 29486For SaleMLS ID #26022471, Andrea Ulmer. CTMLS
- $380,0004 bd3 ba2.2k sqft503 Red Twig Rd, Summerville, SC 29486For SaleMLS ID #26016003, Derek Baldy. CTMLS
- $350,0005 bd3 ba2.7k sqft420 Pender Woods Dr, Summerville, SC 29486For SaleMLS ID #26020068, Caleb Pearson. CTMLS
- $350,0004 bd3 ba2k sqft805 Redbud Ln, Summerville, SC 29486For SaleMLS ID #26020541, Elick Norsworthy. CTMLS
- $405,0004 bd3 ba2.3k sqft124 Oyama Rd, Summerville, SC 29486For SaleMLS ID #26020287, Kortney Oden. CTMLS
- $370,0004 bd3 ba1.8k sqft119 Lyra Ln, Summerville, SC 29486For SaleMLS ID #26012960, Haley Ebersole. CTMLS
