Perfectly positioned on a quiet cul-de-sac street, this beautifully maintained 5-bedroom, 3-full-bath home offers a flexible layout. The primary suite is on the main level, along with an additional bedroom and full bath, which is ideal for guests or a home office. Fresh, neutral paint throughout gives the home a bright, move-in-ready feel. Upstairs, the spacious loft makes a perfect second living area, media room, playroom or home office.Designed with entertaining in mind, the open living spaces flow seamlessly to a covered patio and oversized extended patio, creating the ideal setup for weekend barbecues, gatherings with friends, or simply enjoying peaceful evenings overlooking the pond. The fully fenced backyard offers both privacy and room to play, all with tranquil water views.You'll enjoy everything Cane Bay has to offer. Conveniently located near shopping, dining, schools, and everyday essentials, residents also have access to one of the largest YMCA facilities in the nation, along with miles of scenic walking, biking, and golf cart trails that make the Cane Bay lifestyle truly one of a kind. All appliances will convey!
Active
$435,000
711 Willow Bark Ct, Summerville, SC 29486
5beds
2,508sqft
Single Family Residence
Built in 2024
6,534 Square Feet Lot
$431,400 Zestimate®
$173/sqft
$-- HOA
What's special
Spacious loftTranquil water viewsFresh neutral paint throughoutQuiet cul-de-sac streetCovered patioOversized extended patioAll appliances will convey
- 87 days
- 178
- 15
Zillow last checked:
Listing updated:
Listed by:
Carolina One Real Estate 843-779-8660
Source: CTMLS,MLS#: 26021837
Facts & features
Interior
Bedrooms & bathrooms
- Bedrooms: 5
- Bathrooms: 3
- Full bathrooms: 3
Rooms
- Room types: Great Room, Loft, Eat-In-Kitchen, Foyer, Great, Laundry, Mother-In-Law Suite, Pantry
Heating
- Natural Gas, Heat Pump
Cooling
- Central Air
Appliances
- Laundry: Washer Hookup, Electric Dryer Hookup, Laundry Room
Features
- High Ceilings, Kitchen Island, Ceiling - Smooth, Walk-In Closet(s), Eat-in Kitchen, Entrance Foyer, In-Law Floorplan, Pantry
- Flooring: Carpet, Luxury Vinyl
- Has fireplace: No
Interior area
- Total structure area: 2,508
- Total interior livable area: 2,508 sqft
Property
Parking
- Total spaces: 2
- Parking features: Attached, Garage, Garage Door Opener
- Attached garage spaces: 2
Features
- Levels: Two
- Stories: 2
- Entry location: Ground Level
- Patio & porch: Covered, Patio, Front Porch
- Fencing: Privacy,Wood
- Waterfront features: Pond
Lot
- Size: 6,534 Square Feet
- Features: 0 - .5 Acre
Details
- Parcel number: 1950102174
- Special conditions: 10 Yr Warranty
Construction
Type & style
- Home type: SingleFamily
- Architectural style: Traditional
- Property subtype: Single Family Residence
Materials
- Vinyl Siding
- Foundation: Slab
- Roof: Architectural
Condition
- New construction: No
- Year built: 2024
Details
- Warranty included: Yes
Utilities & green energy
- Sewer: Public Sewer
- Water: Public
- Utilities for property: BCW & SA, Berkeley Elect Co-Op, Dominion Energy
Green energy
- Green verification: HERS Index Score
Community & HOA
Community
- Features: Pool, Park, Walk/Jog Trails
- Subdivision: Cane Bay Plantation
Location
- Region: Summerville
Financial & listing details
- Price per square foot: $173/sqft
- Tax assessed value: $426,900
- Annual tax amount: $1,850
- Date on market: 7/31/2026
- Listing terms: Any,Cash,Conventional,FHA,VA Loan
Estimated market value
$431,400
$410,000 - $453,000
$2,809/mo
Price history
| Date | Event | Price |
|---|---|---|
| 7/31/2026 | Listed for sale | $435,000+5%$173/sqft |
Source:  CTMLS #26021837 Report a problem CTMLS #26021837 Report a problem | ||
| 10/7/2024 | Sold | $414,340-2.9%$165/sqft |
Source: CTMLS #24018623 Report a problem | ||
| 8/20/2024 | Pending sale | $426,565$170/sqft |
Source: CTMLS #24018623 Report a problem | ||
| 7/22/2024 | Listed for sale | $426,565$170/sqft |
Source: CTMLS #24018623 Report a problem | ||
Public tax history
| Year | Property taxes | Tax assessment |
|---|---|---|
| 2025 | $1,850 +172.9% | $17,080 +495.1% |
| 2024 | $678 | $2,870 |
Find assessor info on the county website
Monthly payment
Est. payment
Payment breakdown
Explore the cost of this home by adjusting the details. Changes won't be saved.Climate risks
Neighborhood: 29486
Nearby schools
Schools provided by the listing agent
- Elementary: Cane Bay
- Middle: Cane Bay
- High: Cane Bay High School
Source: CTMLS. This data may not be complete. We recommend contacting the local school district to confirm school assignments for this home.
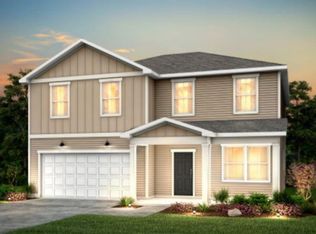


Similar homes
- $419,0005 bd3 ba2.6k sqft106 Nevil Ct, Summerville, SC 29486For Sale

 MLS ID #26028861, Haley Ebersole. CTMLS
 - $415,0004 bd2 ba1.7k sqft434 Cedarview Rd, Summerville, SC 29486For Sale
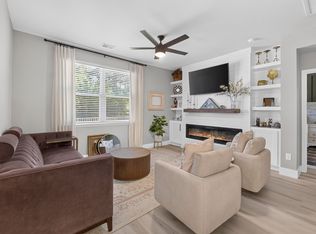 MLS ID #26028344, Madison Hughes. CTMLS
 - $379,9005 bd3 ba2.3k sqft464 Cedarview Rd, Summerville, SC 29486For Sale
 MLS ID #26025356, Haley Ebersole. CTMLS
 - $399,9864 bd3 ba2.4k sqft213 Godwit Dr, Summerville, SC 29486For Sale
 MLS ID #26027907, Kylie Hampton. CTMLS
 - $475,0006 bd3 ba3k sqft155 Lucky Day Dr, Summerville, SC 29486For SaleMLS ID #26025301, Lucina Meyer. CTMLS
- $395,0004 bd3 ba2.4k sqft111 Brookhaven Rd, Summerville, SC 29486For SaleMLS ID #26024482, Lynn Solon. CTMLS
- $425,0005 bd4 ba2.6k sqft134 Ivory Shadow Rd, Summerville, SC 29486For SaleMLS ID #26022161, Chelsea Mckenna Peele. CTMLS
- $389,0004 bd3 ba2.2k sqft225 Sedona Dr, Summerville, SC 29486For SaleMLS ID #26028089, Haley Ebersole. CTMLS
- $389,0005 bd3 ba2.3k sqft501 Frutchey Ct, Summerville, SC 29486For SaleMLS ID #26025715, Jana Bantz. CTMLS
- $389,0004 bd3 ba2k sqft150 Pine Crest View Dr, Summerville, SC 29486For SaleMLS ID #26025090, Lorraine Belida. CTMLS
- $427,9004 bd3 ba2.5k sqft246 Torslanda Ln, Summerville, SC 29486For SaleMLS ID #26024323, Dave Friedman. CTMLS
- $379,9905 bd3 ba2.4k sqft639 Silver Spruce St, Summerville, SC 29486For SaleMLS ID #26018322, Lauren Gasperic. CTMLS
- $451,0005 bd3 ba2.5k sqft350 Willow Run Dr, Summerville, SC 29486New ConstructionCTMLS
- $465,0005 bd4 ba2.9k sqft519 Verdi Dr, Summerville, SC 29486For SaleMLS ID #26022459, Parker Moore. CTMLS
- $456,2405 bd3 ba2.5k sqft730 Breezy Palm Way, Summerville, SC 29486New ConstructionMLS ID #26022194, Katie Stevens Grout. CTMLS
- $385,0003 bd2 ba1.9k sqft454 Sanctuary Park Dr, Summerville, SC 29486For SaleMLS ID #26025758, Jenny Hipp. CTMLS
- $385,0004 bd3 ba2.2k sqft142 Lucca Dr, Summerville, SC 29486For SaleMLS ID #26020261, Thomas Shoupe. CTMLS
- $456,6375 bd3 ba2.5k sqft201 Hawk Tail Ct, Summerville, SC 29486New ConstructionCTMLS
- $456,6385 bd3 ba2.5k sqft562 Lake Ridge Blvd, Summerville, SC 29486New ConstructionCTMLS
- $451,6875 bd3 ba2.5k sqft817 Baywood Ln, Summerville, SC 29486New ConstructionMLS ID #26013040, Katie Stevens Grout. CTMLS
