5 Bedroom Hayden Floor Plan in Pine Hills | Loft, Guest Suite & Resort-Style AmenitiesWelcome to 730 Breezy Palm Way, featuring the spacious and highly sought-after Hayden floor plan. This thoughtfully designed two-story home offers 5 bedrooms, 3 full bathrooms, a versatile flex room, and a large upstairs loft, providing the perfect balance of open-concept living and flexible space. The main level includes a guest bedroom and full bath, ideal for visitors, a home office, or multi-generational living. The heart of the home features an expansive kitchen overlooking the dining and living areas, creating an inviting space for entertaining and everyday life. Located in Pine Hills, residents enjoy access to community amenities including a swimming pool, cabana, playground, and walking trails, all just minutes from downtown Summerville, shopping, dining, and major commuter routes. With its generous layout, modern design, and desirable location, 730 Breezy Palm Way offers exceptional value in one of Summerville's most popular new home communities. Square footage is approximate. Photos are for illustrative purposes only. Interior and exterior features, options, colors, and selections may vary.
Active
Price increase: $1K (9/17)
$454,740
730 Breezy Palm Way, Summerville, SC 29486
5beds
2,511sqft
Single Family Residence
Built in 2026
6,098 Square Feet Lot
$454,600 Zestimate®
$181/sqft
$-- HOA
What's special
Large upstairs loftWalking trailsModern designGenerous layoutVersatile flex room
- 46 days
- 25
- 0
Zillow last checked:
Listing updated:
Listed by:
D R Horton Inc
Source: CTMLS,MLS#: 26022194
Facts & features
Interior
Bedrooms & bathrooms
- Bedrooms: 5
- Bathrooms: 3
- Full bathrooms: 3
Rooms
- Room types: Eat-In-Kitchen, Laundry, Pantry
Heating
- Natural Gas
Cooling
- Has cooling: Yes
Appliances
- Laundry: Washer Hookup, Laundry Room
Features
- Ceiling - Smooth, High Ceilings, Kitchen Island, Walk-In Closet(s), Eat-in Kitchen, Pantry
- Flooring: Luxury Vinyl
- Windows: Window Treatments
- Has fireplace: No
Interior area
- Total structure area: 2,511
- Total interior livable area: 2,511 sqft
Video & virtual tour
Property
Parking
- Total spaces: 2
- Parking features: Garage
- Garage spaces: 2
Features
- Levels: Two
- Stories: 2
- Entry location: Ground Level
- Patio & porch: Patio
Lot
- Size: 6,098 Square Feet
- Features: 0 - .5 Acre
Construction
Type & style
- Home type: SingleFamily
- Architectural style: Traditional
- Property subtype: Single Family Residence
Materials
- Vinyl Siding
- Foundation: Slab
Condition
- New construction: Yes
- Year built: 2026
Utilities & green energy
- Sewer: Public Sewer
- Utilities for property: BCW & SA, Berkeley Elect Co-Op, Dominion Energy
Green energy
- Green verification: HERS Index Score
Community & HOA
Community
- Features: Clubhouse, Dog Park, Park, Pool, Trash
- Subdivision: Cane Bay Plantation
Location
- Region: Summerville
Financial & listing details
- Price per square foot: $181/sqft
- Date on market: 8/4/2026
- Listing terms: Cash,FHA,VA Loan
Estimated market value
$454,600
$432,000 - $477,000
$2,719/mo
Price history
| Date | Event | Price |
|---|---|---|
| 9/17/2026 | Price change | $454,740+0.2%$181/sqft |
Source:  CTMLS #26022194 Report a problem CTMLS #26022194 Report a problem | ||
| 8/31/2026 | Price change | $453,740+0.2%$181/sqft |
Source: CTMLS #26022194 Report a problem | ||
| 8/27/2026 | Price change | $452,740+1.9%$180/sqft |
Source: CTMLS #26022194 Report a problem | ||
| 8/4/2026 | Pending sale | $444,240$177/sqft |
Source: CTMLS #26022194 Report a problem | ||
Public tax history
Tax history is unavailable.
Monthly payment
Est. payment
Payment breakdown
Explore the cost of this home by adjusting the details. Changes won't be saved.Climate risks
Neighborhood: 29486
Nearby schools
Schools provided by the listing agent
- Elementary: Whitesville
- Middle: Berkeley
- High: Berkeley
Source: CTMLS. This data may not be complete. We recommend contacting the local school district to confirm school assignments for this home.
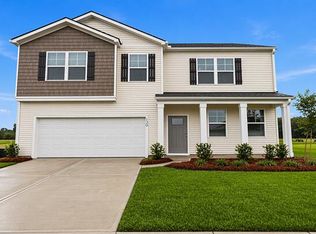
- $480,7405 bd4 ba2.8k sqft728 Breezy Palm Way, Summerville, SC 29486New Construction
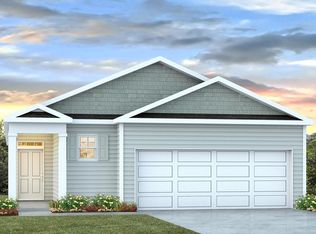
- $401,7403 bd2 ba1.6k sqft734 Breezy Palm Way, Summerville, SC 29486New Construction
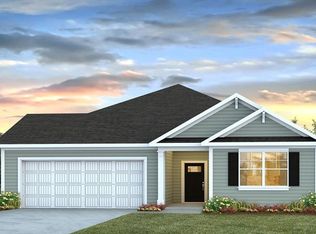
- $433,7404 bd2 ba2k sqft726 Breezy Palm Way, Summerville, SC 29486Pending
- $435,7404 bd2 ba2k sqft346 Willow Run Dr, Summerville, SC 29486New Construction
Similar homes
- $454,2705 bd3 ba2.3k sqft710 Breezy Palm Way, Summerville, SC 29486New Construction

 MLS ID #26022922, Katie Stevens Grout. CTMLS
 - $454,3405 bd3 ba2.5k sqft350 Willow Run Dr, Summerville, SC 29486New Construction
 CTMLS
CTMLS - $444,5305 bd3 ba2.3k sqft348 Willow Run Dr, Summerville, SC 29486New Construction
 MLS ID #26024558, Katie Stevens Grout. CTMLS
 - $445,2435 bd3 ba2.5k sqft211 Hawk Tail Ct, Summerville, SC 29486New ConstructionMLS ID #26024614, Katie Stevens Grout. CTMLS
- $459,7405 bd3 ba2.5k sqft201 Hawk Tail Ct, Summerville, SC 29486New ConstructionMLS ID #26021330, Katie Stevens Grout. CTMLS
- $454,7405 bd3 ba2.5k sqft817 Baywood Ln, Summerville, SC 29486New ConstructionCTMLS
- $459,7405 bd3 ba2.5k sqft562 Lake Ridge Blvd, Summerville, SC 29486New ConstructionCTMLS
- $436,7404 bd2 ba1.7k sqft708 Breezy Palm Way, Summerville, SC 29486New ConstructionCTMLS
- $435,7404 bd2 ba2k sqft346 Willow Run Dr, Summerville, SC 29486New ConstructionMLS ID #26022052, Katie Stevens Grout. CTMLS
- $435,7404 bd2 ba2k sqft358 Willow Run Dr, Summerville, SC 29486New ConstructionCTMLS
- $425,7404 bd2 ba1.7k sqft804 Baywood Ln, Summerville, SC 29486New ConstructionCTMLS
- $446,3605 bd3 ba2.3k sqft331 Lake Ridge Blvd, Summerville, SC 29486New ConstructionMLS ID #26018750, Katie Stevens Grout. CTMLS
- $469,0005 bd4 ba2.8k sqft135 Lucca Dr, Summerville, SC 29486For SaleMLS ID #26007438, Haley Ebersole. CTMLS
- $438,7404 bd2 ba1.9k sqft564 Lake Ridge Blvd, Summerville, SC 29486New ConstructionCTMLS
- $485,0005 bd3 ba2.6k sqft241 Shadybrook Dr, Summerville, SC 29486For SaleMLS ID #26021432, Lynn Solon. CTMLS
- $448,7404 bd2 ba2k sqft706 Breezy Palm Way, Summerville, SC 29486New ConstructionCTMLS
- $389,9905 bd3 ba2.4k sqft639 Silver Spruce St, Summerville, SC 29486For SaleMLS ID #26018322, Lauren Gasperic. CTMLS
- $435,0005 bd3 ba2.5k sqft711 Willow Bark Ct, Summerville, SC 29486For SaleMLS ID #26021837, Haley Ebersole. CTMLS
- $475,0005 bd4 ba2.9k sqft519 Verdi Dr, Summerville, SC 29486For SaleMLS ID #26022459, Parker Moore. CTMLS
- $394,9005 bd3 ba2.1k sqft570 Spanish Wells Rd, Summerville, SC 29486For SaleMLS ID #26020324, Stephanie Kimker. CTMLS
