5 Bedroom Home in Pine Hills Cane Bay | Open Layout + Resort-Style AmenitiesWelcome home to 348 Willow Run Drive, nestled in the highly sought-after Pine Hills section of Cane Bay Plantation, where everyday living feels like a retreat. This beautifully designed Robie floorplan by D.R. Horton offers the perfect blend of space, comfort, and functionality, all set within a vibrant, amenity-rich community. From the moment you arrive, the inviting front porch sets a warm tone, leading into a thoughtfully designed main level where open living spaces create a natural flow for both relaxing and entertaining. The spacious living room seamlessly connects to the dining area and a well-appointed kitchen featuring granite countertops, a large center island, stainless-steel Whirlpool appliances, and pantry. A main-level guest bedroom and full bath provide flexibility for visitors, a home office, or multigenerational living. Wood-inspired flooring adds a stylish and durable touch throughout the main living areas. Upstairs, a versatile loft offers the perfect spot for a secondary living area, media room, or play space. The expansive owner's suite serves as a private retreat, complete with dual closets and an en suite bath designed for comfort. Three additional bedrooms and a full bath provide plenty of room to spread out, while the conveniently located second-floor laundry room makes daily routines effortless. Beyond the home, Pine Hills offers a lifestyle that truly elevates everyday living. Residents enjoy access to resort-style amenities including sparkling community pools, covered pavilions with cabanas, cozy fire pits, and playgrounds--perfect for gathering with neighbors, unwinding after a long day, or enjoying the Lowcountry's beautiful weather year-round. Ideally located just minutes from shopping, dining, and everyday conveniences, this community offers the perfect balance of peaceful living and modern accessibility. This home isn't just a place to live--it's where comfort, connection, and lifestyle come together. Square footage is approximate. Builder options and finishes may vary. Photos are for illustrative purposes only.
Active
$443,530
348 Willow Run Dr, Summerville, SC 29486
5beds
2,361sqft
Single Family Residence
Built in 2026
6,534 Square Feet Lot
$-- Zestimate®
$188/sqft
$-- HOA
What's special
Wood-inspired flooringInviting front porchVersatile loftSparkling community poolsLarge center islandCovered pavilions with cabanasWell-appointed kitchen
- 8 days
- 42
- 0
Zillow last checked:
Listing updated:
Listed by:
D R Horton Inc
Source: CTMLS,MLS#: 26024558
Facts & features
Interior
Bedrooms & bathrooms
- Bedrooms: 5
- Bathrooms: 3
- Full bathrooms: 3
Rooms
- Room types: Family Room, Living/Dining Combo, Loft, Eat-In-Kitchen, Family, Foyer, Laundry, Pantry
Heating
- Natural Gas
Cooling
- Central Air
Appliances
- Laundry: Washer Hookup, Laundry Room
Features
- Ceiling - Smooth, Kitchen Island, Walk-In Closet(s), Eat-in Kitchen, Entrance Foyer, Pantry
- Flooring: Carpet, Vinyl
- Windows: Window Treatments
- Has fireplace: No
Interior area
- Total structure area: 2,361
- Total interior livable area: 2,361 sqft
Video & virtual tour
Property
Parking
- Total spaces: 2
- Parking features: Garage
- Garage spaces: 2
Features
- Levels: Two
- Stories: 2
- Patio & porch: Patio, Porch
- Exterior features: Stoop
Lot
- Size: 6,534 Square Feet
- Features: 0 - .5 Acre, Level
Details
- Special conditions: 10 Yr Warranty
Construction
Type & style
- Home type: SingleFamily
- Architectural style: Traditional
- Property subtype: Single Family Residence
Materials
- Vinyl Siding
- Foundation: Slab
- Roof: Fiberglass
Condition
- New construction: Yes
- Year built: 2026
Details
- Warranty included: Yes
Utilities & green energy
- Sewer: Public Sewer
- Water: Public
- Utilities for property: BCW & SA, Berkeley Elect Co-Op, Dominion Energy
Green energy
- Green verification: HERS Index Score
Community & HOA
Community
- Features: Clubhouse, Park, Pool, Trash
- Subdivision: Cane Bay Plantation
Location
- Region: Summerville
Financial & listing details
- Price per square foot: $188/sqft
- Date on market: 8/31/2026
- Listing terms: Cash,Conventional,FHA,USDA Loan,VA Loan
Estimated market value
Not available
Estimated sales range
Not available
Not available
Price history
| Date | Event | Price |
|---|---|---|
| 8/31/2026 | Listed for sale | $443,530$188/sqft |
Source:  CTMLS #26024558 Report a problem CTMLS #26024558 Report a problem | ||
Public tax history
Tax history is unavailable.
Monthly payment
Est. payment
Payment breakdown
Explore the cost of this home by adjusting the details. Changes won't be saved.Climate risks
Neighborhood: 29486
Nearby schools
Schools provided by the listing agent
- Elementary: Whitesville
- Middle: Berkeley
- High: Berkeley
Source: CTMLS. This data may not be complete. We recommend contacting the local school district to confirm school assignments for this home.
- $452,3405 bd3 ba2.5k sqft350 Willow Run Dr, Summerville, SC 29486New Construction

- $434,7404 bd2 ba2k sqft346 Willow Run Dr, Summerville, SC 29486New Construction
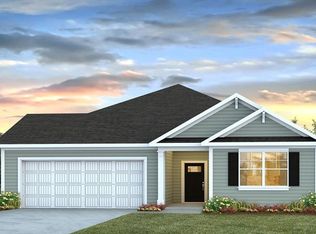
- $479,7405 bd4 ba2.8k sqft354 Willow Run Dr, Summerville, SC 29486New Construction
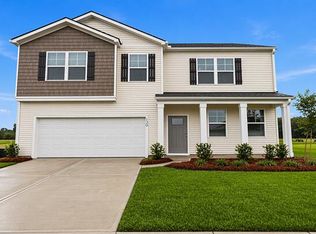
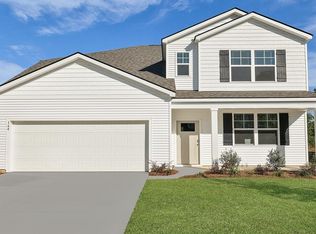
- $457,7405 bd4 ba2.6k sqft356 Willow Run Dr, Summerville, SC 29486Pending
Similar homes
- $453,2705 bd3 ba2.3k sqft710 Breezy Palm Way, Summerville, SC 29486New Construction

 MLS ID #26022922, Katie Stevens Grout. CTMLS
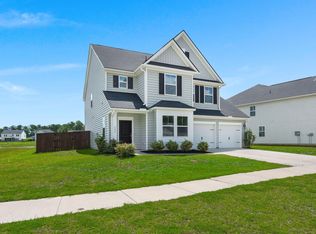
 - $450,0005 bd4 ba2.8k sqft304 Firewheel Ct, Summerville, SC 29486For Sale
 MLS ID #26023066, Jayme Schmicker. CTMLS
 - $446,3605 bd3 ba2.3k sqft331 Lake Ridge Blvd, Summerville, SC 29486New Construction
 MLS ID #26018750, Katie Stevens Grout. CTMLS
 - $385,0005 bd3 ba2.4k sqft706 Ladywood Dr, Summerville, SC 29486For Sale
 MLS ID #26024473, Melissa Clark. CTMLS
 - $414,7404 bd2 ba1.7k sqft367 Willow Run Dr, Summerville, SC 29486New ConstructionMLS ID #26015297, Katie Stevens Grout. CTMLS
- $430,7404 bd2 ba1.7k sqft361 Willow Run Dr, Summerville, SC 29486New ConstructionMLS ID #26014180, Katie Stevens Grout. CTMLS
- $434,9004 bd3 ba2.5k sqft246 Torslanda Ln, Summerville, SC 29486For SaleMLS ID #26024323, Dave Friedman. CTMLS
- $424,7404 bd2 ba1.7k sqft197 Bee Tree Blvd, Summerville, SC 29486New ConstructionMLS ID #26014207, Katie Stevens Grout. CTMLS
- $409,0005 bd3 ba2.3k sqft450 Cedarview Rd, Summerville, SC 29486For SaleMLS ID #26022148, Hoda Mabrouk. CTMLS
- $452,2334 bd3 ba2.1k sqft223 Hungerford Dr, Summerville, SC 29486New ConstructionCTMLS
- $423,9024 bd3 ba2.1k sqft214 Hungerford Dr, Summerville, SC 29486New ConstructionCTMLS
- $358,5004 bd2 ba1.8k sqft259 Firewheel Ct, Summerville, SC 29486For SaleMLS ID #26024518, Will Evans. CTMLS
- $460,4334 bd4 ba2.4k sqft232 Hungerford Dr, Summerville, SC 29486New ConstructionCTMLS
- $445,2713 bd3 ba2.4k sqft216 Hungerford Dr, Summerville, SC 29486New ConstructionCTMLS
- $375,0004 bd3 ba1.9k sqft466 Cedarview Rd, Summerville, SC 29486For SaleMLS ID #24010071, Suzanne Conway. CTMLS
- $443,2204 bd2 ba1.7k sqft181 Broadstone Dr, Summerville, SC 29486New ConstructionMLS ID #26024007, Katie Stevens Grout. CTMLS
- $417,9904 bd3 ba2.1k sqft116 Scout Dr, Summerville, SC 29486New ConstructionCTMLS
- $376,7403 bd3 ba1.5k sqft812 Baywood Ln, Summerville, SC 29486New ConstructionMLS ID #26014194, Katie Stevens Grout. CTMLS
- $355,0003 bd2 ba1.6k sqft414 Eastern Pine Dr, Summerville, SC 29486For SaleMLS ID #26024310, Debbie Cromer. CTMLS
- $439,2404 bd3 ba1.8k sqft146 Broadstone Dr, Summerville, SC 29486New ConstructionMLS ID #26019266, Katie Stevens Grout. CTMLS
