Live the Resort Lifestyle at 734 Breezy Palm Way in Cane Bay PlantationExperience the perfect combination of style, comfort, and convenience at 734 Breezy Palm Way in the highly sought-after Pine Hills at Cane Bay Plantation. Known for its resort-style amenities and welcoming atmosphere, Pine Hills offers residents access to pools, a waterslide, clubhouse, playgrounds, and more, creating a community that feels like a vacation destination while still being close to everyday conveniences. This home features the popular Glenwood floor plan, a thoughtfully designed 3-bedroom, 2-bath ranch home that makes single-level living both functional and inviting. The open-concept layout seamlessly connects the kitchen, dining area, and family room, creating the perfect space for entertaining guests or enjoying time with family. The centrally located kitchen serves as the heart of the home, allowing for easy interaction and flow throughout the main living spaces. The private primary suite is tucked away from the secondary bedrooms, offering a peaceful retreat complete with a walk-in closet and en-suite bath. Two additional bedrooms are located down their own hallway, providing flexibility for guests, family members, or a home office. Designed with both comfort and practicality in mind, the Glenwood offers a layout that adapts to your lifestyle. Whether you're enjoying the amenities of Pine Hills, relaxing at home, or exploring all that Cane Bay Plantation has to offer, 734 Breezy Palm Way is an opportunity you won't want to miss. Homes like this don't last long, so schedule your visit today! Square footage dimensions are approximate. Photos are for illustration purposes only. Interior and exterior features, options, colors, and selections may vary. Please contact a sales agent for complete details.
Pending
Price increase: $500 (9/30)
$402,240
734 Breezy Palm Way, Summerville, SC 29486
3beds
1,616sqft
Single Family Residence
Built in 2026
6,534 Square Feet Lot
$400,000 Zestimate®
$249/sqft
$-- HOA
What's special
En-suite bathOpen-concept layoutCentrally located kitchenPrivate primary suiteWalk-in closet
- 51 days
- 15
- 0
Zillow last checked:
Listing updated:
Listed by:
D R Horton Inc
Source: CTMLS,MLS#: 26024136
Facts & features
Interior
Bedrooms & bathrooms
- Bedrooms: 3
- Bathrooms: 2
- Full bathrooms: 2
Rooms
- Room types: Eat-In-Kitchen, Laundry, Pantry
Heating
- Natural Gas
Cooling
- Has cooling: Yes
Appliances
- Laundry: Washer Hookup, Laundry Room
Features
- High Ceilings, Kitchen Island, Ceiling - Smooth, Walk-In Closet(s), Eat-in Kitchen, Pantry
- Flooring: Luxury Vinyl
- Windows: Window Treatments
- Has fireplace: No
Interior area
- Total structure area: 1,616
- Total interior livable area: 1,616 sqft
Video & virtual tour
Property
Parking
- Total spaces: 2
- Parking features: Garage
- Garage spaces: 2
Features
- Levels: One
- Stories: 1
- Entry location: Ground Level
- Patio & porch: Patio
Lot
- Size: 6,534 Square Feet
- Features: 0 - .5 Acre
Details
- Parcel number: 1780815059
Construction
Type & style
- Home type: SingleFamily
- Architectural style: Traditional
- Property subtype: Single Family Residence
Materials
- Vinyl Siding
- Foundation: Slab
- Roof: Architectural
Condition
- New construction: Yes
- Year built: 2026
Utilities & green energy
- Sewer: Public Sewer
- Utilities for property: BCW & SA, Berkeley Elect Co-Op, Dominion Energy
Green energy
- Green verification: HERS Index Score
Community & HOA
Community
- Features: Clubhouse, Pool, Park, Trash, Dog Park
- Subdivision: Cane Bay Plantation
Location
- Region: Summerville
Financial & listing details
- Price per square foot: $249/sqft
- Tax assessed value: $17,600
- Annual tax amount: $258
- Date on market: 8/25/2026
- Listing terms: Cash,FHA,VA Loan
Estimated market value
$400,000
$380,000 - $420,000
$2,419/mo
Price history
| Date | Event | Price |
|---|---|---|
| 10/5/2026 | Pending sale | $402,240$249/sqft |
Source:  CTMLS #26024136 Report a problem CTMLS #26024136 Report a problem | ||
| 9/30/2026 | Price change | $402,240+0.1%$249/sqft |
Source: CTMLS #26024136 Report a problem | ||
| 9/17/2026 | Price change | $401,740+0.2%$249/sqft |
Source: CTMLS #26024136 Report a problem | ||
| 8/31/2026 | Price change | $400,740+0.3%$248/sqft |
Source: CTMLS #26024136 Report a problem | ||
| 8/25/2026 | Listed for sale | $399,740$247/sqft |
Source: CTMLS #26024136 Report a problem | ||
Public tax history
| Year | Property taxes | Tax assessment |
|---|---|---|
| 2025 | $258 | $1,060 |
Find assessor info on the county website
Monthly payment
Est. payment
Payment breakdown
Explore the cost of this home by adjusting the details. Changes won't be saved.Climate risks
Neighborhood: 29486
Nearby schools
Schools provided by the listing agent
- Elementary: Whitesville
- Middle: Berkeley
- High: Berkeley
Source: CTMLS. This data may not be complete. We recommend contacting the local school district to confirm school assignments for this home.

Similar homes
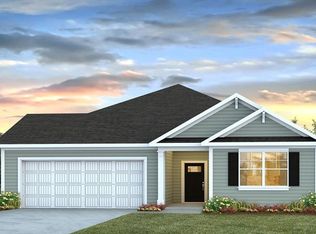
- $433,8684 bd2 ba1.7k sqft708 Breezy Palm Way, Summerville, SC 29486New Construction
 CTMLS
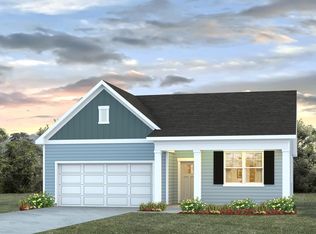
CTMLS - $407,7703 bd2 ba1.6k sqft800 Baywood Ln, Summerville, SC 29486New Construction
 MLS ID #26014196, Katie Stevens Grout. CTMLS
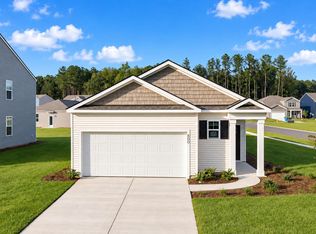
 - $386,3473 bd3 ba1.5k sqft812 Baywood Ln, Summerville, SC 29486New Construction
 MLS ID #26014194, Katie Stevens Grout. CTMLS
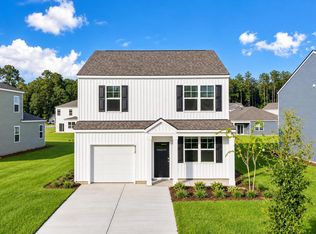
 - $370,0003 bd3 ba1.5k sqft606 Sweet Ramble Way, Summerville, SC 29486For Sale
 MLS ID #26022467, Davis Diel. CTMLS
 - $354,5003 bd2 ba1.6k sqft219 Watersglen Dr, Summerville, SC 29486For SaleMLS ID #26021040, Daysia Mcclough. CTMLS
- $435,8474 bd2 ba1.9k sqft564 Lake Ridge Blvd, Summerville, SC 29486New ConstructionCTMLS
- $334,9903 bd2 ba1.3k sqft162 Oakwood Blvd, Summerville, SC 29486For SaleMLS ID #26024610, Lauren Gasperic. CTMLS
- $349,0004 bd2 ba1.8k sqft259 Firewheel Ct, Summerville, SC 29486For SaleMLS ID #26024518, Will Evans. CTMLS
- $414,9003 bd3 ba1.6k sqft315 Eclipse St, Summerville, SC 29486For SaleMLS ID #26005922, Susan Aviles. CTMLS
- $423,9024 bd3 ba2.1k sqft214 Hungerford Dr, Summerville, SC 29486New ConstructionCTMLS
- $424,9005 bd4 ba2.3k sqft141 Surfbird Rd, Summerville, SC 29486For SaleMLS ID #26025524, Shana Swain. CTMLS
- $435,0774 bd3 ba2.1k sqft424 Colfax Ln, Summerville, SC 29486New ConstructionCTMLS
- $425,6603 bd3 ba2.1k sqft230 Hungerford Dr, Summerville, SC 29486New ConstructionCTMLS
- $374,0003 bd3 ba2.2k sqft304 Torslanda Ln, Summerville, SC 29486For SaleMLS ID #26019733, Rex Coyne. CTMLS
