Enjoy single-story living and a peaceful backyard with no homes directly behind you in this move-in ready home in Lindera Preserve at Cane Bay Plantation! Featuring 4 bedrooms and 2 bathrooms, this beautifully maintained home welcomes you with a freshly painted interior, newly steam-cleaned carpets, and a bright, open-concept floor plan designed for comfortable everyday living and entertaining. The kitchen flows seamlessly into the dining and living areas, creating an inviting heart of the home. The private primary suite features an en-suite bath and walk-in closet, while three additional bedrooms provide plenty of room for flexible living. Step outside to the rear patio and spacious backyard, where a wooded buffer provides added separation and no homes sit directly behind the property.Residents of Lindera Preserve enjoy resort-style amenities including a swimming pool, playground, and miles of walking trails. All conveniently located within the popular Cane Bay community near shopping, dining, recreation, and everyday conveniences.
Active contingent
Price cut: $9.5K (9/21)
$349,000
259 Firewheel Ct, Summerville, SC 29486
4beds
1,883sqft
Single Family Residence
Built in 2021
-- sqft lot
$347,200 Zestimate®
$185/sqft
$-- HOA
What's special
Single-story livingRear patioEn-suite bathFreshly painted interiorNewly steam-cleaned carpetsBright open-concept floor planSpacious backyard
- 43 days
- 256
- 36
Zillow last checked:
Listing updated:
Listed by:
Carolina One Real Estate 843-779-8660
Source: CTMLS,MLS#: 26024518
Facts & features
Interior
Bedrooms & bathrooms
- Bedrooms: 4
- Bathrooms: 2
- Full bathrooms: 2
Rooms
- Room types: Family Room, Living/Dining Combo, Eat-In-Kitchen, Family, Laundry, Pantry
Heating
- Heat Pump
Cooling
- Has cooling: Yes
Appliances
- Laundry: Washer Hookup, Electric Dryer Hookup, Laundry Room
Features
- Kitchen Island, Ceiling - Smooth, Walk-In Closet(s), Ceiling Fan(s), Eat-in Kitchen, Pantry
- Flooring: Ceramic Tile, Laminate
- Windows: Window Treatments
- Has fireplace: No
Interior area
- Total structure area: 1,883
- Total interior livable area: 1,883 sqft
Property
Parking
- Total spaces: 2
- Parking features: Attached, Off Street, Garage, Garage Door Opener
- Attached garage spaces: 2
Features
- Levels: One
- Stories: 1
- Entry location: Ground Level
- Patio & porch: Covered
- Exterior features: Rain Gutters
Lot
- Features: 0 - .5 Acre
Details
- Parcel number: 1791305053
Construction
Type & style
- Home type: SingleFamily
- Architectural style: Ranch
- Property subtype: Single Family Residence
Materials
- Vinyl Siding
- Foundation: Slab
- Roof: Asphalt
Condition
- New construction: No
- Year built: 2021
Utilities & green energy
- Sewer: Public Sewer
- Water: Public
- Utilities for property: BCW & SA, Berkeley Elect Co-Op
Community & HOA
Community
- Features: Pool, Park, Trash, Walk/Jog Trails, Dog Park
- Subdivision: Cane Bay Plantation
Location
- Region: Summerville
Financial & listing details
- Price per square foot: $185/sqft
- Tax assessed value: $365,500
- Annual tax amount: $1,379
- Date on market: 8/30/2026
- Listing terms: Any,Cash
Estimated market value
$347,200
$330,000 - $365,000
$2,420/mo
Price history
| Date | Event | Price |
|---|---|---|
| 9/21/2026 | Price change | $349,000-2.6%$185/sqft |
Source:  CTMLS #26024518 Report a problem CTMLS #26024518 Report a problem | ||
| 8/30/2026 | Listed for sale | $358,500-0.1%$190/sqft |
Source: CTMLS #26024518 Report a problem | ||
| 8/29/2026 | Listing removed | $359,000$191/sqft |
Source: CTMLS #26014476 Report a problem | ||
| 5/19/2026 | Listed for sale | $359,000+8.7%$191/sqft |
Source: CTMLS #26014476 Report a problem | ||
| 12/29/2021 | Sold | $330,371$175/sqft |
Source: Public Record Report a problem | ||
Public tax history
| Year | Property taxes | Tax assessment |
|---|---|---|
| 2025 | $1,379 +4.2% | $14,620 |
| 2024 | $1,324 +11.5% | $14,620 +12.8% |
| 2023 | $1,187 -22% | $12,960 |
| 2022 | $1,523 +54.5% | $12,960 |
| 2021 | $985 | -- |
Find assessor info on the county website
Monthly payment
Est. payment
Payment breakdown
Explore the cost of this home by adjusting the details. Changes won't be saved.Climate risks
Neighborhood: 29486
Nearby schools
Schools provided by the listing agent
- Elementary: Whitesville
- Middle: Berkeley
- High: Berkeley
Source: CTMLS. This data may not be complete. We recommend contacting the local school district to confirm school assignments for this home.
- $352,6004 bd2 ba1.7k sqft297 Firewheel Ct, Summerville, SC 29486Off Market
- $444,400-- bd-- ba3.6k sqft292 Firewheel Ct, Summerville, SC 29486Off Market
- $354,300-- bd-- ba2.1k sqft290 Firewheel Ct, Summerville, SC 29486Off Market
- $382,500-- bd-- ba2.5k sqft284 Firewheel Ct, Summerville, SC 29486Off Market
Similar homes
- $375,0004 bd2 ba1.7k sqft142 Summit View Dr, Summerville, SC 29486For Sale
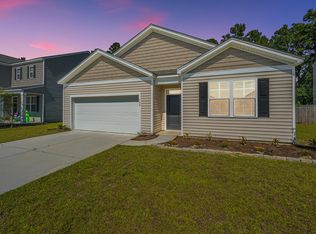
 MLS ID #26027164, John Cantey. CTMLS
 - $348,0003 bd2 ba1.6k sqft414 Eastern Pine Dr, Summerville, SC 29486For Sale
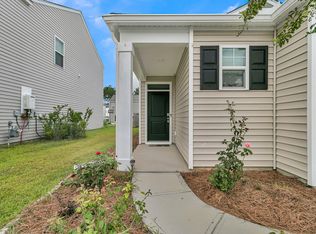 MLS ID #26024310, Debbie Cromer. CTMLS
 - $385,9004 bd3 ba1.9k sqft625 Silver Spruce St, Summerville, SC 29486For Sale
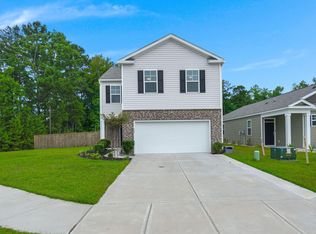 MLS ID #26020842, Marie Mckillop. CTMLS
 - $389,0005 bd3 ba2.3k sqft450 Cedarview Rd, Summerville, SC 29486For Sale
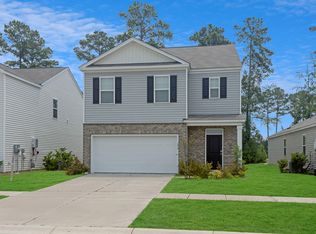 MLS ID #26022148, Hoda Mabrouk. CTMLS
 - $339,0003 bd2 ba1.3k sqft198 Greenwich Dr, Summerville, SC 29486For SaleMLS ID #26027036, Alyssa Sloat. CTMLS
- $375,0004 bd3 ba2k sqft241 Parkwood Vista Way, Summerville, SC 29486For SaleMLS ID #26025982, Kristina Lee. CTMLS
- $370,0005 bd3 ba2.4k sqft706 Ladywood Dr, Summerville, SC 29486For SaleMLS ID #26025543, Melissa Clark. CTMLS
- $375,0004 bd3 ba1.9k sqft466 Cedarview Rd, Summerville, SC 29486For SaleMLS ID #24010071, Suzanne Conway. CTMLS
- $354,5003 bd2 ba1.6k sqft219 Watersglen Dr, Summerville, SC 29486For SaleMLS ID #26021040, Daysia Mcclough. CTMLS
- $439,9005 bd4 ba2.8k sqft304 Firewheel Ct, Summerville, SC 29486For SaleMLS ID #26026608, Jayme Schmicker. CTMLS
- $379,9905 bd3 ba2.4k sqft639 Silver Spruce St, Summerville, SC 29486For SaleMLS ID #26018322, Lauren Gasperic. CTMLS
- $399,9004 bd3 ba2.2k sqft159 Greenwich Dr, Summerville, SC 29486For SaleMLS ID #26024899, Holli Reese. CTMLS
- $393,0004 bd3 ba2.3k sqft144 Summit View Dr, Summerville, SC 29486For SaleMLS ID #26010050, Davis Diel. CTMLS
- $350,0003 bd2 ba1.6k sqft226 Clydesdale Cir, Summerville, SC 29486For SaleMLS ID #26010250, Michael Fox. CTMLS
- $383,0005 bd4 ba2.7k sqft411 Bering Ln, Summerville, SC 29486For SaleMLS ID #26007370, Becky Batley. CTMLS
- $405,0005 bd3 ba2.4k sqft606 Ladywood Dr, Summerville, SC 29486For SaleMLS ID #26025394, Kevin Price. CTMLS
- $430,0004 bd3 ba2.6k sqft416 Northern Red Oak Dr, Summerville, SC 29486For SaleMLS ID #26007077, Tony Bagnano. CTMLS
- $370,0003 bd3 ba1.5k sqft606 Sweet Ramble Way, Summerville, SC 29486For SaleMLS ID #26022467, Davis Diel. CTMLS
- $442,3905 bd3 ba2.3k sqft331 Lake Ridge Blvd, Summerville, SC 29486New ConstructionMLS ID #26018750, Katie Stevens Grout. CTMLS
- $409,0004 bd3 ba2.5k sqft271 Decatur Dr, Summerville, SC 29486For SaleMLS ID #26018381, Dede Kennedy. CTMLS
