Welcome to a spacious 4-bedroom, 2.5-bath home on a beautiful pond lot in Cane Bay. With approximately 2,645 square feet, a NEW Roof, and 10k BUYER INCENTIVE This home offers an open, functional layout with plenty of room to live, gather, and grow. Natural light fills the main living areas, creating a bright and welcoming atmosphere. Upstairs, the generously sized bedrooms include a comfortable primary suite with a relaxing garden tub. The versatile loft offers even more living space and could easily be enclosed to create a fifth bedroom. A new roof installed in 2024 adds extra peace of mind.The backyard is where this home truly shines. Step outside to a fenced yard overlooking the peaceful pond, complete with a brand-new 14x10 patio that is perfect for grilling, entertaining, morning coffee, or relaxing as the sun sets. Two palm trees are perfectly positioned for a hammock, adding that laid-back Lowcountry feel. Beyond the fence, enjoy convenient access to Cane Bay's miles of scenic nature trails, perfect for walking, running, or biking through the community. Residents also enjoy access to the neighborhood pool, along with nearby shopping, dining, schools, and everyday conveniences. With generous living space, pond views, great outdoor living, and a potentially assumable 2.34% VA loan for qualified veterans, this home offers an opportunity that is hard to find in one of Cane Bay's most popular communities.
Active contingent
$430,000
416 Northern Red Oak Dr, Summerville, SC 29486
4beds
2,645sqft
Single Family Residence
Built in 2018
8,276 Square Feet Lot
$428,400 Zestimate®
$163/sqft
$-- HOA
What's special
Pond viewsRelaxing garden tubBright and welcoming atmosphereOpen functional layoutGenerously sized bedroomsGreat outdoor livingComfortable primary suite
- 26 days
- 656
- 47
Zillow last checked:
Listing updated:
Listed by:
Realty ONE Group Coastal
Source: CTMLS,MLS#: 26007077
Facts & features
Interior
Bedrooms & bathrooms
- Bedrooms: 4
- Bathrooms: 3
- Full bathrooms: 2
- 1/2 bathrooms: 1
Rooms
- Room types: Family Room, Loft, Eat-In-Kitchen, Family, Formal Living, Laundry, Pantry
Heating
- Central
Cooling
- Central Air
Appliances
- Laundry: Electric Dryer Hookup, Washer Hookup, Laundry Room
Features
- Garden Tub/Shower, Kitchen Island, Walk-In Closet(s), Eat-in Kitchen, Formal Living, Pantry
- Flooring: Ceramic Tile, Luxury Vinyl
- Windows: Aluminum Frames, Storm Window(s), Window Treatments
- Has fireplace: No
Interior area
- Total structure area: 2,645
- Total interior livable area: 2,645 sqft
Video & virtual tour
Property
Parking
- Total spaces: 2
- Parking features: Garage, Garage Door Opener
- Garage spaces: 2
Features
- Levels: Two
- Stories: 2
- Patio & porch: Covered
- Exterior features: Rain Gutters
- Fencing: Privacy
- Waterfront features: Pond
Lot
- Size: 8,276 Square Feet
- Features: 0 - .5 Acre, Wooded
Details
- Parcel number: 1950303034
Construction
Type & style
- Home type: SingleFamily
- Architectural style: Traditional
- Property subtype: Single Family Residence
Materials
- Vinyl Siding
- Foundation: Slab
- Roof: Architectural
Condition
- New construction: No
- Year built: 2018
Utilities & green energy
- Sewer: Public Sewer
- Water: Public
- Utilities for property: BCW & SA, Berkeley Elect Co-Op, Dominion Energy
Green energy
- Energy efficient items: HVAC
Community & HOA
Community
- Subdivision: Cane Bay Plantation
Location
- Region: Summerville
Financial & listing details
- Price per square foot: $163/sqft
- Tax assessed value: $437,800
- Annual tax amount: $1,819
- Date on market: 8/14/2026
- Listing terms: Cash,Conventional,FHA,VA Loan
Estimated market value
$428,400
$407,000 - $450,000
$2,826/mo
Price history
| Date | Event | Price |
|---|---|---|
| 8/14/2026 | Listed for sale | $430,000-4.4%$163/sqft |
Source:  CTMLS #26007077 Report a problem CTMLS #26007077 Report a problem | ||
| 8/4/2026 | Listing removed | $450,000$170/sqft |
Source: CTMLS #26007077 Report a problem | ||
| 6/26/2026 | Price change | $450,000-1.1%$170/sqft |
Source: CTMLS #26007077 Report a problem | ||
| 6/15/2026 | Price change | $455,000-0.9%$172/sqft |
Source: CTMLS #26007077 Report a problem | ||
| 5/31/2026 | Price change | $459,000-1.1%$174/sqft |
Source: CTMLS #26007077 Report a problem | ||
| 5/12/2026 | Price change | $464,000-1.1%$175/sqft |
Source: CTMLS #26007077 Report a problem | ||
| 3/13/2026 | Listed for sale | $469,000+25.1%$177/sqft |
Source: CTMLS #26007077 Report a problem | ||
| 5/17/2021 | Sold | $375,000+1.4%$142/sqft |
Source: CTMLS #21009496 Report a problem | ||
| 4/20/2021 | Contingent | $370,000$140/sqft |
Source: CTMLS #21009496 Report a problem | ||
| 4/19/2021 | Listed for sale | $370,000+27.3%$140/sqft |
Source: CTMLS #21009496 Report a problem | ||
| 8/15/2018 | Sold | $290,587$110/sqft |
Source: Public Record Report a problem | ||
Public tax history
| Year | Property taxes | Tax assessment |
|---|---|---|
| 2024 | $1,819 +9.3% | $17,510 +12.1% |
| 2023 | $1,665 -73.9% | $15,620 -33.3% |
| 2022 | $6,369 +101.6% | $23,420 +102.9% |
| 2021 | $3,159 +107.9% | $11,540 |
| 2020 | $1,520 | $11,540 +300.7% |
| 2018 | -- | $2,880 |
Find assessor info on the county website
Monthly payment
Est. payment
Payment breakdown
Explore the cost of this home by adjusting the details. Changes won't be saved.Climate risks
Neighborhood: 29486
Nearby schools
Schools provided by the listing agent
- Elementary: Cane Bay
- Middle: Cane Bay
- High: Cane Bay High School
Source: CTMLS. This data may not be complete. We recommend contacting the local school district to confirm school assignments for this home.
- $353,4003 bd3 ba2.1k sqft418 Northern Red Oak Dr, Summerville, SC 29486Off Market
- $446,7005 bd4 ba3.2k sqft424 Northern Red Oak Dr, Summerville, SC 29486Off Market
- $415,6004 bd3 ba2.5k sqft415 Northern Red Oak Dr, Summerville, SC 29486Off Market
- $482,6005 bd4 ba2.8k sqft440 Northern Red Oak Dr, Summerville, SC 29486Off Market
Similar homes
- $399,9004 bd3 ba2.2k sqft159 Greenwich Dr, Summerville, SC 29486For Sale

 MLS ID #26024899, Holli Reese. CTMLS
 - $422,4004 bd3 ba2.5k sqft271 Decatur Dr, Summerville, SC 29486For Sale
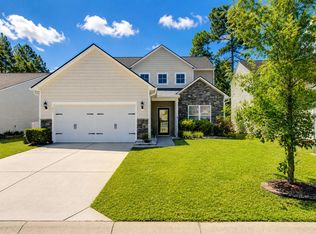 MLS ID #26018381, Dede Kennedy. CTMLS
 - $450,0005 bd4 ba2.8k sqft304 Firewheel Ct, Summerville, SC 29486For Sale
 MLS ID #26023066, Jayme Schmicker. CTMLS
 - $449,9994 bd3 ba2.5k sqft114 Lucca Dr, Summerville, SC 29486For Sale
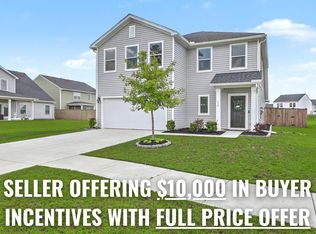 MLS ID #26020194, Carmilla Brown. CTMLS
 - $394,9005 bd3 ba2.1k sqft570 Spanish Wells Rd, Summerville, SC 29486For SaleMLS ID #26020324, Stephanie Kimker. CTMLS
- $434,9004 bd3 ba2.5k sqft246 Torslanda Ln, Summerville, SC 29486For SaleMLS ID #26024323, Dave Friedman. CTMLS
- $415,0003 bd3 ba1.5k sqft384 Ripple Park Dr, Summerville, SC 29486For SaleMLS ID #26025017, Shaina Hazan. CTMLS
- $485,0004 bd4 ba2.8k sqft492 Fox Sparrow Ct, Summerville, SC 29486For SaleMLS ID #26022770, Mandy Dinino. CTMLS
- $448,5005 bd4 ba2.5k sqft518 Richfield Way, Summerville, SC 29486For SaleMLS ID #26022918, Diane Cole. CTMLS
- $460,0005 bd4 ba2.5k sqft188 Granton Edge Ln, Summerville, SC 29486For SaleMLS ID #26003440, Dario Montoya. CTMLS
- $423,9024 bd3 ba2.1k sqft214 Hungerford Dr, Summerville, SC 29486New ConstructionCTMLS
- $524,9004 bd3 ba2.5k sqft135 Whaler Ave, Summerville, SC 29486For SaleMLS ID #26022399, Louisa Neely. CTMLS
- $369,4994 bd3 ba2.3k sqft326 Sedona Dr, Summerville, SC 29486For SaleMLS ID #26013155, Kevin Douglas. CTMLS
- $524,9994 bd3 ba2.3k sqft492 Rowley Ln, Summerville, SC 29486For SaleMLS ID #26019762, Michelle Davis. CTMLS
- $525,0005 bd4 ba3.2k sqft295 Saxony Loop, Summerville, SC 29486For SaleMLS ID #26018723, Shannondoah Deaver. CTMLS
- $400,0005 bd3 ba2.6k sqft130 Eldridge St, Summerville, SC 29486For SaleMLS ID #26009859, Hannah Drake. CTMLS
- $385,0004 bd3 ba2.4k sqft301 Torslanda Ln, Summerville, SC 29486For SaleMLS ID #26021229, Tori Cunningham. CTMLS
- $425,6603 bd3 ba2.1k sqft230 Hungerford Dr, Summerville, SC 29486New ConstructionCTMLS
- $540,0004 bd4 ba2.8k sqft184 Whaler Ave, Summerville, SC 29486For SaleMLS ID #26016688, Theresa Halverson. CTMLS
