This stunning 3-bed, 2-bath single-story home in the sought-after Mackey Farms neighborhood offers the perfect blend of modern comfort and Southern charm. Step inside to a semi-open main living area featuring beautiful low-maintenance flooring and abundant natural light. The chef-inspired kitchen shines with granite countertops, a center island, crisp white cabinetry, and patio access.Relax in the spacious primary suite or enjoy the versatile split-floorplan layout. Outdoor living is a dream here: sip your morning coffee on the charming front porch or host summer BBQs on the covered back patio overlooking your fully fenced backyard. Just minutes from I-26, between Nexton & Carnes Crossroads, this home is move-in ready and meticulously cared for. Don't miss this Summerville gem!
Active contingent
Price cut: $8.9K (6/5)
$350,000
226 Clydesdale Cir, Summerville, SC 29486
3beds
1,665sqft
:
Get pre-qualified$2,044/mo
Single Family Residence
Built in 2022
6,534 Square Feet Lot
$349,200 Zestimate®
$210/sqft
$-- HOA
What's special
Charming front porchPatio accessCenter islandVersatile split-floorplan layoutCovered back patioChef-inspired kitchenSpacious primary suite
- 121 days |
- 491 |
- 38 |
Zillow last checked:
Listing updated:
Listed by:
Carolina One Real Estate 843-779-8660
Source: CTMLS,MLS#: 26010250
Facts & features
Interior
Bedrooms & bathrooms
- Bedrooms: 3
- Bathrooms: 2
- Full bathrooms: 2
Rooms
- Room types: Family Room, Eat-In-Kitchen, Family, Foyer, Laundry, Pantry
Heating
- Central, Natural Gas
Cooling
- Central Air
Appliances
- Laundry: Electric Dryer Hookup, Washer Hookup, Laundry Room
Features
- Ceiling - Smooth, High Ceilings, Kitchen Island, Walk-In Closet(s), Eat-in Kitchen, Entrance Foyer, Pantry
- Flooring: Carpet, Ceramic Tile, Luxury Vinyl
- Windows: Window Treatments
- Has fireplace: No
Interior area
- Total structure area: 1,665
- Total interior livable area: 1,665 sqft
Video & virtual tour
Property
Parking
- Total spaces: 4.5
- Parking features: Garage, Attached, Off Street
- Attached garage spaces: 4.5
Features
- Levels: One
- Stories: 1
- Entry location: Ground Level
- Patio & porch: Front Porch
- Fencing: Privacy,Wood
Lot
- Size: 6,534 Square Feet
- Features: 0 - .5 Acre, Level
Details
- Parcel number: 2220902040
- Special conditions: 10 Yr Warranty
Construction
Type & style
- Home type: SingleFamily
- Architectural style: Ranch,Traditional
- Property subtype: Single Family Residence
Materials
- Vinyl Siding
- Foundation: Slab
- Roof: Fiberglass
Condition
- New construction: No
- Year built: 2022
Details
- Warranty included: Yes
Utilities & green energy
- Sewer: Public Sewer
- Water: Public
Community & HOA
Community
- Features: Dog Park, Park, Trash, Walk/Jog Trails
- Subdivision: Mackey Farms
Location
- Region: Summerville
Financial & listing details
- Price per square foot: $210/sqft
- Tax assessed value: $339,000
- Annual tax amount: $1,495
- Date on market: 4/10/2026
- Listing terms: Any,Cash,Conventional,FHA,State Housing Authority,VA Loan
Estimated market value
$349,200
$332,000 - $367,000
$2,412/mo
Price history
| Date | Event | Price |
|---|---|---|
| 6/5/2026 | Price change | $350,000-2.5%$210/sqft |
Source:  CTMLS #26010250 Report a problem CTMLS #26010250 Report a problem | ||
| 4/30/2026 | Price change | $358,900-1.7%$216/sqft |
Source: CTMLS #26010250 Report a problem | ||
| 4/10/2026 | Listed for sale | $365,000+1.4%$219/sqft |
Source: CTMLS #26010250 Report a problem | ||
| 3/28/2026 | Listing removed | $359,999$216/sqft |
Source: CTMLS #25015110 Report a problem | ||
| 1/2/2026 | Price change | $359,9990%$216/sqft |
Source: CTMLS #25015110 Report a problem | ||
| 10/9/2025 | Price change | $360,000-2.7%$216/sqft |
Source: CTMLS #25015110 Report a problem | ||
| 9/8/2025 | Price change | $370,000-1.3%$222/sqft |
Source: CTMLS #25015110 Report a problem | ||
| 7/11/2025 | Price change | $375,000-1.1%$225/sqft |
Source: CTMLS #25015110 Report a problem | ||
| 5/31/2025 | Price change | $379,000-2.6%$228/sqft |
Source: CTMLS #25015110 Report a problem | ||
| 4/4/2025 | Price change | $389,000-2.5%$234/sqft |
Source: CTMLS #25008482 Report a problem | ||
| 3/29/2025 | Listed for sale | $399,000+17.9%$240/sqft |
Source: CTMLS #25008482 Report a problem | ||
| 8/17/2022 | Sold | $338,460+1.9%$203/sqft |
Source: CTMLS #22000596 Report a problem | ||
| 1/10/2022 | Pending sale | $332,090$199/sqft |
Source: CTMLS #22000596 Report a problem | ||
Public tax history
| Year | Property taxes | Tax assessment |
|---|---|---|
| 2024 | $1,495 -11.6% | $13,560 +4.6% |
| 2023 | $1,691 +380.7% | $12,960 +998.3% |
| 2022 | $352 | $1,180 |
Find assessor info on the county website
Monthly payment
Est. payment
Payment breakdown
Explore the cost of this home by adjusting the details. Changes won't be saved.Climate risks
Neighborhood: 29486
Nearby schools
GreatSchools rating
- 7/10Carolyn Lewis SchoolGrades: K-8Distance: 1.5 mi
- 8/10Cane Bay High SchoolGrades: 9-12Distance: 3.5 mi
Schools provided by the listing agent
- Elementary: Carolyn Lewis
- Middle: Carolyn Lewis
- High: Cane Bay High School
Source: CTMLS. This data may not be complete. We recommend contacting the local school district to confirm school assignments for this home.
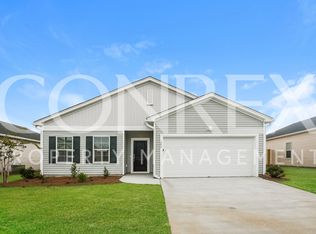
- $401,0003 bd2 ba1.6k sqft262 Clydesdale Cir, Summerville, SC 29486Off Market
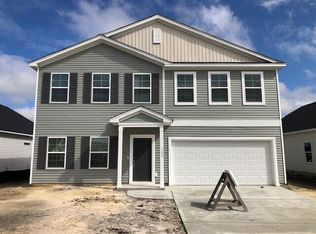
- $410,4005 bd2 ba2.2k sqft124 Percheron Dr, Summerville, SC 29486Off Market
- $374,5003 bd2 ba1.7k sqft222 Clydesdale Cir, Summerville, SC 29486Off Market

- $453,4005 bd2 ba2.7k sqft225 Clydesdale Cir, Summerville, SC 29486Off Market

- $512,5003 bd2 ba2.2k sqft253 Clydesdale Cir, Summerville, SC 29486Off Market
- $480,4003 bd3 ba2.2k sqft268 Clydesdale Cir, Summerville, SC 29486Off Market
- $451,9003 bd2 ba1.7k sqft249 Clydesdale Cir, Summerville, SC 29486Off Market
- $447,4005 bd3 ba2.2k sqft231 Clydesdale Cir, Summerville, SC 29486Off Market
A local agent can set up tours, give advice and negotiate with sellers.
A local lender can help you make sure your offer is ready when you are.
Similar homes
- $419,0004 bd3 ba2.4k sqft272 Clydesdale Cir, Summerville, SC 29486For Sale

 MLS ID #26021469, Jeff Heavner. CTMLS
 - $329,0003 bd2 ba1.5k sqft291 Firewheel Ct, Summerville, SC 29486For Sale
 MLS ID #26021917, Michael Fox. CTMLS
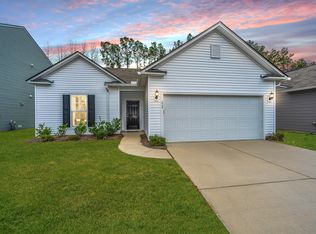
 - $385,0004 bd2 ba1.9k sqft224 Hayworth Rd, Summerville, SC 29486For Sale
 MLS ID #26020069, Michele Hudson. CTMLS
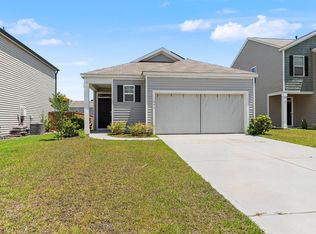
 - $350,0003 bd2 ba1.6k sqft493 Cedarview Rd, Summerville, SC 29486For Sale
 MLS ID #26013864, Sharron Griffin. CTMLS
 - $340,0003 bd2 ba1.6k sqft128 Akeley Ln, Summerville, SC 29483For SaleMLS ID #26022422, Victoria Seelinger. CTMLS
- $347,0002 bd3 ba1k sqft589 Blueway Ave, Summerville, SC 29486For SaleMLS ID #26018997, Corinne Kane. CTMLS
- $355,0003 bd2 ba1.6k sqft219 Watersglen Dr, Summerville, SC 29486For SaleMLS ID #26021040, Daysia Mcclough. CTMLS
- $344,0003 bd2 ba1.3k sqft198 Greenwich Dr, Summerville, SC 29486For SaleMLS ID #26018314, Alyssa Sloat. CTMLS
- $350,0004 bd2 ba1.8k sqft495 Spanish Wells Rd, Summerville, SC 29486For SaleMLS ID #26014442, Nell Barrineau. CTMLS
- $375,0003 bd3 ba1.9k sqft209 Night Heron St, Summerville, SC 29486For SaleMLS ID #26021139, Christopher Louviere. CTMLS
- $405,0004 bd2 ba1.8k sqft423 Lake Ridge Blvd, Summerville, SC 29486For SaleMLS ID #26022415, Elizabeth Salazar. CTMLS
- $380,0003 bd3 ba1.5k sqft606 Sweet Ramble Way, Summerville, SC 29486For SaleMLS ID #26022467, Davis Diel. CTMLS
- $396,5004 bd3 ba2.3k sqft200 Sweet Cherry Ln, Summerville, SC 29486For SaleMLS ID #26018578, Hailey Kislinger. CTMLS
- $355,0004 bd3 ba2.1k sqft743 Redbud Ln, Summerville, SC 29486For SaleMLS ID #25014250, Haley Ebersole. CTMLS
- $395,0003 bd2 ba1.9k sqft167 Lucca Dr, Summerville, SC 29486For SaleMLS ID #26019222, Octavia Black. CTMLS
- $369,5004 bd3 ba2.3k sqft326 Sedona Dr, Summerville, SC 29486For SaleMLS ID #26013155, Kevin Douglas. CTMLS
- $415,0003 bd3 ba1.6k sqft230 Symphony Ave, Summerville, SC 29486For SaleMLS ID #26007400, Jon Cuty. CTMLS
- $389,0003 bd2 ba1.7k sqft142 Haverhill St, Summerville, SC 29486For SaleMLS ID #26019915, Davis Diel. CTMLS
- $379,9003 bd3 ba2.2k sqft304 Torslanda Ln, Summerville, SC 29486For SaleMLS ID #26019733, Rex Coyne. CTMLS
- $400,0003 bd3 ba2.2k sqft412 Carrara Dr, Summerville, SC 29486For SaleMLS ID #26008632, Len Banks. CTMLS
