Discover the popular Aria floorplan featuring a spacious open-concept design with seamless flow between the kitchen, dining, and living areas. The well-appointed kitchen offers a large center island, stainless steel appliances, abundant cabinet space, and is perfect for entertaining or everyday living. The private primary suite includes a generous walk-in closet and an en-suite bath, while the spacious two-car garage provides plenty of room for parking and additional storage.This move-in ready home features luxury vinyl plank flooring, energy-efficient components, and quality finishes throughout, offering the perfect blend of style, comfort, and low-maintenance living.Located in the desirable Mallard Crossing community, this home is just minutes from historic downtown Summerville,ping, restaurants, parks, schools, and everyday conveniences. Enjoy quick access to I-26, making commuting to Charleston, Nexton, and surrounding areas simple and convenient. If you're looking for a thoughtfully designed home in a prime Summerville location, this one is a must-see. Buyer/buyer's agent to verify anything deemed important such as square footage, school zone, etc. during due diligence. All information was supplied to the best of our knowledge.
Active
$340,000
128 Akeley Ln, Summerville, SC 29483
3beds
1,618sqft
Single Family Residence
Built in 2021
7,840 Square Feet Lot
$338,700 Zestimate®
$210/sqft
$-- HOA
What's special
Quality finishes throughoutSpacious two-car garageEn-suite bathLarge center islandStainless steel appliancesWell-appointed kitchenLuxury vinyl plank flooring
- 61 days
- 133
- 2
Zillow last checked:
Listing updated:
Listed by:
Island House Real Estate
Source: CTMLS,MLS#: 26022422
Facts & features
Interior
Bedrooms & bathrooms
- Bedrooms: 3
- Bathrooms: 2
- Full bathrooms: 2
Rooms
- Room types: Great Room, Living/Dining Combo, Utility Room, Eat-In-Kitchen, Foyer, Great, Laundry, Pantry, Utility
Heating
- Forced Air, Natural Gas
Cooling
- Central Air
Appliances
- Laundry: Electric Dryer Hookup, Washer Hookup, Laundry Room
Features
- Ceiling - Smooth, High Ceilings, Kitchen Island, Walk-In Closet(s), Eat-in Kitchen, Entrance Foyer, Pantry
- Flooring: Carpet, Vinyl
- Windows: Thermal Windows/Doors, Window Treatments, ENERGY STAR Qualified Windows
- Has fireplace: No
Interior area
- Total structure area: 1,618
- Total interior livable area: 1,618 sqft
Property
Parking
- Total spaces: 2
- Parking features: Garage, Attached, Garage Door Opener
- Attached garage spaces: 2
Features
- Levels: One
- Stories: 1
- Entry location: Ground Level
- Patio & porch: Front Porch, Screened
- Waterfront features: Pond
Lot
- Size: 7,840 Square Feet
- Features: 0 - .5 Acre, Level
Details
- Parcel number: 1280703238000
Construction
Type & style
- Home type: SingleFamily
- Architectural style: Ranch
- Property subtype: Single Family Residence
Materials
- Vinyl Siding
- Foundation: Slab
- Roof: Asphalt
Condition
- New construction: No
- Year built: 2021
Utilities & green energy
- Sewer: Public Sewer
- Water: Public
Green energy
- Green verification: HERS Index Score
Community & HOA
Community
- Features: Trash
- Subdivision: Mallard Crossing
Location
- Region: Summerville
Financial & listing details
- Price per square foot: $210/sqft
- Tax assessed value: $324,220
- Annual tax amount: $2,293
- Date on market: 8/6/2026
- Listing terms: Any
Estimated market value
$338,700
$322,000 - $356,000
$2,327/mo
Price history
| Date | Event | Price |
|---|---|---|
| 8/6/2026 | Listed for sale | $340,000+16.5%$210/sqft |
Source:  CTMLS #26022422 Report a problem CTMLS #26022422 Report a problem | ||
| 3/31/2021 | Sold | $291,900+0.3%$180/sqft |
Source: CTMLS #20032385 Report a problem | ||
| 1/19/2021 | Price change | $290,900+0.7%$180/sqft |
Source:  DR Horton #20032385 Report a problem DR Horton #20032385 Report a problem | ||
| 12/4/2020 | Listed for sale | $288,900$179/sqft |
Source: D R Horton Inc #20032385 Report a problem | ||
Public tax history
| Year | Property taxes | Tax assessment |
|---|---|---|
| 2025 | $2,293 +0% | $12,968 |
| 2024 | $2,293 | $12,968 +11.7% |
| 2023 | -- | $11,608 |
| 2022 | -- | $11,608 |
| 2021 | $403 | $11,608 +222.4% |
| 2020 | -- | $3,600 |
Find assessor info on the county website
Monthly payment
Est. payment
Payment breakdown
Explore the cost of this home by adjusting the details. Changes won't be saved.Climate risks
Neighborhood: 29483
Nearby schools
Schools provided by the listing agent
- Elementary: William Reeves Jr
- Middle: Dubose
- High: Summerville
Source: CTMLS. This data may not be complete. We recommend contacting the local school district to confirm school assignments for this home.

Similar homes
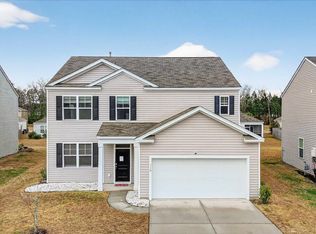
- $350,0004 bd2 ba1.7k sqft160 Lagoona Dr, Summerville, SC 29483For Sale

 MLS ID #26021554, Heather Do Souto. CTMLS
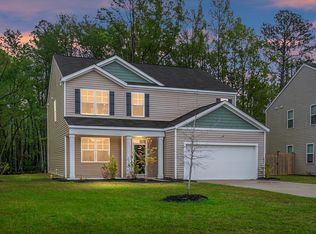
 - $309,9994 bd3 ba2.1k sqft223 Longford Dr, Summerville, SC 29483For Sale
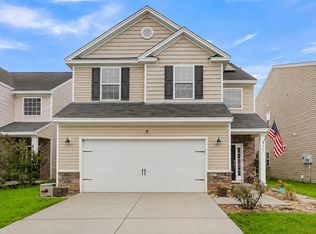 MLS ID #26024060, Garrett Henson. CTMLS
 - $360,0003 bd3 ba1.7k sqft119 Petrell Rd, Summerville, SC 29483For Sale
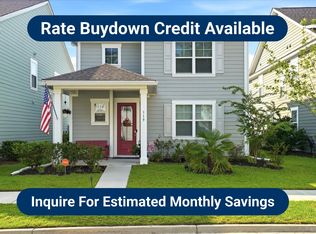 MLS ID #26021775, Sherry Swift. CTMLS
 - $385,0003 bd3 ba1.8k sqft425 Ribbon Rd, Summerville, SC 29483For Sale
 MLS ID #26021940, Chris Phillips. CTMLS
 - $258,4003 bd3 ba1.5k sqft113 Cozy Nest Way, Summerville, SC 29483For SaleMLS ID #26014743, Makala Pfefferkorn. CTMLS
- $365,0003 bd3 ba1.7k sqft237 Sweet Cherry Ln, Summerville, SC 29486For SaleMLS ID #26027367, Zach Qunell. CTMLS
- $329,9003 bd2 ba1.4k sqft115 Pacolet St, Summerville, SC 29485For SaleMLS ID #26014574, Michael Grabara. CTMLS
- $370,0003 bd3 ba1.6k sqft103 Pacolet St, Summerville, SC 29485For SaleMLS ID #26023580, Dave Friedman. CTMLS
- $350,0003 bd2 ba1.6k sqft226 Clydesdale Cir, Summerville, SC 29486For SaleMLS ID #26010250, Michael Fox. CTMLS
- $425,0003 bd3 ba2.1k sqft122 Angelica Ave, Summerville, SC 29483For SaleMLS ID #26010650, Holly Hamilton. CTMLS
- $380,0003 bd3 ba2.3k sqft305 Deep River Rd, Summerville, SC 29486For SaleMLS ID #26027183, Heather Tyson. CTMLS
- $445,0004 bd3 ba2.3k sqft437 Ribbon Rd, Summerville, SC 29483For SaleMLS ID #26024868, Jenn Gallagher. CTMLS
- $339,9003 bd2 ba1.6k sqft922 Woodside Creek Ln, Summerville, SC 29486For SaleMLS ID #26012022, Nakoma Pishko. CTMLS
- $345,0003 bd2 ba1.8k sqft2078 Clipstone Dr, Ladson, SC 29456For SaleMLS ID #26021688, Makala Pfefferkorn. CTMLS
- $324,4004 bd2 ba1.4k sqft109 Clear Tide Dr, Summerville, SC 29486For SaleMLS ID #26022365, Laura Fogarty. CTMLS
- $330,0003 bd2 ba1.4k sqft210 Tuscany Ct, Ladson, SC 29456For SaleMLS ID #26025596, Chan'tel Benton. CTMLS
- $355,0003 bd2 ba1.6k sqft428 White Scallop Way, Summerville, SC 29486For SaleMLS ID #26017622, Eric Brown. CTMLS
- $349,9983 bd2 ba1.6k sqft627 Silver Spruce St, Summerville, SC 29486For SaleMLS ID #26023098, Lisa Brown. CTMLS
- $345,0003 bd3 ba1.6k sqft111 Guinness Ln, Moncks Corner, SC 29461For SaleMLS ID #26027338, Reba Cole. CTMLS
- $369,0004 bd2 ba1.8k sqft207 Greenwich Dr, Summerville, SC 29486For SaleMLS ID #26025994, Lauren Cox. CTMLS
