Southern living meets convenience in this well-maintained 2-bedroom, 2.5-bath home in Nexton's Midtown neighborhood. Built in 2021, this 1,063-square-foot home features a main-level living area, upstairs bedrooms with private en-suite bathrooms, and a detached garage.Inside, you'll find an open and functional floor plan with LVP and ceramic tile flooring throughout. The kitchen features granite countertops and stainless steel appliances, with the living and dining areas providing an inviting space for everyday living and entertaining. A convenient half bath is located on the main level, while both bedrooms upstairs offer private en-suite baths.Enjoy the ease of low-maintenance living with a .09-acre lot and detached garage for parking and storage. Nexton's Midtown location puts youclose to dining, shopping, parks, recreation, and the community's amenities, with convenient access to I-26 and Downtown Summerville. Built in 2021, the home also features a 2021 roof, HVAC system, and water heater. The HOA fee is $243.75 quarterly. Well maintained and thoughtfully designed, this home offers a convenient opportunity to enjoy all that Nexton has to offer. Schedule your private showing today.
Active
Price cut: $2K (9/3)
$332,000
589 Blueway Ave, Summerville, SC 29486
2beds
1,063sqft
Single Family Residence
Built in 2021
3,920 Square Feet Lot
$330,400 Zestimate®
$312/sqft
$-- HOA
What's special
Detached garageStainless steel appliancesKitchen features granite countertops
- 101 days
- 251
- 11
Zillow last checked:
Listing updated:
Listed by:
Tabby Realty LLC
Source: CTMLS,MLS#: 26018997
Facts & features
Interior
Bedrooms & bathrooms
- Bedrooms: 2
- Bathrooms: 3
- Full bathrooms: 2
- 1/2 bathrooms: 1
Rooms
- Room types: Living/Dining Combo, Laundry
Heating
- Heat Pump
Cooling
- Has cooling: Yes
Appliances
- Laundry: Washer Hookup, Electric Dryer Hookup, Laundry Room
Features
- Ceiling - Smooth
- Flooring: Carpet, Luxury Vinyl
- Has fireplace: No
Interior area
- Total structure area: 1,063
- Total interior livable area: 1,063 sqft
Property
Parking
- Total spaces: 1
- Parking features: Detached, Garage
- Garage spaces: 1
Features
- Levels: Two
- Stories: 2
Lot
- Size: 3,920 Square Feet
- Features: 0 - .5 Acre
Details
- Parcel number: 2091301108
Construction
Type & style
- Home type: SingleFamily
- Architectural style: Traditional
- Property subtype: Single Family Residence
Materials
- Cement Siding
- Foundation: Slab
- Roof: Architectural
Condition
- New construction: No
- Year built: 2021
Utilities & green energy
- Water: Public
- Utilities for property: BCW & SA, Berkeley Elect Co-Op
Community & HOA
Community
- Features: Pool, Trash, Walk/Jog Trails, Dog Park
- Subdivision: Nexton
Location
- Region: Summerville
Financial & listing details
- Price per square foot: $312/sqft
- Tax assessed value: $343,400
- Annual tax amount: $2,386
- Date on market: 7/2/2026
- Listing terms: Cash,Conventional,FHA,State Housing Authority,VA Loan
Estimated market value
$330,400
$314,000 - $347,000
$2,058/mo
Price history
| Date | Event | Price |
|---|---|---|
| 9/3/2026 | Price change | $332,000-0.6%$312/sqft |
Source:  CTMLS #26018997 Report a problem CTMLS #26018997 Report a problem | ||
| 8/11/2026 | Price change | $334,000-3.7%$314/sqft |
Source: CTMLS #26018997 Report a problem | ||
| 7/2/2026 | Listed for sale | $347,000-0.9%$326/sqft |
Source: CTMLS #26018997 Report a problem | ||
| 10/8/2024 | Sold | $350,000$329/sqft |
Source: CTMLS #24016947 Report a problem | ||
| 9/16/2024 | Contingent | $350,000$329/sqft |
Source: CTMLS #24016947 Report a problem | ||
| 8/29/2024 | Price change | $350,000-1.4%$329/sqft |
Source: CTMLS #24016947 Report a problem | ||
| 8/9/2024 | Price change | $355,000-1.1%$334/sqft |
Source: CTMLS #24016947 Report a problem | ||
| 7/24/2024 | Price change | $359,000-1.6%$338/sqft |
Source: CTMLS #24016947 Report a problem | ||
| 7/16/2024 | Price change | $365,000-1.4%$343/sqft |
Source: CTMLS #24016947 Report a problem | ||
| 7/3/2024 | Listed for sale | $370,000+31.8%$348/sqft |
Source: CTMLS #24016947 Report a problem | ||
| 11/5/2021 | Sold | $280,650$264/sqft |
Source: Public Record Report a problem | ||
Public tax history
| Year | Property taxes | Tax assessment |
|---|---|---|
| 2025 | $2,386 +2.8% | $13,740 +5.8% |
| 2024 | $2,321 +11.1% | $12,990 +15% |
| 2023 | $2,088 -5.9% | $11,300 |
| 2022 | $2,219 +170.2% | $11,300 |
| 2021 | $821 | -- |
Find assessor info on the county website
Monthly payment
Est. payment
Payment breakdown
Explore the cost of this home by adjusting the details. Changes won't be saved.Climate risks
Neighborhood: 29486
Nearby schools
Schools provided by the listing agent
- Elementary: Nexton Elementary
- Middle: Midtown Middle
- High: Cane Bay High School
Source: CTMLS. This data may not be complete. We recommend contacting the local school district to confirm school assignments for this home.
Similar homes
- $390,0003 bd3 ba1.5k sqft384 Ripple Park Dr, Summerville, SC 29486For Sale
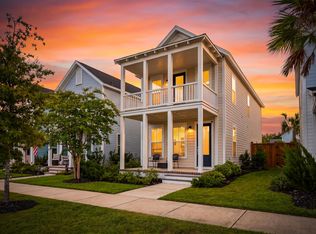
 MLS ID #26025017, Shaina Hazan. CTMLS
 - $339,0003 bd2 ba1.3k sqft198 Greenwich Dr, Summerville, SC 29486For Sale
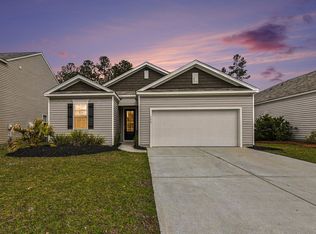 MLS ID #26027036, Alyssa Sloat. CTMLS
 - $320,0002 bd2 ba1.5k sqft111 Harbor Point Ct, Summerville, SC 29486For Sale
 MLS ID #26023521, Roni Haskell. CTMLS
 - $334,9903 bd2 ba1.3k sqft162 Oakwood Blvd, Summerville, SC 29486For Sale
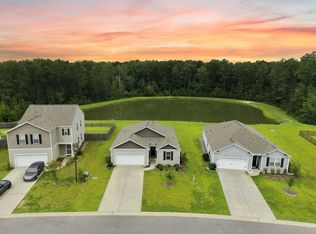 MLS ID #26024610, Lauren Gasperic. CTMLS
 - $324,4004 bd2 ba1.4k sqft109 Clear Tide Dr, Summerville, SC 29486For SaleMLS ID #26022365, Laura Fogarty. CTMLS
- $464,0003 bd3 ba1.5k sqft617 Trio Ln, Summerville, SC 29486For SaleMLS ID #26025930, Inna Aastroem. CTMLS
- $349,5003 bd3 ba1.5k sqft766 Blueway Ave, Summerville, SC 29486For SaleMLS ID #26025203, Taylor Charpia. CTMLS
- $429,0002 bd2 ba1.4k sqft446 Switchgrass Dr, Summerville, SC 29486For SaleMLS ID #26024781, Karen Williams. CTMLS
- $299,0003 bd3 ba1.3k sqft246 Corsair St, Summerville, SC 29483For SaleMLS ID #26027796, Trey Bessent. CTMLS
- $329,0003 bd3 ba1.5k sqft314 Salkahatchie St, Summerville, SC 29485For SaleMLS ID #26024237, Suzy Torres. CTMLS
- $328,9003 bd3 ba1.4k sqft941 Dusk Dr, Summerville, SC 29486For SaleMLS ID #26026437, Jeff Heavner. CTMLS
- $369,0002 bd3 ba1.5k sqft224 Oak Park St, Summerville, SC 29486For SaleMLS ID #26017111, Elizabeth Coble. CTMLS
- $470,0002 bd2 ba1.5k sqft619 Daffodil Ct, Summerville, SC 29486For SaleMLS ID #26019797, Carolyn Gardner. CTMLS
- $329,0003 bd3 ba1.4k sqft2501 Poplar Grove Pl, Summerville, SC 29483For SaleMLS ID #26025147, Dixie O'toole. CTMLS
- $487,0003 bd2 ba1.4k sqft1483 Haney Branch Rd, Summerville, SC 29486For SaleMLS ID #26025220, Hannah Beshears. CTMLS
- $300,0003 bd2 ba1.2k sqft122 Tyger St, Summerville, SC 29485For SaleMLS ID #26019639, Nick Streets. CTMLS
- $301,0003 bd2 ba1.1k sqft153 Tyger St, Summerville, SC 29485For SaleMLS ID #26016170, Hannah Drake. CTMLS
- $278,9002 bd2 ba1.2k sqft531 Eastern Isle Ave, Summerville, SC 29483For SaleMLS ID #26018190, Erica Phillips. CTMLS
- $329,9003 bd2 ba1.4k sqft228 Maywood Dr, Moncks Corner, SC 29461For SaleMLS ID #26025545, Thomas Jones. CTMLS
- $370,0003 bd3 ba1.5k sqft606 Sweet Ramble Way, Summerville, SC 29486For SaleMLS ID #26022467, Davis Diel. CTMLS
