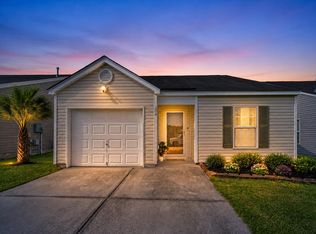
Lakes Of Summerville. Close to Downtown Summerville. Welcome to 153 Tyger Street, a beautifully maintained, one-level home located in the Lakes of Summerville community. Offering three bedrooms and two bathrooms, this move-in-ready residence combines comfortable living spaces with stylish updates throughout.Step inside to discover freshly painted interiors, updated flooring, and an abundance of natural light. The spacious living room provides plenty of room to relax and gather, lots of natural light, while the separate dining room offers a dedicated space for meals and entertaining. The well-appointed kitchen features new stainless steel appliances, ample cabinetry, and generous counter space. The primary suite offers a private retreat with a walk-in closet and ensuite bathroom.Two additional bedrooms feature spacious closets and convenient access to the full hall bathroom. A dedicated laundry room and a one-car garage with built-in shelving for added storage, extra long Driveway. Outside, the screened porch overlooks a large, fenced backyard with plenty of space for grilling, gardening, and relaxing in the Lowcountry weather. Residents of Lakes of Summerville enjoy access to a community pool and neighborhood parks. The home is conveniently located near Downtown Summerville, local shopping and dining, the Summerville Farmers Market, Azalea Park, and major commuter routes. Schedule your showing today!
Active
Price cut: $3.5K (9/23)
$301,000
153 Tyger St, Summerville, SC 29485
3beds
1,173sqft
Single Family Residence
Built in 2013
6,098 Square Feet Lot
$298,900 Zestimate®
$257/sqft
$-- HOA
What's special
Updated flooringGenerous counter spaceWell-appointed kitchenFreshly painted interiorsEnsuite bathroomScreened porchLarge fenced backyard
- 132 days
- 831
- 34
Zillow last checked:
Listing updated:
Listed by:
Realty ONE Group Coastal
Source: CTMLS,MLS#: 26016170
Facts & features
Interior
Bedrooms & bathrooms
- Bedrooms: 3
- Bathrooms: 2
- Full bathrooms: 2
Rooms
- Room types: Family Room, Eat-In-Kitchen, Family, Formal Living, Laundry
Heating
- Central
Cooling
- Central Air
Appliances
- Laundry: Laundry Room
Features
- Ceiling - Smooth, Eat-in Kitchen, Formal Living
- Flooring: Carpet, Luxury Vinyl
- Has fireplace: No
Interior area
- Total structure area: 1,173
- Total interior livable area: 1,173 sqft
Property
Parking
- Total spaces: 1
- Parking features: Garage
- Garage spaces: 1
Features
- Levels: One
- Stories: 1
- Entry location: Ground Level
- Fencing: Wood
Lot
- Size: 6,098 Square Feet
- Features: 0 - .5 Acre
Details
- Parcel number: 3881300834
Construction
Type & style
- Home type: SingleFamily
- Architectural style: Ranch
- Property subtype: Single Family Residence
Materials
- Vinyl Siding
- Foundation: Slab
- Roof: Asphalt
Condition
- New construction: No
- Year built: 2013
Utilities & green energy
- Sewer: Public Sewer
- Utilities for property: Summerville CPW, Dominion Energy
Community & HOA
Community
- Features: Clubhouse, Pool, Park, Walk/Jog Trails
- Subdivision: Lakes of Summerville
Location
- Region: Summerville
Financial & listing details
- Price per square foot: $257/sqft
- Tax assessed value: $303,960
- Annual tax amount: $1,509
- Date on market: 6/4/2026
- Listing terms: Any
Estimated market value
$298,900
$284,000 - $314,000
$2,037/mo
Price history
| Date | Event | Price |
|---|---|---|
| 9/23/2026 | Price change | $301,000-1.1%$257/sqft |
Source:  CTMLS #26016170 Report a problem CTMLS #26016170 Report a problem | ||
| 9/14/2026 | Price change | $304,500-1.1%$260/sqft |
Source: CTMLS #26016170 Report a problem | ||
| 7/1/2026 | Price change | $308,000-1%$263/sqft |
Source: CTMLS #26016170 Report a problem | ||
| 6/4/2026 | Listed for sale | $311,000+10.5%$265/sqft |
Source: CTMLS #26016170 Report a problem | ||
| 9/6/2022 | Sold | $281,500+0.9%$240/sqft |
Source: CTMLS #22019634 Report a problem | ||
| 8/4/2022 | Contingent | $279,000$238/sqft |
Source: CTMLS #22019634 Report a problem | ||
| 8/3/2022 | Price change | $279,000-3.8%$238/sqft |
Source: CTMLS #22019634 Report a problem | ||
| 7/22/2022 | Listed for sale | $290,000+119.5%$247/sqft |
Source: CTMLS #22019634 Report a problem | ||
| 3/26/2013 | Sold | $132,090$113/sqft |
Source: CTMLS #1307960 Report a problem | ||
Public tax history
| Year | Property taxes | Tax assessment |
|---|---|---|
| 2025 | $1,509 +4.2% | $12,160 +8.2% |
| 2024 | $1,449 +1.4% | $11,240 |
| 2023 | $1,429 +59.8% | $11,240 +88% |
| 2022 | $894 -3.8% | $5,980 |
| 2021 | $930 +0% | $5,980 |
| 2020 | $930 | $5,980 +15% |
| 2019 | $930 | $5,200 |
| 2017 | $930 +19.3% | $5,200 |
| 2016 | $779 +4.8% | $5,200 |
| 2015 | $743 -3% | $5,200 |
| 2014 | $766 | -- |
Find assessor info on the county website
Monthly payment
Est. payment
Payment breakdown
Explore the cost of this home by adjusting the details. Changes won't be saved.Climate risks
Neighborhood: 29485
Nearby schools
Schools provided by the listing agent
- Elementary: Ladson
- Middle: Deer Park
- High: Stall
Source: CTMLS. This data may not be complete. We recommend contacting the local school district to confirm school assignments for this home.


Similar homes
- $300,0003 bd2 ba1.1k sqft104 Tyger St, Summerville, SC 29485For Sale
 MLS ID #26021036, Melissa Loy. CTMLS
 - $300,0003 bd2 ba1.2k sqft122 Tyger St, Summerville, SC 29485For Sale
 MLS ID #26019639, Nick Streets. CTMLS
 - $329,0003 bd3 ba1.5k sqft314 Salkahatchie St, Summerville, SC 29485For Sale
 MLS ID #26024237, Suzy Torres. CTMLS
 - $328,5003 bd3 ba1.5k sqft421 Savannah River Dr, Summerville, SC 29485For Sale
 MLS ID #26024174, Melissa Clark. CTMLS
 - $370,0003 bd3 ba1.6k sqft103 Pacolet St, Summerville, SC 29485For SaleMLS ID #26023580, Dave Friedman. CTMLS
- $289,9004 bd2 ba1.5k sqft125 Braly Dr, Summerville, SC 29485For SaleMLS ID #26009897, Newton Boykin. CTMLS
- $334,9003 bd3 ba1.6k sqft401 Beverly Dr, Summerville, SC 29485For SaleMLS ID #26027654, Kimberly Lease. CTMLS
- $299,0003 bd3 ba1.3k sqft246 Corsair St, Summerville, SC 29483For SaleMLS ID #26027796, Trey Bessent. CTMLS
- $325,0003 bd2 ba1.3k sqft4804 Hearthside Dr, Summerville, SC 29485For SaleMLS ID #26022840, Joseph E. Smith. CTMLS
- $309,9504 bd4 ba1.5k sqft1056 Berry Patch Way, Summerville, SC 29485For SaleMLS ID #26016844, Ellen Bonner. CTMLS
- $330,0003 bd2 ba1.6k sqft5056 Carrington Ct, Summerville, SC 29485For SaleMLS ID #26021564, Del Shaffer. CTMLS
- $310,0003 bd3 ba1.5k sqft144 Two Pond Loop, Ladson, SC 29456For SaleMLS ID #26023221, Heather Hansen. CTMLS
- $330,0003 bd2 ba1.4k sqft210 Tuscany Ct, Ladson, SC 29456For SaleMLS ID #26025596, Chan'tel Benton. CTMLS
- $337,4004 bd2 ba1.4k sqft1311 Lantern Rd, Summerville, SC 29486For SaleMLS ID #26015649, Jim Mills. CTMLS
- $339,9003 bd3 ba1.3k sqft101 Ewell Ct, Summerville, SC 29486For SaleMLS ID #26024694, Suzy Torres. CTMLS
- $279,0003 bd3 ba1.6k sqft146 Spencer Cir, Summerville, SC 29485For SaleMLS ID #26017884, Jeff Zaita. CTMLS
- $314,5003 bd3 ba1.6k sqft142 Avalon Rd, Summerville, SC 29483For SaleMLS ID #26018992, Laurie Loparo. CTMLS
- $275,0003 bd3 ba1.6k sqft406 Poplar Grove Pl, Summerville, SC 29483For SaleMLS ID #26016574, Kimberly Greco. CTMLS
- $225,0002 bd2 ba1.1k sqft118 Lake Jogassee Dr, Summerville, SC 29485For SaleMLS ID #26025803, Michelle Driggers. CTMLS
- $335,0003 bd2 ba1.4k sqft9718 Fanning Basket Ln, Ladson, SC 29456For SaleMLS ID #26027298, Talia Shepard. CTMLS
