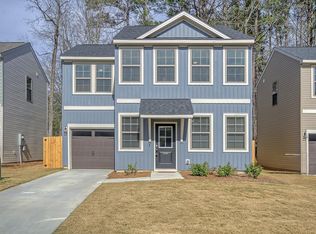
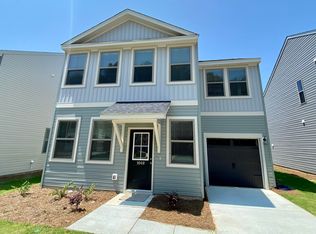
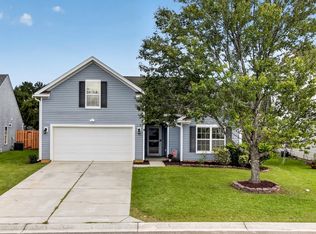
Quick Commute to Boeing and Highway 26. Built in 2023. Open concept luxury planked first level full of natural light. The kitchen has a large granite island w/overhang for seating & an oversized stainless steel sink, Samsung refrigerator, dishwasher, microwave, & oven., a half bathroom, laundry room, a pantry closet, & slider to the rear covered patio. Second floor has four bedrooms & three full bathrooms, two of the bedrooms have private bathrooms. A low maintenance home with fenced rear yard & one car garage. All window blinds convey. HOA covers lawnmowing front and side yards where not fenced..First floor all easy clean and seamless luxury wood look flooring. Upstairs carpets professionally cleaned. Seven years left on Builder's warranty. 10 minutes from Azalea Square, 5 minutes from historic downtown Summerville, 10 minutes from the main highway, 5 minutes from the fair grounds, 5 minutes from Gahagan park with playgrounds and a running track/ fields, 12 minutes away from Northwoods mall, 15 minutes away from Summerville medical center, 5 from the new MUSC mini hospital, 15 from Mercedes and Pepsi and the big FedEx facility, all those big companies are all in the same area. The rear yard has a budding fig tree that is producing fruit already (even though it's young), Ginger Lilly growing on the fence line, and a small herb garden in our planter box with various flowers and bushes in rear and front yard. Fantastic family sized like new home.
Active contingent
$309,950
1056 Berry Patch Way, Summerville, SC 29485
4beds
1,540sqft
Single Family Residence
Built in 2023
3,049 Square Feet Lot
$309,700 Zestimate®
$201/sqft
$-- HOA
What's special
- 120 days
- 426
- 44
Zillow last checked:
Listing updated:
Listed by:
Charleston Gateway Properties
Source: CTMLS,MLS#: 26016844
Facts & features
Interior
Bedrooms & bathrooms
- Bedrooms: 4
- Bathrooms: 4
- Full bathrooms: 3
- 1/2 bathrooms: 1
Rooms
- Room types: Family Room, Living/Dining Combo, Utility Room, Eat-In-Kitchen, Family, Laundry, Other (Use Remarks), Pantry, Utility
Heating
- Central
Cooling
- Central Air
Appliances
- Laundry: Electric Dryer Hookup, Washer Hookup, Laundry Room
Features
- Ceiling - Smooth, Kitchen Island, See Remarks, Walk-In Closet(s), Ceiling Fan(s), Eat-in Kitchen, Other, Pantry
- Flooring: Carpet, Luxury Vinyl
- Windows: Window Treatments
- Has fireplace: No
Interior area
- Total structure area: 1,540
- Total interior livable area: 1,540 sqft
Property
Parking
- Total spaces: 1
- Parking features: Garage, Attached, Garage Door Opener
- Attached garage spaces: 1
Features
- Levels: Two
- Stories: 2
- Patio & porch: Patio, Covered, Porch
- Exterior features: Garden, Stoop
- Fencing: Wood
Lot
- Size: 3,049 Square Feet
- Features: 0 - .5 Acre, Level
Construction
Type & style
- Home type: SingleFamily
- Architectural style: Traditional
- Property subtype: Single Family Residence
Materials
- Vinyl Siding
- Foundation: Slab
- Roof: Architectural
Condition
- New construction: No
- Year built: 2023
Utilities & green energy
- Sewer: Public Sewer
- Water: Public
- Utilities for property: AT&T, Dominion Energy
Community & HOA
Community
- Features: Other, Trash
- Subdivision: Dunmeyer Hill Estates
Location
- Region: Summerville
Financial & listing details
- Price per square foot: $201/sqft
- Date on market: 6/10/2026
- Listing terms: Any
Estimated market value
$309,700
$294,000 - $325,000
$2,681/mo
Price history
| Date | Event | Price |
|---|---|---|
| 7/7/2026 | Price change | $309,950+0%$201/sqft |
Source:  CTMLS #26016844 Report a problem CTMLS #26016844 Report a problem | ||
| 7/1/2026 | Price change | $309,900-3.1%$201/sqft |
Source: CTMLS #26016844 Report a problem | ||
| 6/27/2026 | Price change | $319,9000%$208/sqft |
Source: CTMLS #26016844 Report a problem | ||
| 6/24/2026 | Price change | $319,922+0%$208/sqft |
Source: CTMLS #26016844 Report a problem | ||
| 6/10/2026 | Price change | $319,900-1.6%$208/sqft |
Source: CTMLS #26016844 Report a problem | ||
| 6/4/2026 | Price change | $325,000-0.2%$211/sqft |
Source: CTMLS #26011174 Report a problem | ||
| 6/2/2026 | Price change | $325,740-1.3%$212/sqft |
Source: CTMLS #26011174 Report a problem | ||
| 5/22/2026 | Price change | $329,8750%$214/sqft |
Source: CTMLS #26011174 Report a problem | ||
| 5/15/2026 | Price change | $329,950-1.5%$214/sqft |
Source: CTMLS #26011174 Report a problem | ||
| 5/11/2026 | Price change | $334,950+0%$218/sqft |
Source: CTMLS #26011174 Report a problem | ||
| 5/6/2026 | Price change | $334,900-1.2%$217/sqft |
Source: CTMLS #26011174 Report a problem | ||
| 5/4/2026 | Price change | $339,000-0.3%$220/sqft |
Source: CTMLS #26011174 Report a problem | ||
| 4/30/2026 | Price change | $339,9350%$221/sqft |
Source: CTMLS #26011174 Report a problem | ||
| 4/27/2026 | Price change | $339,990-2%$221/sqft |
Source: CTMLS #26011174 Report a problem | ||
| 4/21/2026 | Price change | $346,8990%$225/sqft |
Source: CTMLS #26011174 Report a problem | ||
| 4/19/2026 | Listed for sale | $346,900+8.4%$225/sqft |
Source: CTMLS #26011174 Report a problem | ||
| 7/21/2023 | Sold | $319,900$208/sqft |
Source: CTMLS #23003246 Report a problem | ||
| 6/20/2023 | Contingent | $319,900+0.3%$208/sqft |
Source: CTMLS #23003246 Report a problem | ||
| 6/2/2023 | Listed for sale | $319,000$207/sqft |
Source: CTMLS #23003246 Report a problem | ||
| 4/25/2023 | Listing removed | -- |
Source: CTMLS #23003246 Report a problem | ||
| 2/19/2023 | Price change | $319,000+2.9%$207/sqft |
Source: CTMLS #23003246 Report a problem | ||
| 2/14/2023 | Listed for sale | $309,900$201/sqft |
Source: CTMLS #23003246 Report a problem | ||
Public tax history
Tax history is unavailable.
Monthly payment
Est. payment
Payment breakdown
Explore the cost of this home by adjusting the details. Changes won't be saved.Climate risks
Neighborhood: 29485
Nearby schools
Schools provided by the listing agent
- Elementary: Ladson
- Middle: Deer Park
- High: Stall
Source: CTMLS. This data may not be complete. We recommend contacting the local school district to confirm school assignments for this home.

Similar homes
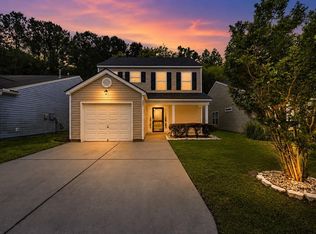
- $328,5003 bd3 ba1.5k sqft421 Savannah River Dr, Summerville, SC 29485For Sale
 MLS ID #26024174, Melissa Clark. CTMLS
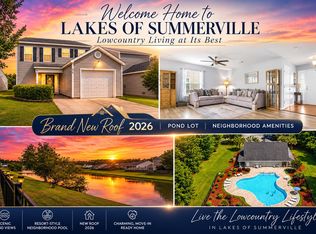
 - $329,0003 bd3 ba1.5k sqft314 Salkahatchie St, Summerville, SC 29485For Sale
 MLS ID #26024237, Suzy Torres. CTMLS
 - $301,0003 bd2 ba1.1k sqft153 Tyger St, Summerville, SC 29485For Sale
 MLS ID #26016170, Hannah Drake. CTMLS
 - $335,0004 bd2 ba1.8k sqft7004 Lofton Ct, Summerville, SC 29483For Sale
 MLS ID #26025415, Jana Bantz. CTMLS
 - $279,0003 bd3 ba1.6k sqft146 Spencer Cir, Summerville, SC 29485For SaleMLS ID #26017884, Jeff Zaita. CTMLS
- $379,0004 bd3 ba2.2k sqft9798 Seed St, Summerville, SC 29485For SaleMLS ID #26018618, John Foscolos. CTMLS
- $312,5004 bd3 ba2.2k sqft135 Pine Gate Dr, Summerville, SC 29483For SaleMLS ID #26022076, Carolina Jordan. CTMLS
- $330,0003 bd2 ba1.4k sqft210 Tuscany Ct, Ladson, SC 29456For SaleMLS ID #26025596, Chan'tel Benton. CTMLS
- $290,0003 bd3 ba1.7k sqft137 Brookhaven Rd, Summerville, SC 29486For SaleMLS ID #26022592, Arturo Rojas Diaz. CTMLS
- $350,0004 bd2 ba1.7k sqft160 Lagoona Dr, Summerville, SC 29483For SaleMLS ID #26021554, Heather Do Souto. CTMLS
- $340,0003 bd2 ba1.6k sqft128 Akeley Ln, Summerville, SC 29483For SaleMLS ID #26022422, Victoria Seelinger. CTMLS
- $339,0003 bd2 ba1.3k sqft198 Greenwich Dr, Summerville, SC 29486For SaleMLS ID #26027036, Alyssa Sloat. CTMLS
- $344,9003 bd2 ba1.4k sqft122 Wooland Oak Way, Summerville, SC 29485For SaleMLS ID #26025901, Carolina Jordan. CTMLS
- $350,0004 bd3 ba1.8k sqft104 Equinox Cir, Ladson, SC 29456For SaleMLS ID #26013901, Colleen Loonan. CTMLS
- $374,9004 bd3 ba1.9k sqft4473 Ocean Farm Dr, Summerville, SC 29485For SaleMLS ID #26015814, Jessica Wilson. CTMLS
- $345,0003 bd2 ba1.8k sqft2078 Clipstone Dr, Ladson, SC 29456For SaleMLS ID #26021688, Makala Pfefferkorn. CTMLS
- $334,9903 bd2 ba1.3k sqft162 Oakwood Blvd, Summerville, SC 29486For SaleMLS ID #26024610, Lauren Gasperic. CTMLS
- $379,9994 bd3 ba2.2k sqft117 Sunray Ln, Summerville, SC 29486For SaleMLS ID #26021299, Mckynzee Chatman. CTMLS
- $250,0003 bd3 ba1.5k sqft143 Hidden Palms Blvd, Summerville, SC 29483For SaleMLS ID #26027471, Parker Leclaire. CTMLS
- $345,0004 bd3 ba2.2k sqft213 Longford Dr, Summerville, SC 29483For SaleMLS ID #25033020, Ingrid Hansen. CTMLS
