This spacious 4-bedroom, 2.5-bath home features a bright open floor plan with a grand 2-story foyer, formal dining room, and a kitchen with granite countertops, stainless steel appliances, and breakfast bar. The first floor includes a powder room, laundry room, and a two-car garage. Upstairs, the large primary bedroom offers a walk-in closet and a luxurious en-suite bath with soaking tub and separate shower. Three additional bedrooms with walk-in closets share a hallway bath. Enjoy a fenced backyard with a patio. Located in the highly rated Dorchester II School District with neighborhood pool access included in the HOA fee.
Active
$365,000
213 Longford Dr, Summerville, SC 29483
4beds
2,220sqft
:
Get pre-qualified$2,212/mo
Single Family Residence
Built in 2015
4,356 Square Feet Lot
$363,400 Zestimate®
$164/sqft
$-- HOA
What's special
Two-car garageStainless steel appliancesBreakfast barKitchen with granite countertopsBright open floor planPowder roomLarge primary bedroom
- 225 days |
- 151 |
- 13 |
Zillow last checked:
Listing updated:
Listed by:
Keller Williams Realty Charleston West Ashley
Source: CTMLS,MLS#: 25033020
Facts & features
Interior
Bedrooms & bathrooms
- Bedrooms: 4
- Bathrooms: 3
- Full bathrooms: 2
- 1/2 bathrooms: 1
Rooms
- Room types: Living/Dining Combo, Loft, Dining Room, Breakfast Room, Foyer, Laundry, Pantry, Separate Dining
Heating
- Central, Electric, Heat Pump
Cooling
- Central Air
Appliances
- Laundry: Electric Dryer Hookup, Washer Hookup, Laundry Room
Features
- Ceiling - Cathedral/Vaulted, Ceiling - Smooth, High Ceilings, Kitchen Island, Walk-In Closet(s), Ceiling Fan(s), Entrance Foyer, Pantry
- Flooring: Luxury Vinyl, Wood
- Windows: Window Treatments
- Has fireplace: No
Interior area
- Total structure area: 2,220
- Total interior livable area: 2,220 sqft
Property
Parking
- Total spaces: 2
- Parking features: Garage, Attached, Garage Door Opener
- Attached garage spaces: 2
Features
- Levels: Two
- Stories: 2
- Patio & porch: Patio, Porch
- Exterior features: Stoop
- Fencing: Wood
Lot
- Size: 4,356 Square Feet
- Features: 0 - .5 Acre, Interior Lot, Level
Details
- Parcel number: 1280807018000
- Special conditions: Corporate Owned
Construction
Type & style
- Home type: SingleFamily
- Architectural style: Traditional
- Property subtype: Single Family Residence
Materials
- Vinyl Siding
- Foundation: Slab
- Roof: Architectural
Condition
- New construction: No
- Year built: 2015
Utilities & green energy
- Sewer: Public Sewer
- Water: Public
- Utilities for property: BCW & SA, Berkeley Elect Co-Op, Dorchester Cnty Water and Sewer Dept
Community & HOA
Community
- Features: Clubhouse, Pool
- Subdivision: Wentworth Hall
Location
- Region: Summerville
Financial & listing details
- Price per square foot: $164/sqft
- Tax assessed value: $375,376
- Annual tax amount: $5,719
- Date on market: 12/27/2025
- Listing terms: Any,Cash,Conventional,FHA,VA Loan
Estimated market value
$363,400
$345,000 - $382,000
$2,615/mo
Price history
| Date | Event | Price |
|---|---|---|
| 2/18/2026 | Price change | $365,000-1.9%$164/sqft |
Source:  CTMLS #25033020 Report a problem CTMLS #25033020 Report a problem | ||
| 12/27/2025 | Listed for sale | $372,000+23.5%$168/sqft |
Source: CTMLS #25033020 Report a problem | ||
| 5/29/2023 | Listing removed | -- |
Source: Zillow Rentals Report a problem | ||
| 5/8/2023 | Listed for rent | $2,275+10.2%$1/sqft |
Source: Zillow Rentals Report a problem | ||
| 2/17/2022 | Listing removed | -- |
Source: Zillow Rental Network Premium Report a problem | ||
| 2/15/2022 | Price change | $2,065-2.1%$1/sqft |
Source: Zillow Rental Network Premium Report a problem | ||
| 2/9/2022 | Price change | $2,110-2.1%$1/sqft |
Source: Zillow Rental Network Premium Report a problem | ||
| 2/2/2022 | Price change | $2,155-2%$1/sqft |
Source: Zillow Rental Network Premium Report a problem | ||
| 1/11/2022 | Listed for rent | $2,200$1/sqft |
Source: Zillow Rental Network Premium Report a problem | ||
| 10/18/2021 | Sold | $301,250+0.4%$136/sqft |
Source: CTMLS #21024945 Report a problem | ||
| 9/10/2021 | Listed for sale | $300,000+53.3%$135/sqft |
Source: CTMLS #21024945 Report a problem | ||
| 8/27/2015 | Sold | $195,740$88/sqft |
Source: CTMLS #15004559 Report a problem | ||
Public tax history
| Year | Property taxes | Tax assessment |
|---|---|---|
| 2024 | $5,719 +11.5% | $22,522 +26% |
| 2023 | $5,127 +0.6% | $17,871 |
| 2022 | $5,097 +4.9% | $17,871 +30.2% |
| 2021 | $4,858 | $13,722 +50% |
| 2020 | -- | $9,148 |
| 2019 | $1,457 | $9,148 +357.4% |
| 2018 | $1,457 +14.4% | $2,000 -96% |
| 2017 | $1,273 | $50,000 |
| 2016 | $1,273 | $50,000 |
| 2015 | -- | $50,000 |
| 2014 | -- | -- |
Find assessor info on the county website
Monthly payment
Est. payment
Payment breakdown
Explore the cost of this home by adjusting the details. Changes won't be saved.Climate risks
Neighborhood: 29483
Nearby schools
GreatSchools rating
- 8/10William M. Reeves Elementary SchoolGrades: PK-5Distance: 0.5 mi
- 7/10Charles B. Dubose Middle SchoolGrades: 6-8Distance: 0.6 mi
- 6/10Summerville High SchoolGrades: 9-12Distance: 3.5 mi
Schools provided by the listing agent
- Elementary: William Reeves Jr
- Middle: Dubose
- High: Summerville
Source: CTMLS. This data may not be complete. We recommend contacting the local school district to confirm school assignments for this home.
- $319,9004 bd2 ba1.8k sqft215 Longford Dr, Summerville, SC 29483Off Market

- $349,4004 bd3 ba2.1k sqft209 Longford Dr, Summerville, SC 29483Off Market

- $340,8004 bd3 ba2k sqft419 Turnbridge Ln, Summerville, SC 29483Off Market
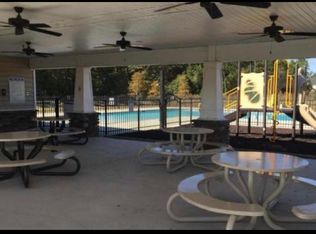
- $339,3004 bd2 ba2.2k sqft217 Longford Dr, Summerville, SC 29483Off Market
- $361,9004 bd2 ba2.2k sqft417 Turnbridge Ln, Summerville, SC 29483Off Market
- $373,6004 bd3 ba2.2k sqft219 Longford Dr, Summerville, SC 29483Off Market
- $371,0004 bd3 ba2.1k sqft212 Longford Dr, Summerville, SC 29483Off Market
- $306,8003 bd3 ba1.6k sqft214 Longford Dr, Summerville, SC 29483Off Market
A local agent can set up tours, give advice and negotiate with sellers.
A local lender can help you make sure your offer is ready when you are.
Similar homes
- $340,0003 bd2 ba1.6k sqft128 Akeley Ln, Summerville, SC 29483For Sale

 MLS ID #26022422, Victoria Seelinger. CTMLS
 - $380,0004 bd3 ba2.4k sqft178 Cloverleaf St, Summerville, SC 29483For Sale
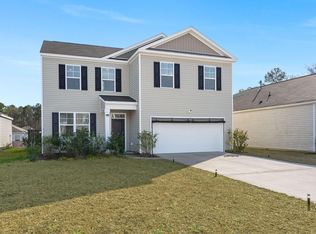 MLS ID #26001042, Melissa Pugh. CTMLS
 - $399,9004 bd3 ba2.4k sqft420 Verbena Ave, Summerville, SC 29483For Sale
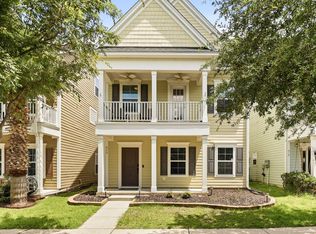 MLS ID #26018731, Neil Sneath. CTMLS
 - $442,5005 bd3 ba2.7k sqft2505 Hummingbird Ln, Summerville, SC 29483For Sale
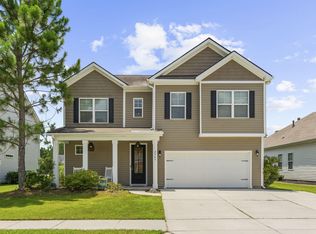 MLS ID #26019724, Trey Bessent. CTMLS
 - $325,0003 bd3 ba1.9k sqft195 Hickory Ridge Way, Summerville, SC 29483For SaleMLS ID #26020655, Caleb Pearson. CTMLS
- $395,0003 bd3 ba1.8k sqft425 Ribbon Rd, Summerville, SC 29483For SaleMLS ID #26021940, Chris Phillips. CTMLS
- $445,0004 bd4 ba2.3k sqft219 Lotz Dr, Summerville, SC 29483For SaleMLS ID #26020875, Deb Walters. CTMLS
- $385,0004 bd3 ba2.6k sqft193 Meadow Wood Rd, Summerville, SC 29486For SaleMLS ID #26013923, Nicki Pogel. CTMLS
- $449,0004 bd3 ba2.3k sqft437 Ribbon Rd, Summerville, SC 29483For SaleMLS ID #26016184, Jenn Gallagher. CTMLS
- $385,0004 bd3 ba2.4k sqft301 Torslanda Ln, Summerville, SC 29486For SaleMLS ID #26021229, Tori Cunningham. CTMLS
- $365,0003 bd2 ba1.5k sqft628 Battery Edge Dr, Summerville, SC 29483For SaleMLS ID #26014060, Lindsey Martin. CTMLS
- $379,9003 bd3 ba1.9k sqft142 Elliott Creek Ln, Summerville, SC 29485For SaleMLS ID #26012495, Hillary Jones. CTMLS
- from $355,9004 bd3 ba1.7k sqftAdger Plan, Founder's Park, Summerville, SC 29485New ConstructionHunter Quinn Homes
- $375,0004 bd3 ba2.2k sqft2110 Longhorn Ln, Summerville, SC 29485For SaleMLS ID #26019331, Tony Bagnano. CTMLS
- $355,0004 bd3 ba2.1k sqft743 Redbud Ln, Summerville, SC 29486For SaleMLS ID #25014250, Haley Ebersole. CTMLS
- $269,0003 bd3 ba1.5k sqft113 Cozy Nest Way, Summerville, SC 29483For SaleMLS ID #26014743, Makala Pfefferkorn. CTMLS
- $379,9003 bd3 ba2.2k sqft304 Torslanda Ln, Summerville, SC 29486For SaleMLS ID #26019733, Rex Coyne. CTMLS
- $369,0003 bd3 ba2.1k sqft523 Purple Finch Rd, Summerville, SC 29486For SaleMLS ID #26000151, Theresa Halverson. CTMLS
- $440,0005 bd4 ba2.8k sqft169 Cherry Grove Dr, Summerville, SC 29483For SaleMLS ID #25031849, Deb Walters. CTMLS
- $385,0005 bd4 ba2.5k sqft240 Sweet Cherry Ln, Summerville, SC 29486For SaleMLS ID #26020638, Liliana Lezotte. CTMLS
