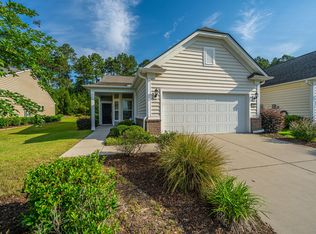
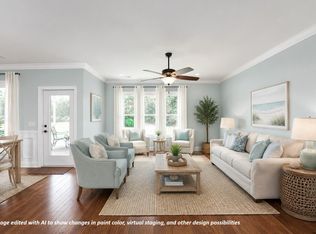
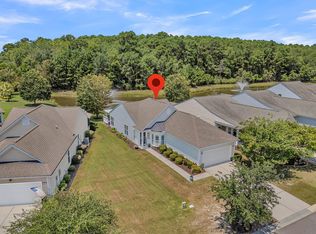
Impressive 2 bedroom, 2 bath home with office/flex room in the Charleston area's premier Active Adult community, Del Webb at Cane Bay. Del Webb offers the desirable combination of mature trees and landscaping throughout the neighborhood, the most robust lifestyle of any 55+ community in the area, and a beautiful 20,000 sf amenity center to enjoy. This home has been meticulously maintained and is freshly painted throughout. Brick pavers on each side of the driveway and mulch bed edging provide an inviting curb appeal. Step inside to find laminate wood floors extending throughout the main living areas. The combined living and dining areas provide ample room for entertaining and lots of natural light. The island kitchen includes maple cabinetry with double tray pull out storage, granitecountertops, stainless steel appliances with gas range and included refrigerator, subway & mosaic tile backsplash, pendant lighting, and a double door pantry. The sunroom is a perfect place to enjoy conversation with new friends or sip on your morning coffee. The Owner's Suite includes new carpet and an ensuite bath with tile floors, a double sink granite vanity, walk-in tile shower with built-in bench, and walk-in closet. Two additional rooms with new carpet, a full bath, and laundry room with included washer & dryer and upper storage cabinets complete the inside space. Outside you'll find a large screened-in porch with vaulted ceiling and epoxy coated floor overlooking a private wooded berm. The two-car garage includes hanging storage racks and is also freshly repainted. Be part of a mature neighborhood where community amenities and clubs are available to you now! Start living your best retired life TODAY!
Active contingent
Price cut: $10K (9/3)
$355,000
628 Battery Edge Dr, Summerville, SC 29483
3beds
1,596sqft
Single Family Residence
Built in 2016
6,969 Square Feet Lot
$354,100 Zestimate®
$222/sqft
$-- HOA
What's special
Mulch bed edgingFreshly painted throughoutIsland kitchenInviting curb appealLots of natural lightGranite countertopsDouble sink granite vanity
- 154 days
- 219
- 17
Zillow last checked:
Listing updated:
Listed by:
Carolina Elite Real Estate admin@carolinaelitere.com
Source: CTMLS,MLS#: 26014060
Facts & features
Interior
Bedrooms & bathrooms
- Bedrooms: 3
- Bathrooms: 2
- Full bathrooms: 2
Rooms
- Room types: Great Room, Living/Dining Combo, Office, Sun Room, Foyer, Great, Laundry, Pantry, Study, Sun
Heating
- Natural Gas
Cooling
- Central Air
Appliances
- Laundry: Laundry Room
Features
- High Ceilings, Kitchen Island, Ceiling - Smooth, Walk-In Closet(s), Ceiling Fan(s), Entrance Foyer, Pantry
- Flooring: Ceramic Tile, Laminate, Carpet
- Windows: Window Treatments
- Has fireplace: No
Interior area
- Total structure area: 1,596
- Total interior livable area: 1,596 sqft
Video & virtual tour
Property
Parking
- Total spaces: 2
- Parking features: Attached, Garage, Garage Door Opener
- Attached garage spaces: 2
Features
- Levels: One
- Stories: 1
- Entry location: Ground Level
- Patio & porch: Patio, Screened
- Exterior features: Rain Gutters, Lawn Irrigation
- Spa features: Community
Lot
- Size: 6,969 Square Feet
- Features: Wooded
Details
- Parcel number: 1950302185
- Special conditions: Retirement,55+ Community
Construction
Type & style
- Home type: SingleFamily
- Architectural style: Ranch,Traditional
- Property subtype: Single Family Residence
Materials
- Vinyl Siding
- Foundation: Slab
- Roof: Architectural
Condition
- New construction: No
- Year built: 2016
Utilities & green energy
- Sewer: Public Sewer
- Water: Public
- Utilities for property: BCW & SA, Berkeley Elect Co-Op, Dominion Energy
Community & HOA
Community
- Features: Clubhouse, Fitness Center, Gated, Lawn Maint Incl, Pool, Park, Security, Tennis Court(s), Walk/Jog Trails, Dog Park
- Senior community: Yes
- Subdivision: Cane Bay Plantation
Location
- Region: Summerville
Financial & listing details
- Price per square foot: $222/sqft
- Tax assessed value: $387,000
- Annual tax amount: $1,134
- Date on market: 5/15/2026
- Listing terms: Cash,Conventional,FHA,VA Loan
Estimated market value
$354,100
$336,000 - $372,000
$2,445/mo
Price history
| Date | Event | Price |
|---|---|---|
| 9/3/2026 | Price change | $355,000-2.7%$222/sqft |
Source:  CTMLS #26014060 Report a problem CTMLS #26014060 Report a problem | ||
| 7/28/2026 | Price change | $365,000-2.7%$229/sqft |
Source: CTMLS #26014060 Report a problem | ||
| 5/15/2026 | Listed for sale | $375,000+44.8%$235/sqft |
Source: CTMLS #26014060 Report a problem | ||
| 12/4/2019 | Sold | $259,000-0.4%$162/sqft |
Source: CTMLS #19029552 Report a problem | ||
| 10/22/2019 | Pending sale | $260,000$163/sqft |
Source: Jeff Cook Real Estate LLC #19029552 Report a problem | ||
| 10/21/2019 | Listed for sale | $260,000+11.7%$163/sqft |
Source: Jeff Cook Real Estate LLC #19029552 Report a problem | ||
| 12/30/2016 | Sold | $232,790$146/sqft |
Source: Public Record Report a problem | ||
Public tax history
| Year | Property taxes | Tax assessment |
|---|---|---|
| 2025 | $1,134 +4.5% | $11,970 |
| 2024 | $1,086 +13.5% | $11,970 +15% |
| 2023 | $957 -10% | $10,410 |
| 2022 | $1,063 -62.2% | $10,410 +1.3% |
| 2021 | $2,814 +117.2% | $10,280 -33.3% |
| 2020 | $1,295 +426.5% | $15,420 +64% |
| 2018 | $246 | $9,400 |
| 2017 | $246 | $9,400 +3257.1% |
| 2016 | -- | $280 -97.4% |
| 2015 | -- | $10,800 |
Find assessor info on the county website
Monthly payment
Est. payment
Payment breakdown
Explore the cost of this home by adjusting the details. Changes won't be saved.Climate risks
Neighborhood: 29483
Nearby schools
Schools provided by the listing agent
- Elementary: Cane Bay
- Middle: Cane Bay
- High: Cane Bay High School
Source: CTMLS. This data may not be complete. We recommend contacting the local school district to confirm school assignments for this home.
- $355,0002 bd2 ba1.5k sqft626 Battery Edge Dr, Summerville, SC 29483Sold
- $418,600-- bd-- ba2.2k sqft630 Battery Edge Dr, Summerville, SC 29486Off Market
- $326,500-- bd-- ba1.2k sqft624 Battery Edge Dr, Summerville, SC 29486Off Market
- $324,300-- bd-- ba1.3k sqft622 Battery Edge Dr, Summerville, SC 29486Off Market
Similar homes
- $360,0002 bd2 ba1.5k sqft477 Eastern Isle Ave, Summerville, SC 29486For Sale
 MLS ID #26025874, Jim Hamilton. CTMLS
 - $340,0003 bd3 ba1.8k sqft656 Redbud Ln, Summerville, SC 29486For Sale
 MLS ID #26024374, Melissa Pugh. CTMLS
 - $349,9002 bd2 ba1.5k sqft534 Sea Foam St, Summerville, SC 29486For Sale
 MLS ID #26022309, Britt Freeman. CTMLS
 - $395,0002 bd2 ba1.7k sqft407 Waterlily Way, Summerville, SC 29486For Sale
 MLS ID #26022351, Britt Freeman. CTMLS
 - $339,0003 bd2 ba1.3k sqft198 Greenwich Dr, Summerville, SC 29486For SaleMLS ID #26027036, Alyssa Sloat. CTMLS
- $334,9903 bd2 ba1.3k sqft162 Oakwood Blvd, Summerville, SC 29486For SaleMLS ID #26024610, Lauren Gasperic. CTMLS
- $369,0004 bd2 ba1.8k sqft207 Greenwich Dr, Summerville, SC 29486For SaleMLS ID #26025994, Lauren Cox. CTMLS
- $360,0005 bd3 ba2.3k sqft301 Black Birch Dr, Summerville, SC 29486For SaleMLS ID #26016676, Britt Freeman. CTMLS
- $375,0003 bd3 ba1.7k sqft460 Cedarview Rd, Summerville, SC 29486For SaleMLS ID #26015173, Jason Husted. CTMLS
- $361,5004 bd2 ba1.9k sqft111 Cooks Rest Ln, Moncks Corner, SC 29461For SaleMLS ID #26027692, Suzanne Clark. CTMLS
- $374,9003 bd3 ba2k sqft514 Delafield Dr, Summerville, SC 29483For SaleMLS ID #26023946, Michelle Riser. CTMLS
- $375,0004 bd3 ba2k sqft241 Parkwood Vista Way, Summerville, SC 29486For SaleMLS ID #26025982, Kristina Lee. CTMLS
- $385,9004 bd3 ba1.9k sqft625 Silver Spruce St, Summerville, SC 29486For SaleMLS ID #26020842, Marie Mckillop. CTMLS
- $390,0003 bd3 ba1.5k sqft384 Ripple Park Dr, Summerville, SC 29486For SaleMLS ID #26025017, Shaina Hazan. CTMLS
- $394,0004 bd3 ba2.2k sqft142 Lucca Dr, Summerville, SC 29486For SaleMLS ID #26020261, Thomas Shoupe. CTMLS
- $334,9003 bd3 ba1.6k sqft401 Beverly Dr, Summerville, SC 29485For SaleMLS ID #26027654, Kimberly Lease. CTMLS
- $377,5003 bd3 ba1.8k sqft578 Crossland Dr, Moncks Corner, SC 29461For SaleMLS ID #26025232, Haley Ebersole. CTMLS
- $425,0002 bd2 ba1.7k sqft213 Fall Crossing Pl, Summerville, SC 29486For SaleMLS ID #26026093, Lindsey Martin. CTMLS
- $359,9003 bd2 ba1.9k sqft345 Fox Ridge Ln, Moncks Corner, SC 29461For SaleMLS ID #26023204, Lauren Abercrombie. CTMLS
- $370,0003 bd3 ba1.5k sqft206 Oglethorpe Cir, Moncks Corner, SC 29461For SaleMLS ID #26027831, Jason Millard. CTMLS
