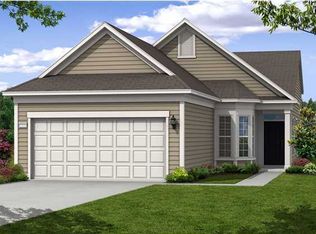
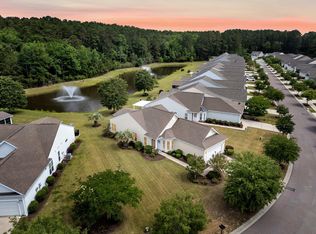
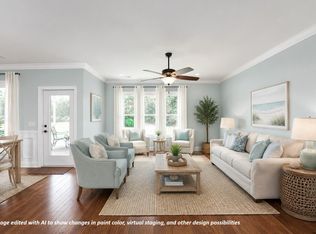
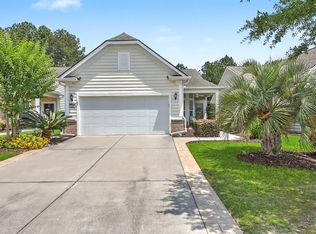
Gray Myst floorpan in Charleston's premier and established Active Adult community, Del Webb Cane Bay. An exciting opportunity to purchase a home that sits on a unique homesite heading into a cul-de-sac offering maximum privacy in a tranquil setting with a lagoon with two fountains and protected woods behind you. Open-concept living with two bedrooms, two baths, office/den, eat-in kitchen, dining, great room, sunroom and oversized patio with Pergola! The two car garage is extended by four feet in length providing extra space for hobbies and storage and extra long driveway with room for four vehicles. Pull down stairs with floored platform above the garage for additional storage opportunities. New complete HVAC system installed in 2023. As you approach the home, you will notice extra......space between homes on one side. Have you been waiting for the perfect homesite in a 55plus community - this is the one! Step inside to a defined foyer complete with tile flooring. Just around the corner is your kitchen, featuring wall to wall tile flooring, granite counter tops, premium stainless steel appliances (3 years old), Birch cabinets with Lazy Susan, and eat in kitchen with charming bay window overlooking the front yard. Appliance details include free standing range with built-in air fryer/convection oven and GE front loader washer and dryer. The entry from the garage is just off the kitchen, an ideal location for easy unloading after the grocery store. Hardwood flooring throughout the great room/dining room and tiled flooring in the sunroom. Outside, a spacious oversized patio and Pergola with a beautiful view of the lagoon and wooded preserve, a rare opportunity in this community. Back inside, the primary bedroom suite is highlighted with a tray ceiling, situated at the back of the home with the same water view, and features a double sink vanity, tile flooring, walk-in shower with glass door and large walk-in closet. The secondary bedroom with included Murphy bed, full bathroom, and office/den/flex room with glass French doors are off a separate hallway, giving both the owner and guests maximum privacy. Also down the hallway, you will find an oversized storage and linen closet. Move-in ready, all blinds and appliances will convey including refrigerators (kitchen and garage) and washer and dryer. The eight person cast aluminum patio set with embedded fire pits and deck boxes for chair cushions also convey! With a full-time lifestyle director, over 100 chartered clubs, and busy calendar of events, you'll be living your very best retired life soon! You can't appreciate the serenity this location provides until you see it in person, please schedule your showing today and prepare to be impressed!
Active contingent
Price cut: $20K (10/2)
$349,900
534 Sea Foam St, Summerville, SC 29486
2beds
1,510sqft
Single Family Residence
Built in 2013
5,227 Square Feet Lot
$348,100 Zestimate®
$232/sqft
$-- HOA
What's special
Eat-in kitchenGranite counter topsGreat roomPremium stainless steel appliancesOpen-concept livingOversized patio with pergolaTwo bedrooms
- 75 days
- 563
- 12
Zillow last checked:
Listing updated:
Listed by:
Carolina Elite Real Estate admin@carolinaelitere.com
Source: CTMLS,MLS#: 26022309
Facts & features
Interior
Bedrooms & bathrooms
- Bedrooms: 2
- Bathrooms: 2
- Full bathrooms: 2
Rooms
- Room types: Great Room, Living/Dining Combo, Office, Dining Room, Sun Room, Eat-In-Kitchen, Foyer, Great, Pantry, Separate Dining, Study, Sun, Breakfast Room
Heating
- Natural Gas
Cooling
- Central Air
Features
- High Ceilings, Ceiling - Smooth, Tray Ceiling(s), Walk-In Closet(s), Ceiling Fan(s), Eat-in Kitchen, Entrance Foyer, Pantry
- Flooring: Ceramic Tile, Carpet, Wood
- Doors: Storm Door(s)
- Windows: Window Treatments
- Has fireplace: No
Interior area
- Total structure area: 1,510
- Total interior livable area: 1,510 sqft
Video & virtual tour
Property
Parking
- Total spaces: 2
- Parking features: Attached, Garage, Garage Door Opener
- Attached garage spaces: 2
Features
- Levels: One
- Stories: 1
- Entry location: Ground Level
- Patio & porch: Covered, Patio, Front Porch
- Exterior features: Rain Gutters, Lawn Irrigation
- Spa features: Community
- Waterfront features: Lagoon, Pond
Lot
- Size: 5,227 Square Feet
- Features: Level, Wooded
Details
- Parcel number: 1950401091
- Special conditions: Retirement,55+ Community
Construction
Type & style
- Home type: SingleFamily
- Architectural style: Ranch,Traditional
- Property subtype: Single Family Residence
Materials
- Vinyl Siding
- Foundation: Slab
- Roof: Architectural
Condition
- New construction: No
- Year built: 2013
Utilities & green energy
- Sewer: Public Sewer
- Water: Public
- Utilities for property: BCW & SA, Berkeley Elect Co-Op, Dominion Energy
Community & HOA
Community
- Features: Clubhouse, Fitness Center, Gated, Lawn Maint Incl, Pool, Security, Tennis Court(s), Walk/Jog Trails, Dog Park
- Senior community: Yes
- Subdivision: Cane Bay Plantation
Location
- Region: Summerville
Financial & listing details
- Price per square foot: $232/sqft
- Tax assessed value: $356,500
- Annual tax amount: $1,000
- Date on market: 8/5/2026
- Listing terms: Cash,Conventional,FHA,USDA Loan,VA Loan
Estimated market value
$348,100
$331,000 - $366,000
$2,100/mo
Price history
| Date | Event | Price |
|---|---|---|
| 10/2/2026 | Price change | $349,900-5.4%$232/sqft |
Source:  CTMLS #26022309 Report a problem CTMLS #26022309 Report a problem | ||
| 9/16/2026 | Price change | $369,900-2.6%$245/sqft |
Source: CTMLS #26022309 Report a problem | ||
| 9/4/2026 | Price change | $379,900-2.6%$252/sqft |
Source: CTMLS #26022309 Report a problem | ||
| 8/5/2026 | Listed for sale | $389,900+92.1%$258/sqft |
Source: CTMLS #26022309 Report a problem | ||
| 11/13/2013 | Sold | $202,990$134/sqft |
Source: Public Record Report a problem | ||
Public tax history
| Year | Property taxes | Tax assessment |
|---|---|---|
| 2025 | $1,000 +4.7% | $10,410 |
| 2024 | $955 +13.3% | $10,410 +15% |
| 2023 | $843 -9.4% | $9,050 |
| 2022 | $930 -62.4% | $9,050 |
| 2021 | $2,477 +156.9% | $9,050 |
| 2020 | $964 +12% | $9,050 +15% |
| 2018 | $861 | $7,870 +0% |
| 2017 | $861 +13.4% | $7,868 0% |
| 2016 | $759 | $7,870 |
| 2015 | $759 | $7,870 |
| 2014 | $759 | $7,870 |
Find assessor info on the county website
Monthly payment
Est. payment
Payment breakdown
Explore the cost of this home by adjusting the details. Changes won't be saved.Climate risks
Neighborhood: 29486
Nearby schools
Schools provided by the listing agent
- Elementary: Cane Bay
- Middle: Cane Bay
- High: Cane Bay High School
Source: CTMLS. This data may not be complete. We recommend contacting the local school district to confirm school assignments for this home.

Similar homes
- $360,0002 bd2 ba1.5k sqft477 Eastern Isle Ave, Summerville, SC 29486For Sale
 MLS ID #26025874, Jim Hamilton. CTMLS
 - $345,0002 bd2 ba1.5k sqft184 Sea Lavender Ln, Summerville, SC 29486For Sale
 MLS ID #25028761, Michael E Dew. CTMLS
 - $365,0002 bd2 ba1.5k sqft614 Battery Edge Dr, Summerville, SC 29486For Sale
 MLS ID #26014542, Michael Fox. CTMLS
 - $395,0002 bd2 ba1.7k sqft407 Waterlily Way, Summerville, SC 29486For Sale
 MLS ID #26022351, Britt Freeman. CTMLS
 - $355,0003 bd2 ba1.5k sqft628 Battery Edge Dr, Summerville, SC 29483For SaleMLS ID #26014060, Lindsey Martin. CTMLS
- $425,0002 bd2 ba1.7k sqft213 Fall Crossing Pl, Summerville, SC 29486For SaleMLS ID #26026093, Lindsey Martin. CTMLS
- $365,0004 bd3 ba2k sqft144 Brookhaven Rd, Summerville, SC 29486For SaleMLS ID #26006771, Kyle Elliot. CTMLS
- $369,9004 bd3 ba2.2k sqft384 Bering Ln, Summerville, SC 29486For SaleMLS ID #26025180, Kyle Elliot. CTMLS
- $395,0004 bd2 ba1.7k sqft165 Oakwood Blvd, Summerville, SC 29486For SaleMLS ID #26023124, Tony Goodwater. CTMLS
- $359,0003 bd3 ba2k sqft321 Southern Sugar Ave, Moncks Corner, SC 29461For SaleMLS ID #26027815, Ashley Brown. CTMLS
- $464,9002 bd2 ba1.7k sqft136 Leeward Lndg, Summerville, SC 29486For SaleMLS ID #26028542, Michael Fox. CTMLS
- $394,0004 bd3 ba2.2k sqft142 Lucca Dr, Summerville, SC 29486For SaleMLS ID #26020261, Thomas Shoupe. CTMLS
- $439,9992 bd2 ba1.9k sqft389 Seaside Trl, Summerville, SC 29486For SaleMLS ID #26021847, Rochelle Rennert. CTMLS
- $454,5002 bd2 ba1.7k sqft108 Reef Rd, Summerville, SC 29486For SaleMLS ID #26024523, Vicki Roberts. CTMLS
- $474,9002 bd2 ba2k sqft395 Seaside Trl, Summerville, SC 29486For SaleMLS ID #26024834, Becky Batley. CTMLS
- $405,0004 bd2 ba1.8k sqft423 Lake Ridge Blvd, Summerville, SC 29486For SaleMLS ID #26022415, Elizabeth Salazar. CTMLS
- $335,0004 bd2 ba2k sqft104 Autumn Ln, Moncks Corner, SC 29461For SaleMLS ID #26026665, Lynnette Duby. CTMLS
- $361,5004 bd2 ba1.9k sqft111 Cooks Rest Ln, Moncks Corner, SC 29461For SaleMLS ID #26027692, Suzanne Clark. CTMLS
- $339,9004 bd4 ba1.8k sqft115 Worthington Dr, Moncks Corner, SC 29461For SaleMLS ID #26024439, Michael Fox. CTMLS
- $370,0003 bd3 ba1.5k sqft206 Oglethorpe Cir, Moncks Corner, SC 29461For SaleMLS ID #26027831, Jason Millard. CTMLS
