Skip main navigation
Off market
  • $451,700

    540 Sea Foam St, Summerville, SC 29486

    3beds
    2,226sqft
    SingleFamily
    Built in 2015
    5,662 Square Feet Lot
    $451,700 Zestimate®
    $203/sqft
    $2,552 Estimated rent

    Home value

    $451,700

    $429,000 - $474,000

    $2,552/mo

    Zestimate® history
    Loading
    Loading...

    Owner options

    List your home for rent

    $2,552/mo

    Rent Zestimate®

    Find your next renter with Zillow Rental Manager. Plus, with online applications, you can quickly screen prospective tenants – for free.

    Learn more

    $2,552/mo

    Rent Zestimate®

    Refinance and save

    $2,611/mo

    Est. payment

    Refinancing to a lower rate could help reduce your monthly payments and save thousands over the life of the loan.

    See today's rates

    $2,611/mo

    Est. payment

    Explore your selling options

    Work with a Zillow partner agent

    Leverage their expertise and Zillow's premium Showcase listings to get your home seen by more buyers.

    Get started

    List with your own agent

    Get your home in front of millions of buyers by listing it on Zillow.

    Learn how to do it

    Sell it yourself

    Take full control of how buyers see your home on Zillow by listing For Sale by Owner (FSBO).

    List your home

    What's special

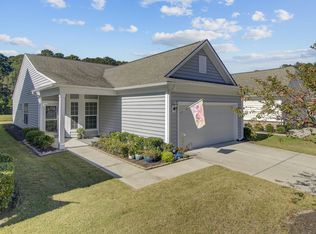
    This home has it all. Well maintained Taft Street floor plan with a loft located in Del Webb Cane Bay, Charleston's premier gated over 55 active adult community. Situated on a premium pond lot on a private cul-de-sac. The back yard faces a lagoon with two lighted fountains and protected land. The front of the home features an upgraded elevation with water mark brick and a covered entry way. The foyer and dining area feature crown molding and wainscoting. There is 5'' hand scraped wood floors through out the first floor with ceramic tile in the wet areas. The kitchen has a large center island with pendant lights, granite counters, ceramic tile back splash, toasted almond staggered cabinets, Kitchen aid stainless steel appliances and a raised dishwasher. Next to the kitchen is a light filled sunroom with wood floors overlooking the beautiful back yard. A door from the sunroom takes you to a nice sized screen porch with pull down shades and a perfect view of the lagoon. There is also a patio with a built in gas line for your grill. There is crown molding through out the first floor and loft. The large master bedroom has a tray ceiling and wood floors. The master bath has a large tiled walk in shower, double sinks with a granite counter top and a walk in closet. There is a second bedroom and full bathroom for guests and a laundry room on the first floor. Off the foyer is a flex room that can be used as an office. An iron baluster staircase takes you upstairs to a large loft, a third bedroom with a walk in closet a full bathroom and a large storage closet. There are ceiling fans through out the home as well as recessed lighting. The two car garage is finished with painted walls, a laundry sink, tank less water heater and pull down attic storage. Make sure to check out the "Resort" and the numerous amenities. You will see an indoor pool and spa, state of the art gym, large social lounge, craft room, library, outdoor pool, pickle ball courts, tennis courts, tot lot and a dog park. 20,000 square feet just for fun.

    This property is off market, which means it's not currently listed for sale or rent on Zillow. This may be different from what's available on other websites or public sources.

    Facts & features

    Interior

    Bedrooms & bathrooms
    • Bedrooms: 3
    • Bathrooms: 3
    • Full bathrooms: 3
    Heating
    • Forced air, Gas
    Cooling
    • Central
    Features
    • Flooring: Tile, Hardwood
    Interior area
    • Total interior livable area: 2,226 sqft

    Property

    Parking
    • Total spaces: 2
    • Parking features: Garage - Attached
    Features
    • Exterior features: Vinyl, Brick
    Lot
    • Size: 5,662 Square Feet
    Details
    • Parcel number: 1791601027

    Construction

    Type & style
    • Home type: SingleFamily
    Materials
    • Foundation: Slab
    Condition
    • Year built: 2015

    Community & HOA

    Location
    • Region: Summerville

    Financial & listing details

    • Price per square foot: $203/sqft
    • Tax assessed value: $481,500
    • Annual tax amount: $1,391

    Price history

    DateEventPrice
    6/11/2020Sold$329,000-0.3%$148/sqft
    Source: CTMLS #20013198 Report a problem
    5/20/2020Pending sale$329,900$148/sqft
    Source: Keller Williams Realty Charleston #20013198 Report a problem
    5/15/2020Listed for sale$329,900+0.9%$148/sqft
    Source: Keller Williams Realty Charleston #20013198 Report a problem
    3/30/2015Sold$326,815$147/sqft
    Source: Public Record Report a problem

    Public tax history

    YearProperty taxesTax assessment
    2024$1,391 +13.2%$15,170 +14.9%
    2023$1,229 -10.3%$13,200
    2022$1,371 -62.1%$13,200 +1.3%
    2021$3,613 +156.8%$13,030
    2020$1,407 -2.4%$13,030
    2018$1,441 $13,030 +5.3%
    2017$1,441 +0.2%$12,376 0%
    2016$1,439 $12,380
    2015$1,439 $12,380
    2014$1,439 --
    Find assessor info on the county website

    Neighborhood: 29486

    Nearby schools

    GreatSchools rating
    Schools provided by the listing agent
    • Elementary: Cane Bay
    • Middle: Cane Bay
    • High: Cane Bay High School

    Source: The MLS. This data may not be complete. We recommend contacting the local school district to confirm school assignments for this home.

    Get a cash offer in 3 minutes
    Find out how much your home could sell for in as little as 3 minutes with a no-obligation cash offer.
    Estimated market value
    $451,700
    Get a cash offer in 3 minutes
    Find out how much your home could sell for in as little as 3 minutes with a no-obligation cash offer.
    Estimated market value
    $451,700