Enjoy low-maintenance, resort-inspired living at 477 Eastern Isle Avenue in Del Webb at Cane Bay, a premier 55+ community. The monthly HOA includes gated access, high-speed internet, lawn maintenance, and an impressive array of amenities, including a grand clubhouse, fitness center, indoor and outdoor pools, tennis, pickleball, and a full-time lifestyle director.This bright, well-maintained home features attractive curb appeal, a welcoming front porch, abundant natural light, and a split-bedroom floorplan with no carpet. Wood flooring flows through the main living areas, with LVP in the bedrooms and study. The open kitchen offers granite countertops, tile backsplash, and a breakfast bar with pendant lighting, while wainscoting adds character to the dining area.The spacious primary suitfeatures a tray ceiling and ensuite bath with oversized shower, double vanity, dressing station, and walk-in closet. A secondary bedroom and flexible study with French doors provide comfortable space for guests or an office. Enjoy outdoor living from the screened porch and covered patio, both with PebbleTec flooring and views of the landscaped yard and berm. A dedicated laundry room, updated lighting, and two-car garage add everyday convenience. Schedule your showing today!
Active
$360,000
477 Eastern Isle Ave, Summerville, SC 29486
2beds
1,594sqft
Single Family Residence
Built in 2013
7,840 Square Feet Lot
$355,500 Zestimate®
$226/sqft
$-- HOA
What's special
Dressing stationTwo-car garageWelcoming front porchUpdated lightingTile backsplashScreened porchSplit-bedroom floorplan
- 29 days
- 276
- 22
Zillow last checked:
Listing updated:
Listed by:
Pratt & Company Real Estate
Source: CTMLS,MLS#: 26025874
Facts & features
Interior
Bedrooms & bathrooms
- Bedrooms: 2
- Bathrooms: 2
- Full bathrooms: 2
Rooms
- Room types: Family Room, Office, Dining Room, Eat-In-Kitchen, Family, Laundry, Other (Use Remarks), Separate Dining, Study
Heating
- Natural Gas, Central
Cooling
- Central Air
Appliances
- Laundry: Washer Hookup, Electric Dryer Hookup, Laundry Room
Features
- High Ceilings, Ceiling - Smooth, See Remarks, Tray Ceiling(s), Walk-In Closet(s), Eat-in Kitchen, Other
- Flooring: Ceramic Tile, Wood, Luxury Vinyl
- Has fireplace: No
Interior area
- Total structure area: 1,594
- Total interior livable area: 1,594 sqft
Video & virtual tour
Property
Parking
- Total spaces: 2
- Parking features: Attached, Garage
- Attached garage spaces: 2
Features
- Levels: One
- Stories: 1
- Entry location: Ground Level
- Patio & porch: Patio, Screened, Front Porch
- Exterior features: Rain Gutters, Lawn Irrigation
Lot
- Size: 7,840 Square Feet
- Features: Level
Details
- Parcel number: 1950402043
- Special conditions: Probate Listing,55+ Community
Construction
Type & style
- Home type: SingleFamily
- Architectural style: Ranch,Traditional
- Property subtype: Single Family Residence
Materials
- Vinyl Siding
- Foundation: Slab
- Roof: Architectural
Condition
- New construction: No
- Year built: 2013
Utilities & green energy
- Sewer: Public Sewer
- Water: Public
- Utilities for property: BCW & SA, Berkeley Elect Co-Op, Dominion Energy
Community & HOA
Community
- Features: Fitness Center, Gated, Lawn Maint Incl, Tennis Court(s), Walk/Jog Trails, Dog Park
- Senior community: Yes
- Subdivision: Cane Bay Plantation
Location
- Region: Summerville
Financial & listing details
- Price per square foot: $226/sqft
- Tax assessed value: $496,700
- Annual tax amount: $1,295
- Date on market: 9/15/2026
- Listing terms: Cash,Conventional,FHA,VA Loan
Estimated market value
$355,500
$338,000 - $373,000
$2,315/mo
Price history
| Date | Event | Price |
|---|---|---|
| 9/15/2026 | Listed for sale | $360,000$226/sqft |
Source:  CTMLS #26025874 Report a problem CTMLS #26025874 Report a problem | ||
| 9/15/2026 | Listing removed | $360,000$226/sqft |
Source: CTMLS #26009468 Report a problem | ||
| 8/17/2026 | Price change | $360,000-2.7%$226/sqft |
Source: CTMLS #26009468 Report a problem | ||
| 7/18/2026 | Price change | $370,000-1.3%$232/sqft |
Source: CTMLS #26009468 Report a problem | ||
| 5/21/2026 | Price change | $375,000-2.6%$235/sqft |
Source: CTMLS #26009468 Report a problem | ||
| 4/3/2026 | Listed for sale | $385,000+40.3%$242/sqft |
Source: CTMLS #26009468 Report a problem | ||
| 3/26/2014 | Sold | $274,415$172/sqft |
Source: Public Record Report a problem | ||
Public tax history
| Year | Property taxes | Tax assessment |
|---|---|---|
| 2025 | $1,295 +4.3% | $13,840 |
| 2024 | $1,242 +13.6% | $13,840 +15% |
| 2023 | $1,093 -10.5% | $12,030 |
| 2022 | $1,221 -62.9% | $12,030 |
| 2021 | $3,293 +159.4% | $12,030 |
| 2020 | $1,270 +12.1% | $12,030 +15% |
| 2018 | $1,132 | $10,460 |
| 2017 | $1,132 -6.3% | $10,460 |
| 2016 | $1,208 | $10,460 |
| 2015 | $1,208 | $10,460 +3635.7% |
| 2014 | $1,208 | $280 |
Find assessor info on the county website
Monthly payment
Est. payment
Payment breakdown
Explore the cost of this home by adjusting the details. Changes won't be saved.Climate risks
Neighborhood: 29486
Nearby schools
Schools provided by the listing agent
- Elementary: Cane Bay
- Middle: Cane Bay
- High: Cane Bay High School
Source: CTMLS. This data may not be complete. We recommend contacting the local school district to confirm school assignments for this home.

- $350,2002 bd2 ba1.5k sqft477 Eastern Isle Ave, Summerville, SC 29483Off Market

- $473,700-- bd-- ba2k sqft479 Eastern Isle Ave, Summerville, SC 29486Off Market
- $397,5002 bd2 ba2k sqft479 Eastern Isle Ave, Summerville, SC 29483Off Market

- $390,2003 bd2 ba1.9k sqft475 Eastern Isle Ave, Summerville, SC 29483Off Market
Similar homes
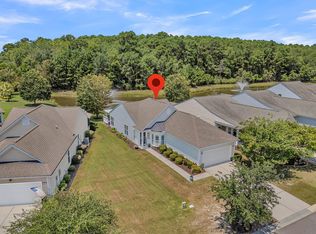
- $349,9002 bd2 ba1.5k sqft534 Sea Foam St, Summerville, SC 29486For Sale
 MLS ID #26022309, Britt Freeman. CTMLS
 - $365,0002 bd2 ba1.5k sqft614 Battery Edge Dr, Summerville, SC 29486For Sale
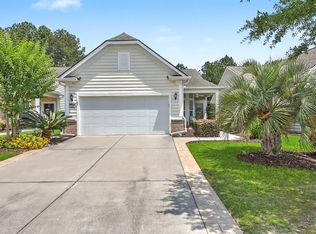 MLS ID #26014542, Michael Fox. CTMLS
 - $395,0002 bd2 ba1.7k sqft407 Waterlily Way, Summerville, SC 29486For Sale
 MLS ID #26022351, Britt Freeman. CTMLS
 - $345,0002 bd2 ba1.5k sqft184 Sea Lavender Ln, Summerville, SC 29486For Sale
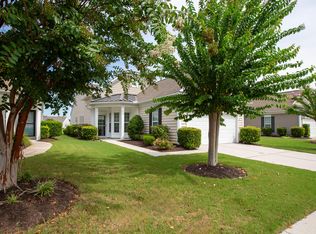 MLS ID #25028761, Michael E Dew. CTMLS
 - $355,0003 bd2 ba1.5k sqft628 Battery Edge Dr, Summerville, SC 29483For SaleMLS ID #26014060, Lindsey Martin. CTMLS
- $340,0003 bd3 ba1.8k sqft656 Redbud Ln, Summerville, SC 29486For SaleMLS ID #26024374, Melissa Pugh. CTMLS
- $425,0002 bd2 ba1.7k sqft213 Fall Crossing Pl, Summerville, SC 29486For SaleMLS ID #26026093, Lindsey Martin. CTMLS
- $349,0004 bd2 ba1.8k sqft259 Firewheel Ct, Summerville, SC 29486For SaleMLS ID #26024518, Will Evans. CTMLS
- $337,0004 bd4 ba1.9k sqft664 Redbud Ln, Summerville, SC 29486For SaleMLS ID #26015467, Lavonne White. CTMLS
- $379,0004 bd3 ba2.2k sqft384 Bering Ln, Summerville, SC 29486For SaleMLS ID #26025180, Kyle Elliot. CTMLS
- $385,9004 bd3 ba1.9k sqft625 Silver Spruce St, Summerville, SC 29486For SaleMLS ID #26020842, Marie Mckillop. CTMLS
- $449,9903 bd3 ba2.1k sqft443 Northern Red Oak Dr, Summerville, SC 29486For SaleMLS ID #26027303, Lynne Hall. CTMLS
- $454,5002 bd2 ba1.7k sqft108 Reef Rd, Summerville, SC 29486For SaleMLS ID #26024523, Vicki Roberts. CTMLS
- $439,9992 bd2 ba1.9k sqft389 Seaside Trl, Summerville, SC 29486For SaleMLS ID #26021847, Rochelle Rennert. CTMLS
- $361,5004 bd2 ba1.9k sqft111 Cooks Rest Ln, Moncks Corner, SC 29461For SaleMLS ID #26027692, Suzanne Clark. CTMLS
- $405,0004 bd2 ba1.8k sqft423 Lake Ridge Blvd, Summerville, SC 29486For SaleMLS ID #26022415, Elizabeth Salazar. CTMLS
- $393,0004 bd3 ba2.3k sqft144 Summit View Dr, Summerville, SC 29486For SaleMLS ID #26010050, Davis Diel. CTMLS
- $365,0003 bd3 ba1.7k sqft141 Trailview Ln, Summerville, SC 29486For SaleMLS ID #26024051, Megan Duncan. CTMLS
- $474,9002 bd2 ba2k sqft395 Seaside Trl, Summerville, SC 29486For SaleMLS ID #26024834, Becky Batley. CTMLS
