Welcome home! Rare end-unit townhome in Brighton Park at Nexton with beautiful pond views, mature trees, and extra natural light! This freshly painted 3-bedroom, 2.5-bath home features a charming front porch overlooking the pond and an open-concept main level centered around a spacious kitchen with a large island, abundant cabinetry, stainless steel appliances, and gas cooking. Extra end-unit windows fill the living space with natural light. Upstairs, the primary suite offers a tiled walk-in shower, dual vanities, and a spacious walk-in closet, with two additional bedrooms situated across the hall. Enjoy Brighton Park's walking trails, parks, resort-style pool, and all the shopping, dining, and amenities Nexton has to offer just minutes away.
Active contingent
$365,000
141 Trailview Ln, Summerville, SC 29486
3beds
1,727sqft
Townhouse
Built in 2021
4,356 Square Feet Lot
$361,600 Zestimate®
$211/sqft
$-- HOA
What's special
Mature treesSpacious kitchenLarge islandGas cookingFreshly paintedStainless steel appliancesBeautiful pond views
- 44 days
- 248
- 22
Zillow last checked:
Listing updated:
Listed by:
Modern + Main Realty
Source: CTMLS,MLS#: 26024051
Facts & features
Interior
Bedrooms & bathrooms
- Bedrooms: 3
- Bathrooms: 3
- Full bathrooms: 2
- 1/2 bathrooms: 1
Heating
- Central
Cooling
- Central Air
Features
- High Ceilings, Kitchen Island, Ceiling - Smooth, Walk-In Closet(s), Ceiling Fan(s)
- Flooring: Ceramic Tile, Luxury Vinyl
- Has fireplace: No
Interior area
- Total structure area: 1,727
- Total interior livable area: 1,727 sqft
Property
Parking
- Total spaces: 1
- Parking features: Garage, Garage Door Opener
- Garage spaces: 1
Features
- Levels: Two
- Stories: 2
- Entry location: Ground Level
- Patio & porch: Front Porch, Screened
- Waterfront features: Pond
Lot
- Size: 4,356 Square Feet
- Features: Wooded
Details
- Parcel number: 2210403101
Construction
Type & style
- Home type: Townhouse
- Property subtype: Townhouse
- Attached to another structure: Yes
Materials
- Cement Siding
- Foundation: Slab
- Roof: Asphalt
Condition
- New construction: No
- Year built: 2021
Utilities & green energy
- Sewer: Public Sewer
- Water: Public
Community & HOA
Community
- Features: Pool, Park, Walk/Jog Trails, Dog Park
- Subdivision: Nexton
Location
- Region: Summerville
Financial & listing details
- Price per square foot: $211/sqft
- Tax assessed value: $356,300
- Annual tax amount: $2,025
- Date on market: 8/24/2026
- Listing terms: Cash,Conventional,FHA,VA Loan
Estimated market value
$361,600
$344,000 - $380,000
$2,300/mo
Price history
| Date | Event | Price |
|---|---|---|
| 7/14/2026 | Listed for sale | $365,000+2.8%$211/sqft |
Source:  CTMLS #26020133 Report a problem CTMLS #26020133 Report a problem | ||
| 7/9/2024 | Sold | $355,000-1.1%$206/sqft |
Source: CTMLS #24003866 Report a problem | ||
| 5/25/2024 | Contingent | $359,000$208/sqft |
Source: CTMLS #24003866 Report a problem | ||
| 5/17/2024 | Price change | $359,000-2.2%$208/sqft |
Source: CTMLS #24003866 Report a problem | ||
| 4/11/2024 | Price change | $367,000-1.9%$213/sqft |
Source: CTMLS #24003866 Report a problem | ||
| 2/15/2024 | Listed for sale | $374,000+30.7%$217/sqft |
Source: CTMLS #24003866 Report a problem | ||
| 2/4/2023 | Listing removed | -- |
Source: Zillow Rentals Report a problem | ||
| 1/27/2023 | Price change | $2,200-4.3%$1/sqft |
Source: Zillow Rentals Report a problem | ||
| 1/23/2023 | Listed for rent | $2,300$1/sqft |
Source: Zillow Rentals Report a problem | ||
| 2/8/2021 | Sold | $286,190$166/sqft |
Source: CTMLS #20020996 Report a problem | ||
Public tax history
| Year | Property taxes | Tax assessment |
|---|---|---|
| 2025 | $2,025 -62.3% | $14,250 -25.9% |
| 2024 | $5,364 +9.4% | $19,230 +15% |
| 2023 | $4,905 +157.9% | $16,720 +50.1% |
| 2022 | $1,902 -34.8% | $11,140 +637.7% |
| 2021 | $2,915 +210.4% | $1,510 |
| 2020 | $939 | $1,510 |
Find assessor info on the county website
Monthly payment
Est. payment
Payment breakdown
Explore the cost of this home by adjusting the details. Changes won't be saved.Climate risks
Neighborhood: 29486
Nearby schools
Schools provided by the listing agent
- Elementary: Nexton Elementary
- Middle: Midtown Middle
- High: Cane Bay High School
Source: CTMLS. This data may not be complete. We recommend contacting the local school district to confirm school assignments for this home.


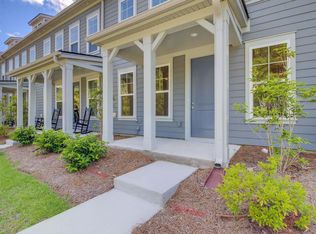
Similar homes
- $369,0002 bd3 ba1.5k sqft224 Oak Park St, Summerville, SC 29486For Sale

 MLS ID #26017111, Elizabeth Coble. CTMLS
 - $390,0003 bd3 ba1.5k sqft384 Ripple Park Dr, Summerville, SC 29486For Sale
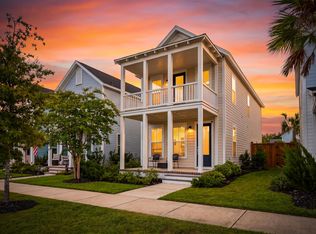 MLS ID #26025017, Shaina Hazan. CTMLS
 - $374,9003 bd3 ba2k sqft514 Delafield Dr, Summerville, SC 29483For Sale
 MLS ID #26023946, Michelle Riser. CTMLS
 - $383,0005 bd4 ba2.5k sqft240 Sweet Cherry Ln, Summerville, SC 29486For Sale
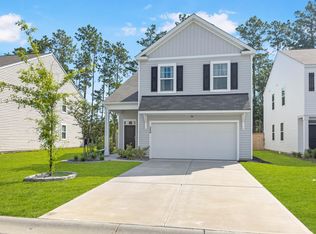 MLS ID #26027176, Liliana Lezotte. CTMLS
 - $340,0003 bd3 ba1.8k sqft656 Redbud Ln, Summerville, SC 29486For SaleMLS ID #26024374, Melissa Pugh. CTMLS
- $390,0003 bd3 ba2.5k sqft215 Shadybrook Dr, Summerville, SC 29486For SaleMLS ID #26024772, Holli Reese. CTMLS
- $385,9004 bd3 ba1.9k sqft625 Silver Spruce St, Summerville, SC 29486For SaleMLS ID #26020842, Marie Mckillop. CTMLS
- $375,0003 bd3 ba1.7k sqft460 Cedarview Rd, Summerville, SC 29486For SaleMLS ID #26015173, Jason Husted. CTMLS
- $370,0005 bd3 ba2.4k sqft706 Ladywood Dr, Summerville, SC 29486For SaleMLS ID #26025543, Melissa Clark. CTMLS
- $360,0005 bd3 ba2.3k sqft301 Black Birch Dr, Summerville, SC 29486For SaleMLS ID #26016676, Britt Freeman. CTMLS
- $379,0004 bd3 ba2.2k sqft384 Bering Ln, Summerville, SC 29486For SaleMLS ID #26025180, Kyle Elliot. CTMLS
- $314,9003 bd3 ba1.5k sqft950 Long Bluff Rd, Summerville, SC 29486For SaleMLS ID #26024433, Jennifer Shoemaker. CTMLS
- $334,9903 bd2 ba1.3k sqft162 Oakwood Blvd, Summerville, SC 29486For SaleMLS ID #26024610, Lauren Gasperic. CTMLS
- $379,9004 bd3 ba2k sqft241 Parkwood Vista Way, Summerville, SC 29486For SaleMLS ID #26025982, Kristina Lee. CTMLS
- $385,0004 bd3 ba2.4k sqft301 Torslanda Ln, Summerville, SC 29486For SaleMLS ID #26021229, Tori Cunningham. CTMLS
- $464,0003 bd3 ba1.5k sqft617 Trio Ln, Summerville, SC 29486For SaleMLS ID #26025930, Inna Aastroem. CTMLS
- $399,9004 bd3 ba2.2k sqft159 Greenwich Dr, Summerville, SC 29486For SaleMLS ID #26024899, Holli Reese. CTMLS
- $355,0003 bd2 ba1.5k sqft628 Battery Edge Dr, Summerville, SC 29483For SaleMLS ID #26014060, Lindsey Martin. CTMLS
- $329,9004 bd3 ba1.7k sqft283 Ivory Shadow Rd, Summerville, SC 29486For SaleMLS ID #26022328, Kelly Weber. CTMLS
- $394,0004 bd3 ba2.2k sqft142 Lucca Dr, Summerville, SC 29486For SaleMLS ID #26020261, Thomas Shoupe. CTMLS
