Skip main navigation
Closed
  • $380,000

    528 Sea Foam St, Summerville, SC 29486

    2beds
    1,510sqft
    Single Family Residence
    Built in 2013
    9,583 Square Feet Lot
    $382,800 Zestimate®
    $252/sqft
    $2,355 Estimated rent

    Home value

    $382,800

    $360,000 - $406,000

    $2,355/mo

    Zestimate® history
    Loading
    Loading...

    Owner options

    List your home for rent

    $2,355/mo

    Rent Zestimate®

    Find your next renter with Zillow Rental Manager. Plus, with online applications, you can quickly screen prospective tenants – for free.

    Learn more

    $2,355/mo

    Rent Zestimate®

    Refinance and save

    $2,190/mo

    Est. payment

    Refinancing to a lower rate could help reduce your monthly payments and save thousands over the life of the loan.

    See today's rates

    $2,190/mo

    Est. payment

    Explore your selling options

    Work with a Zillow partner agent

    Leverage their expertise and Zillow's premium Showcase listings to get your home seen by more buyers.

    Get started

    List with your own agent

    Get your home in front of millions of buyers by listing it on Zillow.

    Learn how to do it

    Sell it yourself

    Take full control of how buyers see your home on Zillow by listing For Sale by Owner (FSBO).

    List your home

    What's special

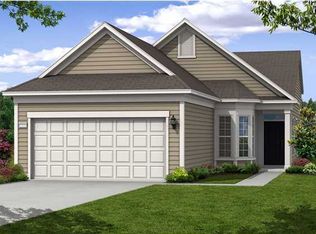
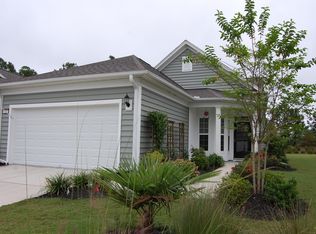
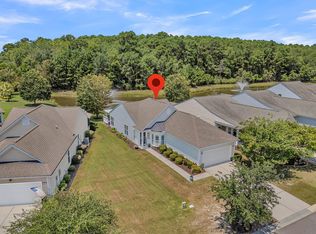
    Gray Myst floorpan in Charleston's premier and established Active Adult community, Del Webb Cane Bay. An exciting opportunity to purchase a home that sits on a unique oversized homesite offering maximum privacy in a tranquil setting with a lagoon and protected woods behind you. Open-concept living with two bedrooms, two baths, office/den, eat-in kitchen, dining, great room, sunroom and large screened-in porch with vaulted ceiling! New HVAC system installed in 2023. As you approach the home, you will notice extra space between homes on both sides. Have you been waiting for the perfect homesite in a 55plus community - this is the one! Step inside to a defined foyer complete with hardwood flooring. Just around the corner is your kitchen, featuring tile flooring, granite counter tops,.......tile backsplash, Birch cabinets with Lazy Susan, built-in desk with upper cabinets, and eat in kitchen with charming bay window. The entry from the garage is just off the kitchen, an ideal location for easy unloading after the grocery store. Hardwood flooring continues through the great room/dining room and tiled flooring in the sunroom. Outside, the current homeowners favorite room; a spacious screened-in porch with a beautiful view of the lagoon and wooded preserve. Back inside, the primary bedroom suite is situated at the back of the home and features a double sink vanity, tile flooring, walk-in shower with glass door and large walk-in closet. The secondary bedroom, bath, and office/den/flex room are off a separate hallway, giving both the owner and guests maximum privacy. Also down the hallway, you will find an oversized storage and linen closet. Move-in ready, all appliances will convey including refrigerator and washer and dryer. You can't appreciate the serenity this location provides until you see it in person, schedule your showing today and prepare to be impressed!

    Zillow last checked:

    Listing updated:

    Listed by:

    Carolina Elite Real Estate admin@carolinaelitere.com

    Bought with:

    The Boulevard Company

    Source: CTMLS,MLS#: 25014077MLS Logo

    Facts & features

    Interior

    Bedrooms & bathrooms
    • Bedrooms: 2
    • Bathrooms: 2
    • Full bathrooms: 2
    Rooms
    • Room types: Great Room, Living/Dining Combo, Office, Sun Room, Breakfast Room, Eat-In-Kitchen, Foyer, Great, Pantry, Study, Sun
    Heating
    • Natural Gas
    Cooling
    • Central Air
    Features
    • Ceiling - Smooth, High Ceilings, Walk-In Closet(s), Ceiling Fan(s), Eat-in Kitchen, Entrance Foyer, Pantry
    • Flooring: Carpet, Ceramic Tile, Wood
    • Windows: Window Treatments
    • Has fireplace: No
    Interior area
    • Total structure area: 1,510
    • Total interior livable area: 1,510 sqft

    Property

    Parking
    • Total spaces: 2
    • Parking features: Garage, Attached, Garage Door Opener
    • Attached garage spaces: 2
    Features
    • Levels: One
    • Stories: 1
    • Entry location: Ground Level
    • Patio & porch: Patio, Screened
    • Exterior features: Lawn Irrigation, Rain Gutters
    • Spa features: Community
    • Waterfront features: Lagoon, Pond
    Lot
    • Size: 9,583 Square Feet
    • Features: Wooded
    Details
    • Parcel number: 1950401092
    • Special conditions: 55+ Community,Retirement

    Construction

    Type & style
    • Home type: SingleFamily
    • Architectural style: Ranch,Traditional
    • Property subtype: Single Family Residence
    Materials
    • Vinyl Siding
    • Foundation: Slab
    • Roof: Architectural
    Condition
    • New construction: No
    • Year built: 2013

    Utilities & green energy

    • Sewer: Public Sewer
    • Water: Public
    • Utilities for property: BCW & SA, Berkeley Elect Co-Op, Dominion Energy

    Community & HOA

    Community
    • Features: Clubhouse, Dog Park, Fitness Center, Gated, Lawn Maint Incl, Pool, Tennis Court(s), Walk/Jog Trails
    • Senior community: Yes
    • Subdivision: Cane Bay Plantation
    Location
    • Region: Summerville

    Financial & listing details

    • Price per square foot: $252/sqft
    • Tax assessed value: $415,600
    • Annual tax amount: $1,476
    • Date on market: 5/21/2025
    • Listing terms: Cash,Conventional,FHA,USDA Loan,VA Loan

    Price history

    DateEventPrice
    10/2/2025Sold$380,000-2.3%$252/sqft
    Source: CTMLS #25014077 Report a problem
    7/28/2025Price change$389,000-2.5%$258/sqft
    Source: CTMLS #25014077 Report a problem
    5/21/2025Listed for sale$399,000-3.9%$264/sqft
    Source: CTMLS #25014077 Report a problem
    10/31/2022Sold$415,000+4%$275/sqft
    Source: CTMLS #22024438 Report a problem
    9/19/2022Pending sale$399,000+99.3%$264/sqft
    Source: CTMLS #22024438 Report a problem
    10/16/2013Sold$200,190$133/sqft
    Source: Public Record Report a problem

    Public tax history

    YearProperty taxesTax assessment
    2024$1,476 -10.4%$16,620
    2023$1,648 +78.3%$16,620 +84.9%
    2022$924 -62.4%$8,990
    2021$2,461 +156.9%$8,990
    2020$958 +11.9%$8,990 +15%
    2018$856 $7,820
    2017$856 +13.4%$7,820
    2016$754 $7,820
    2015$754 $7,820
    2014$754 $7,820
    Find assessor info on the county website

    Neighborhood: 29486

    Nearby schools

    GreatSchools rating
    Schools provided by the listing agent
    • Elementary: Cane Bay
    • Middle: Cane Bay
    • High: Cane Bay High School

    Source: CTMLS. This data may not be complete. We recommend contacting the local school district to confirm school assignments for this home.

    Get a cash offer in 3 minutes
    Find out how much your home could sell for in as little as 3 minutes with a no-obligation cash offer.
    Estimated market value
    $382,800
    Get a cash offer in 3 minutes
    Find out how much your home could sell for in as little as 3 minutes with a no-obligation cash offer.
    Estimated market value
    $382,800