Skip main navigation
Closed
  • $364,400

    529 Sea Foam St, Summerville, SC 29483

    2beds
    1,544sqft
    Single Family Residence
    Built in 2013
    8,712 Square Feet Lot
    $364,400 Zestimate®
    $236/sqft
    $2,034 Estimated rent

    Home value

    $364,400

    $339,000 - $390,000

    $2,034/mo

    Zestimate® history
    Loading
    Loading...

    Owner options

    List your home for rent

    $2,034/mo

    Rent Zestimate®

    Find your next renter with Zillow Rental Manager. Plus, with online applications, you can quickly screen prospective tenants – for free.

    Learn more

    $2,034/mo

    Rent Zestimate®

    Refinance and save

    $2,139/mo

    Est. payment

    Refinancing to a lower rate could help reduce your monthly payments and save thousands over the life of the loan.

    See today's rates

    $2,139/mo

    Est. payment

    Explore your selling options

    Work with a Zillow partner agent

    Leverage their expertise and Zillow's premium Showcase listings to get your home seen by more buyers.

    Get started

    List with your own agent

    Get your home in front of millions of buyers by listing it on Zillow.

    Learn how to do it

    Sell it yourself

    Take full control of how buyers see your home on Zillow by listing For Sale by Owner (FSBO).

    List your home

    What's special

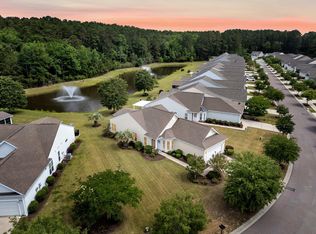
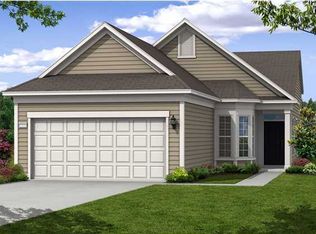
    No need to wait for new construction! The extremely popular Pinespring floorplan built in 2013 (now no longer available) awaits you with tons of upgrades at an attractive price! Since owning this gorgeous home, the owner has put in over $20,000 in lush professional landscaping, two heavy duty storm doors, a beautiful interior door leading from the eat in kitchen area to the spacious sunroom allowing for another private & peaceful space, ceiling fans throughout the home, and not to mention the HUGE 16x13 custom screened in porch with additional patio pad perfect for grilling and all your potted plants! This highly desirable street is located in the back of Del Webb and this particular lot backs up to a lovely, fully landscaped berm for your enjoyment and additional privacy! The Pinespringfloorplan is the perfect size ~ a large two bedroom, two full bath, cozy front office framed with two glass french doors, living room / dining room combo with an oversized kitchen and eat in space, plenty of closets, not to mention the generous 2 car garage! Gleaming hardwood floors, ceramic tile, and highly upgraded carpet in both bedrooms grace this lovely home! All appliances convey (refrigerator, washer, dryer, and window treatment hardware) with acceptable offer! Additionally the home is under a current termite bond with HomeTeam Pest Defense for peace of mind!

    This property is off market, which means it's not currently listed for sale or rent on Zillow. This may be different from what's available on other websites or public sources.

    Zillow last checked:

    Listing updated:

    Listed by:

    Brand Name Real Estate

    Bought with:

    Carolina One Real Estate

    Carolina One Real Estate

    Source: CTMLS,MLS#: 15025403MLS Logo

    Facts & features

    Interior

    Bedrooms & bathrooms
    • Bedrooms: 2
    • Bathrooms: 2
    • Full bathrooms: 2
    Rooms
    • Room types: Living/Dining Combo, Office, Eat-In-Kitchen, Foyer, Laundry, Pantry, Study
    Heating
    • Forced Air, Natural Gas
    Cooling
    • Central Air
    Appliances
    • Laundry: Dryer Connection, Washer Hookup, Laundry Room
    Features
    • Ceiling - Smooth, Walk-In Closet(s), Ceiling Fan(s), Eat-in Kitchen, Entrance Foyer, Pantry
    • Flooring: Carpet, Ceramic Tile, Wood
    • Doors: Some Storm Door(s)
    • Windows: Storm Window(s), Thermal Windows/Doors, Window Treatments
    • Has fireplace: No
    Interior area
    • Total structure area: 1,544
    • Total interior livable area: 1,544 sqft

    Property

    Parking
    • Total spaces: 2
    • Parking features: Garage, Attached, Garage Door Opener
    • Attached garage spaces: 2
    Features
    • Levels: One
    • Stories: 1
    • Entry location: Ground Level
    • Patio & porch: Patio, Screened
    • Exterior features: Lawn Irrigation, Other, Rain Gutters
    Lot
    • Size: 8,712 Square Feet
    • Features: Interior Lot, Level
    Details
    • Special conditions: 10 Yr Warranty,Retirement

    Construction

    Type & style
    • Home type: SingleFamily
    • Architectural style: Cottage,Traditional
    • Property subtype: Single Family Residence
    Materials
    • Vinyl Siding
    • Foundation: Slab
    • Roof: Architectural
    Condition
    • New construction: No
    • Year built: 2013
    Details
    • Warranty included: Yes

    Utilities & green energy

    • Sewer: Public Sewer
    • Water: Public

    Community & HOA

    Community
    • Features: Clubhouse, Fitness Center, Gated, Lawn Maint Incl, Pool, Tennis Court(s), Trash
    • Senior community: Yes
    • Subdivision: Cane Bay Plantation
    Location
    • Region: Summerville

    Financial & listing details

    • Price per square foot: $236/sqft
    • Date on market: 3/22/2021
    • Listing terms: Any,Cash,Conventional,FHA,VA Loan

    Price history

    DateEventPrice
    3/31/2016Sold$237,000+17.9%$153/sqft
    Source: CTMLS #15025403 Report a problem
    9/12/2013Sold$200,990$130/sqft
    Source: CTMLS #1312420 Report a problem

    Public tax history

    Tax history is unavailable.

    Neighborhood: 29483

    Nearby schools

    GreatSchools rating
    Schools provided by the listing agent
    • Elementary: Cane Bay
    • Middle: Cane Bay
    • High: Cane Bay High School

    Source: CTMLS. This data may not be complete. We recommend contacting the local school district to confirm school assignments for this home.

    Get a cash offer in 3 minutes
    Find out how much your home could sell for in as little as 3 minutes with a no-obligation cash offer.
    Estimated market value
    $364,400
    Get a cash offer in 3 minutes
    Find out how much your home could sell for in as little as 3 minutes with a no-obligation cash offer.
    Estimated market value
    $364,400