Skip main navigation
Closed
  • $436,000

    520 Sea Foam St, Summerville, SC 29486

    3beds
    1,510sqft
    Single Family Residence
    Built in 2013
    6,098 Square Feet Lot
    $406,400 Zestimate®
    $289/sqft
    $2,227 Estimated rent

    Home value

    $406,400

    $386,000 - $427,000

    $2,227/mo

    Zestimate® history
    Loading
    Loading...

    Owner options

    List your home for rent

    $2,227/mo

    Rent Zestimate®

    Find your next renter with Zillow Rental Manager. Plus, with online applications, you can quickly screen prospective tenants – for free.

    Learn more

    $2,227/mo

    Rent Zestimate®

    Refinance and save

    $2,512/mo

    Est. payment

    Refinancing to a lower rate could help reduce your monthly payments and save thousands over the life of the loan.

    See today's rates

    $2,512/mo

    Est. payment

    Explore your selling options

    Work with a Zillow partner agent

    Leverage their expertise and Zillow's premium Showcase listings to get your home seen by more buyers.

    Get started

    List with your own agent

    Get your home in front of millions of buyers by listing it on Zillow.

    Learn how to do it

    Sell it yourself

    Take full control of how buyers see your home on Zillow by listing For Sale by Owner (FSBO).

    List your home

    What's special

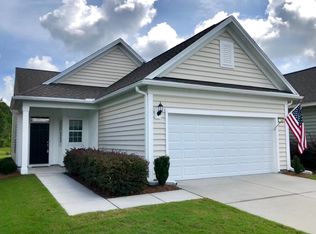
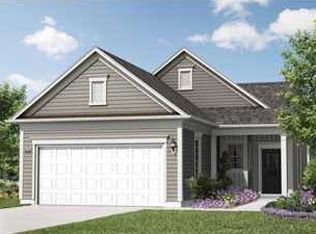
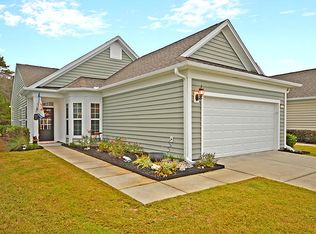
    Truly unique and stunning 3 bedroom/2 bath home with incredible custom features located on a picturesque lot with private wood and lagoon views! Rarely do homes with such modernized elements come available in the well-established Del Webb Cane Bay community. Luxury Vinyl Plank floors extend throughout all the living areas. The show-stopper kitchen includes floor to ceiling white cabinetry with soft closing doors & drawers and pull out storage, a built-in coffee bar and storage extension, quartz countertop with extended peninsula for barstool seating, glass subway tile backsplash, a Farmhouse sink, updated stainless steel appliances with French door refrigerator, and eat-in breakfast nook with custom light fixture. The great room offers plenty of space for living and dining areas anda beautiful light-filled sunroom sits adjacent. Step outside to screened-in porch with vaulted ceilings and retractable vinyl windows and a separate patio space, both overlooking protected woods and a lagoon with two lighted fountains. There is also a large easement between the neighboring home for additional privacy. A lot like this is hard to come by in ANY neighborhood! Back inside, the Owner's Suite offers an ensuite bath with 12" x 24" tile floors, double sink vanity, a custom tile shower with frameless shower glass door, and custom walk-in closet. Two additional bedrooms sit down their own private hallway and share a full bath. Additional home upgrades include plantation shutters throughout, a custom storage closet, ceiling fans and light fixture upgrades throughout, and included washer & dryer. Don't miss out on this incredible opportunity to own a custom home in the Charleston area's award-willing 55+ community, Del Webb Cane Bay. With a full-time lifestyle director, over 100 chartered clubs, and a full calendar of events, you will be living your best retired life!

    Zillow last checked:

    Listing updated:

    Listed by:

    Carolina Elite Real Estate admin@carolinaelitere.com

    Bought with:

    ChuckTown Homes Powered by Keller Williams

    Source: CTMLS,MLS#: 24018711MLS Logo

    Facts & features

    Interior

    Bedrooms & bathrooms
    • Bedrooms: 3
    • Bathrooms: 2
    • Full bathrooms: 2
    Rooms
    • Room types: Great Room, Living/Dining Combo, Sun Room, Utility Room, Eat-In-Kitchen, Foyer, Great, Laundry, Pantry, Sun, Utility
    Heating
    • Natural Gas
    Cooling
    • Central Air
    Appliances
    • Laundry: Laundry Room
    Features
    • Ceiling - Smooth, High Ceilings, See Remarks, Walk-In Closet(s), Ceiling Fan(s), Eat-in Kitchen, Entrance Foyer, Pantry
    • Flooring: Carpet, Ceramic Tile, Luxury Vinyl
    • Windows: Window Treatments
    • Has fireplace: No
    Interior area
    • Total structure area: 1,510
    • Total interior livable area: 1,510 sqft

    Property

    Parking
    • Total spaces: 2
    • Parking features: Garage, Attached, Garage Door Opener
    • Attached garage spaces: 2
    Accessibility
    • Accessibility features: Handicapped Equipped
    Features
    • Levels: One
    • Stories: 1
    • Entry location: Ground Level
    • Patio & porch: Patio, Screened
    • Exterior features: Lawn Irrigation, Other, Rain Gutters
    • Spa features: Community
    • Waterfront features: Lagoon, Pond
    Lot
    • Size: 6,098 Square Feet
    • Features: Wooded
    Details
    • Parcel number: 1950401094
    • Special conditions: 55+ Community,Retirement

    Construction

    Type & style
    • Home type: SingleFamily
    • Architectural style: Ranch,Traditional
    • Property subtype: Single Family Residence
    Materials
    • Vinyl Siding
    • Foundation: Slab
    • Roof: Architectural
    Condition
    • New construction: No
    • Year built: 2013

    Utilities & green energy

    • Sewer: Public Sewer
    • Water: Public
    • Utilities for property: BCW & SA, Berkeley Elect Co-Op, Dominion Energy

    Community & HOA

    Community
    • Features: Clubhouse, Dog Park, Fitness Center, Gated, Lawn Maint Incl, Park, Pool, Security, Tennis Court(s), Walk/Jog Trails
    • Senior community: Yes
    • Subdivision: Cane Bay Plantation
    Location
    • Region: Summerville

    Financial & listing details

    • Price per square foot: $289/sqft
    • Tax assessed value: $352,500
    • Annual tax amount: $1,405
    • Date on market: 7/23/2024
    • Listing terms: Cash,Conventional,FHA,VA Loan

    Price history

    DateEventPrice
    8/27/2024Sold$436,000+0.2%$289/sqft
    Source: CTMLS #24018711 Report a problem
    7/28/2024Contingent$435,000$288/sqft
    Source: CTMLS #24018711 Report a problem
    7/23/2024Listed for sale$435,000+17.6%$288/sqft
    Source: CTMLS #24018711 Report a problem
    3/7/2022Sold$370,000+25.6%$245/sqft
    Source: CTMLS #22002994 Report a problem
    1/18/2022Sold$294,500+0.5%$195/sqft
    Source: CTMLS #22000001 Report a problem
    1/1/2022Listed for sale$292,986+57.7%$194/sqft
    Source: CTMLS #22000001 Report a problem
    10/14/2013Sold$185,815$123/sqft
    Source: Public Record Report a problem

    Public tax history

    YearProperty taxesTax assessment
    2024$1,405 -0.2%$14,100
    2023$1,409 +40.2%$14,100 +74.9%
    2022$1,005 -54.5%$8,060
    2021$2,209 +111.6%$8,060
    2020$1,044 +8.7%$8,060 +15%
    2018$960 $7,010 0%
    2017$960 +42.2%$7,012 +0%
    2016$675 $7,010
    2015$675 $7,010
    2014$675 $7,010
    Find assessor info on the county website

    Neighborhood: 29486

    Nearby schools

    GreatSchools rating
    Schools provided by the listing agent
    • Elementary: Cane Bay
    • Middle: Cane Bay
    • High: Cane Bay High School

    Source: CTMLS. This data may not be complete. We recommend contacting the local school district to confirm school assignments for this home.

    Get a cash offer in 3 minutes
    Find out how much your home could sell for in as little as 3 minutes with a no-obligation cash offer.
    Estimated market value
    $406,400
    Get a cash offer in 3 minutes
    Find out how much your home could sell for in as little as 3 minutes with a no-obligation cash offer.
    Estimated market value
    $406,400