Welcome Home to this Immaculately maintained 4 bedroom, 2.5 bath home with a flex/ BONUS room! This home features an open floor plan highlighted by an upgraded kitchen with granite countertops, a large island, upgraded cabinetry, stainless steel appliances, gas stove and a generous walk-in pantry. The kitchen flows seamlessly into the living room, creating an ideal space for entertaining, complemented by an abundance of natural light.All four bedrooms, the second full bath and laundry room are conveniently located on upstairs. The expansive primary suite offers a walk-in closet and an en-suite bathroom with double vanity and walk-in shower.The private, fully fenced backyard offers a comfortable setting for outdoor living and entertaining.The Reserve at Mallard Crossing features a beautiful walk/jog trail and is ideally located with ease of access to Downtown Summerville, I-26, shopping, restaurants and the award winning DD2 Schools. Schedule your private showing today!
Active
$380,000
178 Cloverleaf St, Summerville, SC 29483
4beds
2,466sqft
Single Family Residence
Built in 2022
6,098 Square Feet Lot
$379,500 Zestimate®
$154/sqft
$-- HOA
What's special
Large islandGenerous walk-in pantryStainless steel appliancesGas stoveOpen floor planPrivate fully fenced backyardUpgraded cabinetry
- 269 days
- 35
- 2
Zillow last checked:
Listing updated:
Listed by:
Realty ONE Group Coastal
Source: CTMLS,MLS#: 26001042
Facts & features
Interior
Bedrooms & bathrooms
- Bedrooms: 4
- Bathrooms: 3
- Full bathrooms: 2
- 1/2 bathrooms: 1
Rooms
- Room types: Bonus Room, Loft, Dining Room, Bonus, Eat-In-Kitchen, Laundry, Pantry, Separate Dining
Heating
- Central
Cooling
- Central Air
Appliances
- Laundry: Laundry Room
Features
- Ceiling - Smooth, Kitchen Island, Eat-in Kitchen, Pantry
- Flooring: Carpet, Luxury Vinyl
- Windows: Window Treatments
- Has fireplace: No
Interior area
- Total structure area: 2,466
- Total interior livable area: 2,466 sqft
Property
Parking
- Total spaces: 2
- Parking features: Garage, Garage Door Opener
- Garage spaces: 2
Features
- Levels: Two
- Stories: 2
- Entry location: Ground Level
- Patio & porch: Patio
- Fencing: Wood
Lot
- Size: 6,098 Square Feet
Details
- Parcel number: 1281500035000
Construction
Type & style
- Home type: SingleFamily
- Architectural style: Traditional
- Property subtype: Single Family Residence
Materials
- Vinyl Siding
- Foundation: Slab
- Roof: Asphalt
Condition
- New construction: No
- Year built: 2022
Utilities & green energy
- Sewer: Public Sewer
- Water: Public
- Utilities for property: Dominion Energy, Dorchester Cnty Water and Sewer Dept, Dorchester Cnty Water Auth, Summerville CPW
Green energy
- Green verification: HERS Index Score
Community & HOA
Community
- Features: Walk/Jog Trails
- Subdivision: Reserve at Mallard Crossing
Location
- Region: Summerville
Financial & listing details
- Price per square foot: $154/sqft
- Tax assessed value: $368,154
- Annual tax amount: $2,584
- Date on market: 1/13/2026
- Listing terms: Any,Cash,Conventional,FHA,VA Loan
Estimated market value
$379,500
$361,000 - $398,000
$2,656/mo
Price history
| Date | Event | Price |
|---|---|---|
| 2/3/2026 | Price change | $380,000-5%$154/sqft |
Source:  CTMLS #26001042 Report a problem CTMLS #26001042 Report a problem | ||
| 1/13/2026 | Listed for sale | $400,000+8.2%$162/sqft |
Source: CTMLS #26001042 Report a problem | ||
| 3/28/2023 | Sold | $369,780-0.8%$150/sqft |
Source: CTMLS #22026086 Report a problem | ||
| 1/17/2023 | Contingent | $372,904$151/sqft |
Source: CTMLS #22026086 Report a problem | ||
| 1/5/2023 | Price change | $372,904-4%$151/sqft |
Source: CTMLS #22026086 Report a problem | ||
| 9/22/2022 | Listed for sale | $388,400$158/sqft |
Source:  DR Horton Report a problem DR Horton Report a problem | ||
Public tax history
| Year | Property taxes | Tax assessment |
|---|---|---|
| 2025 | $2,584 -67.5% | $22,089 |
| 2024 | $7,947 +791.4% | $22,089 +287.5% |
| 2023 | $892 | $5,700 |
| 2022 | -- | $5,700 |
Find assessor info on the county website
Monthly payment
Est. payment
Payment breakdown
Explore the cost of this home by adjusting the details. Changes won't be saved.Climate risks
Neighborhood: 29483
Nearby schools
Schools provided by the listing agent
- Elementary: William Reeves Jr
- Middle: Dubose
- High: Summerville
Source: CTMLS. This data may not be complete. We recommend contacting the local school district to confirm school assignments for this home.


Similar homes
- $370,0004 bd3 ba2.1k sqft141 Lagoona Dr, Summerville, SC 29483For Sale
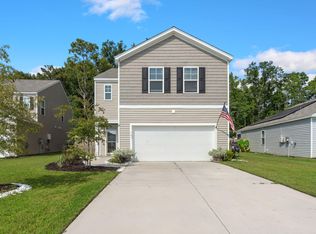
 MLS ID #26000346, Bryan Wilson. CTMLS
 - $350,0004 bd2 ba1.7k sqft160 Lagoona Dr, Summerville, SC 29483For Sale
 MLS ID #26021554, Heather Do Souto. CTMLS
 - $385,0003 bd3 ba1.8k sqft425 Ribbon Rd, Summerville, SC 29483For Sale
 MLS ID #26021940, Chris Phillips. CTMLS
 - $409,9864 bd3 ba2.4k sqft213 Godwit Dr, Summerville, SC 29486For Sale
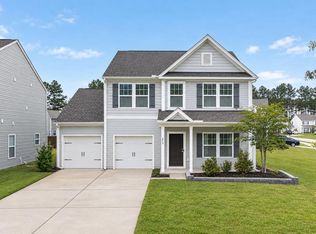 MLS ID #26027907, Kylie Hampton. CTMLS
 - $425,0004 bd3 ba2.3k sqft437 Ribbon Rd, Summerville, SC 29483For SaleMLS ID #26024868, Jenn Gallagher. CTMLS
- $442,5005 bd3 ba2.7k sqft2505 Hummingbird Ln, Summerville, SC 29483For SaleMLS ID #26023112, Trey Bessent. CTMLS
- $335,0003 bd3 ba1.8k sqft1400 Wild Goose Trl, Summerville, SC 29483For SaleMLS ID #26003556, Ashley Wright. CTMLS
- $415,0004 bd3 ba2.5k sqft357 Garden Lily Ln, Summerville, SC 29485For SaleMLS ID #26025001, Melissa Clark. CTMLS
- $440,0005 bd4 ba2.8k sqft169 Cherry Grove Dr, Summerville, SC 29483For SaleMLS ID #25031849, Deb Walters. CTMLS
- $383,0005 bd4 ba2.5k sqft240 Sweet Cherry Ln, Summerville, SC 29486For SaleMLS ID #26027176, Liliana Lezotte. CTMLS
- $385,0004 bd3 ba2.4k sqft301 Torslanda Ln, Summerville, SC 29486For SaleMLS ID #26021229, Tori Cunningham. CTMLS
- $455,0005 bd4 ba2.4k sqft96 Red Bluff St, Summerville, SC 29483For SaleMLS ID #26018807, Timothy Mason. CTMLS
- $374,0003 bd3 ba2.2k sqft304 Torslanda Ln, Summerville, SC 29486For SaleMLS ID #26019733, Rex Coyne. CTMLS
- $524,9005 bd4 ba3.3k sqft711 Kilarney Rd, Summerville, SC 29483For SaleMLS ID #26020095, Rebekah Shaaban. CTMLS
- $389,9004 bd3 ba2.3k sqft200 Sweet Cherry Ln, Summerville, SC 29486For SaleMLS ID #26018578, Hailey Kislinger. CTMLS
- $385,9004 bd3 ba1.9k sqft625 Silver Spruce St, Summerville, SC 29486For SaleMLS ID #26020842, Marie Mckillop. CTMLS
- $380,0004 bd3 ba2.2k sqft503 Red Twig Rd, Summerville, SC 29486For SaleMLS ID #26016003, Derek Baldy. CTMLS
- $379,9004 bd3 ba2k sqft241 Parkwood Vista Way, Summerville, SC 29486For SaleMLS ID #26025982, Kristina Lee. CTMLS
- $365,0004 bd3 ba2.2k sqft2110 Longhorn Ln, Summerville, SC 29485For SaleMLS ID #26019331, Tony Bagnano. CTMLS
- $369,0004 bd2 ba1.8k sqft207 Greenwich Dr, Summerville, SC 29486For SaleMLS ID #26025994, Lauren Cox. CTMLS
