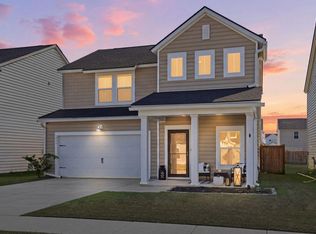
Welcome to beautifully maintained & energy-efficient 4 bed/3bath gem featuring a single-story floorplan with an open concept layout. The show-stopping kitchen boasts granite countertops, updated crisp white cabinetry, stainless steel appliances (including the refrigerator), & an oversized island with sink; ideal for entertaining. The generous primary suite features a walk-in closet & private ensuite, while 2 additional bedrooms share a Jack-&-Jill bath. Down the hall there is a 4th bedroom & separate full bath. A dedicated laundry room adds everyday convenience. Outside, enjoy a covered front porch, covered back patio, & a fully fenced backyard backing to a serene wooded tree line. Completing the package is an attached 2-car garage w/ ample storage.
Active
$375,000
4473 Ocean Farm Dr, Summerville, SC 29485
4beds
1,960sqft
:
Get pre-qualified$2,296/mo
Single Family Residence
Built in 2023
6,098 Square Feet Lot
$373,300 Zestimate®
$191/sqft
$-- HOA
What's special
Covered front porchPrivate ensuiteShow-stopping kitchenStainless steel appliancesOversized island with sinkSingle-story floorplanOpen concept layout
- 62 days |
- 291 |
- 20 |
Likely to sell faster than
Zillow last checked:
Listing updated:
Listed by:
Jeff Cook Real Estate LPT Realty
Source: CTMLS,MLS#: 26015814
Facts & features
Interior
Bedrooms & bathrooms
- Bedrooms: 4
- Bathrooms: 3
- Full bathrooms: 3
Rooms
- Room types: Family Room, Living/Dining Combo, Eat-In-Kitchen, Family, Foyer, Laundry, Pantry
Heating
- Heat Pump
Cooling
- Central Air
Appliances
- Laundry: Electric Dryer Hookup, Washer Hookup, Laundry Room
Features
- High Ceilings, Kitchen Island, Walk-In Closet(s), Eat-in Kitchen, Entrance Foyer, Pantry
- Flooring: Carpet, Luxury Vinyl
- Has fireplace: No
Interior area
- Total structure area: 1,960
- Total interior livable area: 1,960 sqft
Video & virtual tour
Property
Parking
- Total spaces: 2
- Parking features: Garage, Attached, Garage Door Opener
- Attached garage spaces: 2
Features
- Levels: One
- Stories: 1
- Entry location: Ground Level
- Patio & porch: Covered, Front Porch
- Fencing: Wood
Lot
- Size: 6,098 Square Feet
- Features: Interior Lot
Details
- Parcel number: 1701103036000
Construction
Type & style
- Home type: SingleFamily
- Architectural style: Ranch
- Property subtype: Single Family Residence
Materials
- Vinyl Siding
- Foundation: Slab
- Roof: Asphalt
Condition
- New construction: No
- Year built: 2023
Utilities & green energy
- Sewer: Public Sewer
- Water: Public
- Utilities for property: Dominion Energy, Dorchester Cnty Water and Sewer Dept, Dorchester Cnty Water Auth
Community & HOA
Community
- Features: Dog Park, Park, Pool, Walk/Jog Trails
- Subdivision: Watson Hill
Location
- Region: Summerville
Financial & listing details
- Price per square foot: $191/sqft
- Tax assessed value: $368,003
- Annual tax amount: $3,681
- Date on market: 6/1/2026
- Listing terms: Any,Cash,Conventional,FHA,VA Loan
Estimated market value
$373,300
$355,000 - $392,000
$2,530/mo
Price history
| Date | Event | Price |
|---|---|---|
| 6/1/2026 | Listed for sale | $375,000+1.4%$191/sqft |
Source:  CTMLS #26015814 Report a problem CTMLS #26015814 Report a problem | ||
| 5/31/2023 | Sold | $369,990$189/sqft |
Source: Public Record Report a problem | ||
Public tax history
| Year | Property taxes | Tax assessment |
|---|---|---|
| 2024 | $3,681 +230.7% | $14,720 +222.8% |
| 2023 | $1,113 | $4,560 -33.3% |
| 2022 | -- | $6,840 |
Find assessor info on the county website
Monthly payment
Est. payment
Payment breakdown
Explore the cost of this home by adjusting the details. Changes won't be saved.Climate risks
Neighborhood: 29485
Nearby schools
GreatSchools rating
- 9/10Beech Hill Elementary SchoolGrades: PK-5Distance: 3.8 mi
- 6/10East Edisto MiddleGrades: 6-8Distance: 3.8 mi
- 8/10Ashley Ridge High SchoolGrades: 9-12Distance: 3.7 mi
Schools provided by the listing agent
- Elementary: Beech Hill
- Middle: East Edisto
- High: Ashley Ridge
Source: CTMLS. This data may not be complete. We recommend contacting the local school district to confirm school assignments for this home.
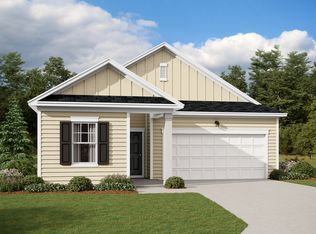
- $363,3003 bd2 ba1.6k sqft4467 Ocean Farm Dr, Summerville, SC 29485Off Market
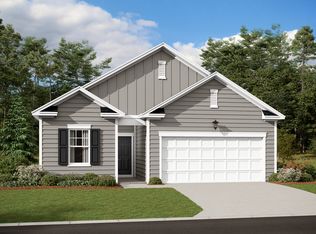
- $387,0004 bd3 ba1.9k sqft4465 Ocean Farm Dr, Summerville, SC 29485Off Market
- $372,9004 bd2 ba1.9k sqft4330 Ocean Farm Dr, Summerville, SC 29485Off Market
- $375,0004 bd3 ba2.3k sqft4469 Ocean Farm Dr, Summerville, SC 29485For Sale

- $383,1004 bd2 ba2.2k sqft4336 Ocean Farm Dr, Summerville, SC 29485Off Market
- $330,0003 bd3 ba1.8k sqft5003 Ferry Field Dr, Summerville, SC 29485Sold
- $343,5003 bd2 ba1.4k sqft5004 Ferry Field Dr, Summerville, SC 29485Off Market
- $413,5004 bd2 ba2.3k sqft4483 Ocean Farm Dr, Summerville, SC 29485Off Market
A local agent can set up tours, give advice and negotiate with sellers.
A local lender can help you make sure your offer is ready when you are.
Similar homes
- $440,0004 bd3 ba2.5k sqft1009 Mossy Rock Dr, Summerville, SC 29485For Sale

 MLS ID #26021385, Caleb Pearson. CTMLS
 - $369,9004 bd3 ba2.1k sqft9622 Stockport Cir, Summerville, SC 29485For Sale
 MLS ID #25020836, Ashley Kerr. CTMLS
 - $410,0004 bd3 ba2.1k sqft9958 Winged Elm St, Ladson, SC 29456For Sale
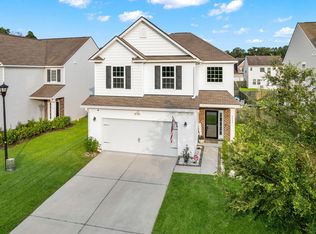 MLS ID #26021854, Jeff Koenig. CTMLS
 - $375,0003 bd3 ba1.9k sqft221 Wood Sage Run, Summerville, SC 29485For Sale
 MLS ID #26008399, Tony Bagnano. CTMLS
 - $380,0004 bd3 ba2.2k sqft2110 Longhorn Ln, Summerville, SC 29485For SaleMLS ID #26019331, Tony Bagnano. CTMLS
- $524,9004 bd4 ba2.7k sqft5026 Cedar Brush Ct, Summerville, SC 29485For SaleMLS ID #26014885, Chris Collins. CTMLS
- $375,0003 bd2 ba1.8k sqft126 Cannonsmill Ln, Summerville, SC 29485For SaleMLS ID #26013081, Suzanne Clark. CTMLS
- $350,0003 bd2 ba1.4k sqft356 Garden Lily Ln, Summerville, SC 29485For SaleMLS ID #26015593, Brian Beatty. CTMLS
- $339,0003 bd3 ba1.5k sqft114 Coosawatchie St, Summerville, SC 29485For SaleMLS ID #26016172, Jenn Gallagher. CTMLS
- $399,0004 bd3 ba2.1k sqft204 Magnolia Garden Dr, Summerville, SC 29483For SaleMLS ID #26017567, Eric Brown. CTMLS
- $390,9503 bd3 ba1.7k sqft119 Petrell Rd, Summerville, SC 29483For SaleMLS ID #26021775, Sherry Swift. CTMLS
- $375,0004 bd2 ba1.9k sqft105 Clydesdale Cir, Summerville, SC 29486For SaleMLS ID #26019715, Shawn Cleary. CTMLS
- $384,5004 bd3 ba2.1k sqft1125 Spotflower St, Summerville, SC 29485For SaleMLS ID #26012246, Anthony Carlomany. CTMLS
- $385,0004 bd3 ba2.4k sqft301 Torslanda Ln, Summerville, SC 29486For SaleMLS ID #26021229, Tori Cunningham. CTMLS
- $379,9004 bd3 ba2.1k sqft235 Sweet Cherry Ln, Summerville, SC 29486For SaleMLS ID #26019640, Zach Qunell. CTMLS
- $370,0004 bd3 ba2.1k sqft141 Lagoona Dr, Summerville, SC 29483For SaleMLS ID #26000346, Bryan Wilson. CTMLS
- $439,0005 bd4 ba2.4k sqft144 Woodland Oak Way, Summerville, SC 29485For SaleMLS ID #26017012, Drew Salazar. CTMLS
- $385,9004 bd3 ba1.9k sqft625 Silver Spruce St, Summerville, SC 29486For SaleMLS ID #26020842, Marie Mckillop. CTMLS
- $380,0004 bd3 ba2.1k sqft114 Sunray Ln, Summerville, SC 29486For SaleMLS ID #26018434, Josh Pitts. CTMLS
- $369,0003 bd3 ba1.7k sqft9661 Wilhammer Ct, Ladson, SC 29456For SaleMLS ID #26017599, Tara Krach. CTMLS
