Welcome to this amazing Watson Hill home uniquely situated in Summerville near all it has to offer as well as Charleston. The home boasts 2,338 sqft with 4 beds and 2.5 baths, sits on a large lot backing to private woods with raised garden beds. The open layout features a kitchen with a walk-in pantry, all bedrooms upstairs, and 2nd-floor laundry. What sets 4469 Ocean Farm apart is its infrastructure: solar panels (assumable loan) with an 11kW Tesla Powerwall for low energy bills/outage protection, plus a whole-house water filtration system and dehumidifier. Located in top-rated DD2 schools with low HOA fees, great pool and playground, year-round community events, and food trucks--all in a high-and-dry area that avoids flooding unlike other areas. Don't let this one slip away!
Active
$375,000
4469 Ocean Farm Dr, Summerville, SC 29485
4beds
2,338sqft
:
Get pre-qualified$2,296/mo
Single Family Residence
Built in 2023
6,969 Square Feet Lot
$-- Zestimate®
$160/sqft
$-- HOA
What's special
Raised garden bedsOpen layoutAll bedrooms upstairs
- 1 day |
- 133 |
- 9 |
Likely to sell faster than
Zillow last checked:
Listing updated:
Listed by:
Carolina One Real Estate 843-779-8660
Source: CTMLS,MLS#: 26021683
Facts & features
Interior
Bedrooms & bathrooms
- Bedrooms: 4
- Bathrooms: 3
- Full bathrooms: 2
- 1/2 bathrooms: 1
Rooms
- Room types: Bonus Room, Family Room, Bonus, Eat-In-Kitchen, Family, Foyer, Laundry, Pantry, Study
Heating
- Central
Cooling
- Central Air
Appliances
- Laundry: Electric Dryer Hookup, Washer Hookup, Laundry Room
Features
- Ceiling - Smooth, High Ceilings, Kitchen Island, Walk-In Closet(s), Eat-in Kitchen, Entrance Foyer, Pantry
- Flooring: Carpet, Luxury Vinyl
- Windows: Storm Window(s), Window Treatments
- Has fireplace: No
Interior area
- Total structure area: 2,338
- Total interior livable area: 2,338 sqft
Property
Parking
- Total spaces: 2
- Parking features: Garage, Garage Door Opener
- Garage spaces: 2
Features
- Levels: Two
- Stories: 2
- Entry location: Ground Level
- Patio & porch: Patio, Porch
- Exterior features: Stoop
- Fencing: Wood
Lot
- Size: 6,969 Square Feet
- Features: 0 - .5 Acre, Wetlands, Wooded
Details
- Parcel number: 1701103034000
- Special conditions: Short Sale,10 Yr Warranty,Possible Short Sale
Construction
Type & style
- Home type: SingleFamily
- Architectural style: Traditional
- Property subtype: Single Family Residence
Materials
- Vinyl Siding
- Foundation: Slab
- Roof: Asphalt
Condition
- New construction: No
- Year built: 2023
Details
- Warranty included: Yes
Utilities & green energy
- Sewer: Public Sewer
- Water: Public
- Utilities for property: Dominion Energy, Dorchester Cnty Water and Sewer Dept, Dorchester Cnty Water Auth
Green energy
- Green verification: HERS Index Score
Community & HOA
Community
- Features: Dog Park, Pool, Walk/Jog Trails
- Subdivision: Watson Hill
Location
- Region: Summerville
Financial & listing details
- Price per square foot: $160/sqft
- Tax assessed value: $392,492
- Annual tax amount: $3,916
- Date on market: 7/30/2026
- Listing terms: Any
Estimated market value
Not available
Estimated sales range
Not available
Not available
Price history
| Date | Event | Price |
|---|---|---|
| 7/30/2026 | Listed for sale | $375,000-5.1%$160/sqft |
Source:  CTMLS #26021683 Report a problem CTMLS #26021683 Report a problem | ||
| 6/30/2023 | Sold | $394,990$169/sqft |
Source: CTMLS #23010421 Report a problem | ||
| 5/15/2023 | Contingent | $394,990$169/sqft |
Source: CTMLS #23010421 Report a problem | ||
| 4/27/2023 | Price change | $394,990+0.5%$169/sqft |
Source:  Starlight Homes Report a problem Starlight Homes Report a problem | ||
| 4/21/2023 | Listed for sale | $392,990$168/sqft |
Source: Starlight Homes Report a problem | ||
Public tax history
| Year | Property taxes | Tax assessment |
|---|---|---|
| 2024 | $3,916 +251.8% | $15,699 +244.3% |
| 2023 | $1,113 | $4,560 -33.3% |
| 2022 | -- | $6,840 |
Find assessor info on the county website
Monthly payment
Est. payment
Payment breakdown
Explore the cost of this home by adjusting the details. Changes won't be saved.Climate risks
Neighborhood: 29485
Nearby schools
GreatSchools rating
- 9/10Beech Hill Elementary SchoolGrades: PK-5Distance: 3.7 mi
- 6/10East Edisto MiddleGrades: 6-8Distance: 3.8 mi
- 8/10Ashley Ridge High SchoolGrades: 9-12Distance: 3.6 mi
Schools provided by the listing agent
- Elementary: Beech Hill
- Middle: East Edisto
- High: Ashley Ridge
Source: CTMLS. This data may not be complete. We recommend contacting the local school district to confirm school assignments for this home.
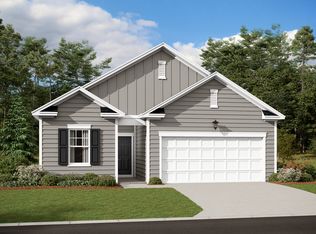
- $387,0004 bd3 ba1.9k sqft4465 Ocean Farm Dr, Summerville, SC 29485Off Market
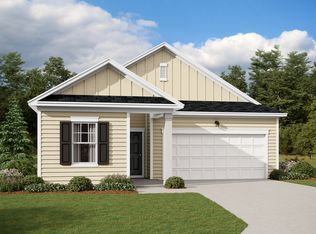
- $361,4003 bd2 ba1.6k sqft4467 Ocean Farm Dr, Summerville, SC 29485Off Market
- $375,0004 bd3 ba1.9k sqft4473 Ocean Farm Dr, Summerville, SC 29485For Sale

- $372,9004 bd2 ba1.9k sqft4330 Ocean Farm Dr, Summerville, SC 29485Off Market
- $330,0003 bd3 ba1.8k sqft5003 Ferry Field Dr, Summerville, SC 29485Sold
- $340,0004 bd3 ba2.3k sqft5005 Ferry Field Dr, Summerville, SC 29485Sold
- $383,1004 bd2 ba2.2k sqft4336 Ocean Farm Dr, Summerville, SC 29485Off Market
- $480,0004 bd3 ba2.4k sqft4375 Cotton Flat Rd, Summerville, SC 29485Sold
A local agent can set up tours, give advice and negotiate with sellers.
A local lender can help you make sure your offer is ready when you are.
Similar homes
- $375,0004 bd3 ba1.9k sqft4473 Ocean Farm Dr, Summerville, SC 29485For Sale
 MLS ID #26015814, Jessica Wilson. CTMLS
 - $400,0003 bd3 ba1.8k sqft216 Runnymede Ln, Summerville, SC 29485For Sale
 MLS ID #26021383, Tina Byers. CTMLS
 - from $399,9903 bd3 ba1.8k sqftVoyager Plan, Watson Hill, Summerville, SC 29485New Construction
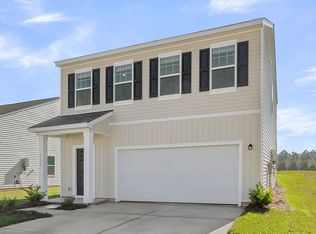 Starlight Homes
 - $379,9904 bd3 ba2.2k sqft5303 Cottage Landing Dr, Summerville, SC 29485New Construction
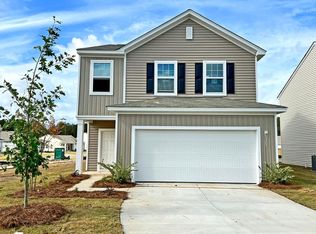 CTMLS
CTMLS - $364,9904 bd3 ba1.9k sqft5297 Cottage Landing Dr, Summerville, SC 29485New ConstructionCTMLS
- from $418,9905 bd3 ba2.6k sqftSupernova Plan, Watson Hill, Summerville, SC 29485New ConstructionStarlight Homes
- $349,9903 bd3 ba1.8k sqft5299 Cottage Landing Dr, Summerville, SC 29485New ConstructionMLS ID #26021426, Kenneth Faulk. CTMLS
- $405,0003 bd2 ba1.5k sqft4968 Franconia Dr, Summerville, SC 29485For SaleMLS ID #26021441, Shawn Kemp. CTMLS
- $445,0004 bd3 ba2.3k sqft4432 Palm Shadow Dr, Summerville, SC 29485For SaleMLS ID #26016961, Bri Nelson. CTMLS
- $409,9003 bd2 ba2k sqft4318 Harmony Creek Rd, Summerville, SC 29485For SaleMLS ID #26015108, Stephanie Allen. CTMLS
- $395,0004 bd3 ba2.2k sqft5143 Ballantine Dr, Summerville, SC 29485For SaleMLS ID #26018136, Madison Hughes. CTMLS
- $369,9003 bd3 ba1.7k sqft110 Seven Oaks Ln, Summerville, SC 29485For SaleMLS ID #26016369, Samantha Crider. CTMLS
- $439,5004 bd2 ba2.4k sqft9629 Pebble Creek Blvd, Summerville, SC 29485For SaleMLS ID #26021047, Ellen Lawless. CTMLS
- $390,0004 bd3 ba1.9k sqft9404 Divot Ln, Summerville, SC 29485For SaleMLS ID #26014691, Jeremiah Oswald. CTMLS
- $369,9003 bd2 ba1.5k sqft4953 Franconia Dr, Summerville, SC 29485For SaleMLS ID #26020848, Jeff Heavner. CTMLS
- $416,0004 bd3 ba2.3k sqft1124 Razor Clam Way, Summerville, SC 29485New ConstructionLennar Homes
- $519,0004 bd3 ba2.4k sqft220 Runnymede Ln, Summerville, SC 29485For SaleMLS ID #26021318, Lauren Walden. CTMLS
- $365,0004 bd2 ba1.9k sqft110 Winslow Ln, Summerville, SC 29485For SaleMLS ID #26000057, Debbie Knowles. CTMLS
- $430,0004 bd3 ba2.1k sqft4308 Cotton Flat Rd, Summerville, SC 29485For SaleMLS ID #25014524, Chris Garcia. CTMLS
- from $414,9904 bd3 ba2.2k sqftMagellan Plan, Watson Hill, Summerville, SC 29485New ConstructionStarlight Homes
