Welcome home to 9629 Pebble Creek, where comfort, style, and peaceful Lowcountry living come together. Step inside to soaring 9-14 ft smooth ceilings and beautiful plantation shutters that add timeless elegance throughout the home. The versatile floor plan offers formal living and dining rooms, while the open family room with a cozy natural gas fireplace flows effortlessly into the kitchen and breakfast area--perfect for entertaining or everyday living.The kitchen includes all appliances and provides easy access to the laundry room and attached two-car garage. The thoughtfully designed split-bedroom floor plan offers privacy, with a spacious primary suite featuring a large ensuite bath, an impressive 10'x10' walk-in closet, and a custom built-in dresser. Ceiling fans throughout thebedrooms provide added comfort. Step outside to the screened-in porch, where one of the sellers' favorite pastimes has been enjoying morning coffee while watching deer wander by and birds gather along the peaceful pond. The fully fenced backyard offers both privacy and beautiful water views, creating a relaxing outdoor retreat you'll enjoy year-round. Additional features include natural gas service for the fireplace, stove, and water heater, providing both efficiency and convenience. Conveniently located just minutes from Joint Base Charleston, shopping, dining, and major highways, this home offers an exceptional combination of tranquility and accessibility. Beautiful pond views, thoughtful upgrades, and a location you'll love--9629 Pebble Creek is ready to welcome you home.
Active contingent
Price cut: $5K (8/19)
$434,500
9629 Pebble Creek Blvd, Summerville, SC 29485
4beds
2,476sqft
Single Family Residence
Built in 2005
10,454 Square Feet Lot
$431,800 Zestimate®
$175/sqft
$-- HOA
What's special
Peaceful pondCozy natural gas fireplaceBeautiful plantation shuttersOpen family roomLarge ensuite bathScreened-in porchCustom built-in dresser
- 45 days
- 675
- 29
Likely to sell faster than
Zillow last checked:
Listing updated:
Listed by:
Carolina One Real Estate 843-779-8660
Source: CTMLS,MLS#: 26021047
Facts & features
Interior
Bedrooms & bathrooms
- Bedrooms: 4
- Bathrooms: 2
- Full bathrooms: 2
Rooms
- Room types: Family Room, Office, Dining Room, Eat-In-Kitchen, Family, Frog Attached, Separate Dining
Heating
- Natural Gas
Cooling
- Central Air
Appliances
- Laundry: Gas Dryer Hookup, Washer Hookup
Features
- Ceiling - Smooth, High Ceilings, Garden Tub/Shower, Kitchen Island, Walk-In Closet(s), Eat-in Kitchen, Frog Attached
- Flooring: Laminate
- Windows: Window Treatments
- Number of fireplaces: 1
- Fireplace features: Family Room, Gas, One
Interior area
- Total structure area: 2,476
- Total interior livable area: 2,476 sqft
Property
Parking
- Total spaces: 2
- Parking features: Garage
- Garage spaces: 2
Features
- Levels: One and One Half
- Stories: 2
- Patio & porch: Patio, Covered, Screened
- Fencing: Wood
- Waterfront features: Pond
Lot
- Size: 10,454 Square Feet
- Features: 0 - .5 Acre
Details
- Parcel number: 1621401009000
Construction
Type & style
- Home type: SingleFamily
- Architectural style: Traditional
- Property subtype: Single Family Residence
Materials
- Vinyl Siding
- Foundation: Slab
- Roof: Architectural
Condition
- New construction: No
- Year built: 2005
Utilities & green energy
- Sewer: Public Sewer
- Water: Public
- Utilities for property: Dominion Energy, Dorchester Cnty Water and Sewer Dept
Community & HOA
Community
- Features: Golf, Park, Pool, Trash, Walk/Jog Trails
- Security: Security System
- Subdivision: Wescott Plantation
Location
- Region: Summerville
Financial & listing details
- Price per square foot: $175/sqft
- Tax assessed value: $419,627
- Annual tax amount: $4,177
- Date on market: 7/23/2026
- Listing terms: Any
Estimated market value
$431,800
$410,000 - $453,000
$2,601/mo
Price history
| Date | Event | Price |
|---|---|---|
| 8/19/2026 | Price change | $434,500-1.1%$175/sqft |
Source:  CTMLS #26021047 Report a problem CTMLS #26021047 Report a problem | ||
| 7/23/2026 | Listed for sale | $439,500+4.6%$178/sqft |
Source: CTMLS #26021047 Report a problem | ||
| 6/29/2023 | Sold | $420,000$170/sqft |
Source: CTMLS #23005497 Report a problem | ||
| 3/21/2023 | Contingent | $420,000$170/sqft |
Source: CTMLS #23005497 Report a problem | ||
| 3/14/2023 | Listed for sale | $420,000+116%$170/sqft |
Source: CTMLS #23005497 Report a problem | ||
| 1/18/2005 | Sold | $194,428$79/sqft |
Source: Public Record Report a problem | ||
Public tax history
| Year | Property taxes | Tax assessment |
|---|---|---|
| 2024 | $4,177 +74.5% | $16,785 +65.1% |
| 2023 | $2,393 +0.8% | $10,164 |
| 2022 | $2,373 | $10,164 |
| 2021 | $2,373 | $10,164 |
| 2020 | -- | $10,164 0% |
| 2019 | $2,247 | $10,165 +27.5% |
| 2018 | $2,247 +16.4% | $7,970 |
| 2017 | $1,931 | $7,970 |
| 2016 | $1,931 | $7,970 |
| 2015 | -- | $7,970 -96.3% |
| 2014 | -- | $217,925 +2399.1% |
| 2013 | $2,058 | $8,720 |
| 2012 | -- | $8,720 |
| 2011 | -- | $8,720 |
| 2010 | -- | $8,720 +15% |
| 2009 | -- | $7,580 |
| 2008 | -- | $7,580 |
| 2007 | -- | $7,580 +7480% |
| 2005 | -- | $100 |
Find assessor info on the county website
Monthly payment
Est. payment
Payment breakdown
Explore the cost of this home by adjusting the details. Changes won't be saved.Climate risks
Neighborhood: 29485
Nearby schools
Schools provided by the listing agent
- Elementary: Fort Dorchester
- Middle: Oakbrook
- High: Ft. Dorchester
Source: CTMLS. This data may not be complete. We recommend contacting the local school district to confirm school assignments for this home.
- $374,9003 bd2 ba1.7k sqft9625 Pebble Creek Blvd, Summerville, SC 29485Off Market
- $470,0005 bd4 ba2.8k sqft9633 Pebble Creek Blvd, Summerville, SC 29485Sold

- $424,7004 bd3 ba2.3k sqft9621 Pebble Creek Blvd, Summerville, SC 29485Off Market
- $382,4003 bd2 ba1.9k sqft9637 Pebble Creek Blvd, Summerville, SC 29485Off Market
Similar homes
- $405,0004 bd2 ba2.1k sqft156 Willowbend Ln, Summerville, SC 29485For Sale

 MLS ID #26023252, Amy Nienstedt. CTMLS
 - $399,9003 bd2 ba1.5k sqft4968 Franconia Dr, Summerville, SC 29485For Sale
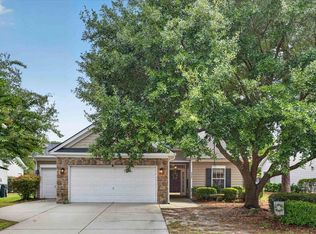 MLS ID #26021441, Shawn Kemp. CTMLS
 - $442,5005 bd3 ba2.4k sqft106 Back Tee Cir, Summerville, SC 29485For Sale
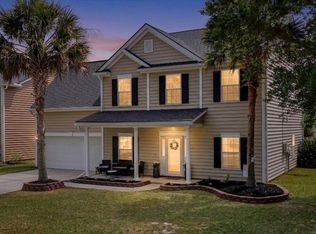 MLS ID #26016169, Jim Brantley. CTMLS
 - $419,8994 bd3 ba2k sqft101 Chancellors Dr, Summerville, SC 29485For Sale
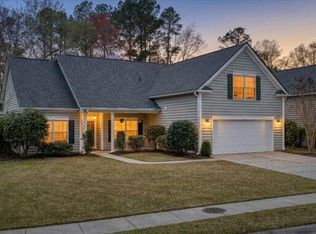 MLS ID #26006907, Jennifer Rogers-kunda. CTMLS
 - $369,9003 bd3 ba2k sqft4803 E Red Maple Cir, Summerville, SC 29485For SaleMLS ID #26018477, Madison Toms. CTMLS
- $425,0003 bd2 ba1.7k sqft428 Watergrass Way, Summerville, SC 29485For SaleMLS ID #26019296, Jim Brantley. CTMLS
- $410,0004 bd3 ba2.5k sqft126 Red Bluff St, Summerville, SC 29483For SaleMLS ID #26024203, Vertrell Williams. CTMLS
- $325,0003 bd2 ba1.4k sqft9257 Ayscough Rd, Summerville, SC 29485For SaleMLS ID #26021684, Craig Premo. CTMLS
- $569,0003 bd2 ba2.6k sqft1187 Out Of Bounds Dr, Summerville, SC 29485For SaleMLS ID #26021809, Jennifer Rogers-kunda. CTMLS
- $419,0004 bd3 ba2.3k sqft314 Cypress Knee Lndg, Summerville, SC 29483For SaleMLS ID #26018986, Helen Sklut. CTMLS
- $407,0004 bd3 ba2.7k sqft1071 Briar Rose Ln, Ladson, SC 29456For SaleMLS ID #26024314, Jeff Baskin. CTMLS
- $365,0004 bd3 ba2.6k sqft3029 Ellington Dr, Summerville, SC 29485For SaleMLS ID #26012353, Bryan Wilson. CTMLS
- $395,0004 bd3 ba2.4k sqft293 Chemistry Cir, Ladson, SC 29456For SaleMLS ID #26016354, Lindsay Milo. CTMLS
- $475,0003 bd2 ba2.7k sqft3017 Trotters Club Way, Summerville, SC 29483For SaleMLS ID #26022878, Andrew Scherl. CTMLS
- $395,0004 bd3 ba2.4k sqft111 Brookhaven Rd, Summerville, SC 29486For SaleMLS ID #26024482, Lynn Solon. CTMLS
- $449,0004 bd3 ba3.1k sqft166 Pavilion St, Summerville, SC 29483For SaleMLS ID #26023295, Haley Ebersole. CTMLS
- $425,0003 bd2 ba1.5k sqft1311 Weavers Way, Hanahan, SC 29410For SaleMLS ID #26024158, Christy Rasp. CTMLS
- $410,0003 bd3 ba2.2k sqft206 W Respite Ln, Summerville, SC 29483For SaleMLS ID #26018485, Morgan Wininger. CTMLS
- $427,5004 bd4 ba2.7k sqft217 Palmetto Village Cir, Moncks Corner, SC 29461For SaleMLS ID #26024568, Evelyn Cheney. CTMLS
- $410,0004 bd3 ba2.3k sqft1028 Captains View Court St, Summerville, SC 29485For SaleMLS ID #26023301, Bri Nelson. CTMLS
