Come and see this beautifully renovated home in the much-sought-after Hunters Bend community. Having spared no expense and with close attention paid to the smallest detail, the finished product is clearly suited for the refined and discerning owner. With nearly 3,000 sq ft of residential living space, there is room for the whole family, and then some! Enjoy weekends and free time at the expansive neighborhood pool and entertaining recreational complex. Hurry and see this beauty, it's certain to go fast!
Active
Price cut: $4K (9/4)
$407,000
1071 Briar Rose Ln, Ladson, SC 29456
4beds
2,732sqft
Single Family Residence
Built in 2007
7,405 Square Feet Lot
$398,500 Zestimate®
$149/sqft
$-- HOA
What's special
Expansive neighborhood poolBeautifully renovated homeEntertaining recreational complex
- 45 days
- 138
- 15
Zillow last checked:
Listing updated:
Listed by:
AgentOwned Realty
Source: CTMLS,MLS#: 26024314
Facts & features
Interior
Bedrooms & bathrooms
- Bedrooms: 4
- Bathrooms: 3
- Full bathrooms: 2
- 1/2 bathrooms: 1
Rooms
- Room types: Loft, Loft
Features
- Ceiling - Smooth, Ceiling Fan(s)
- Has fireplace: Yes
- Fireplace features: Living Room, Wood Burning
Interior area
- Total structure area: 2,732
- Total interior livable area: 2,732 sqft
Property
Parking
- Total spaces: 2
- Parking features: Garage, Garage Door Opener
- Garage spaces: 2
Features
- Levels: Two
- Stories: 2
- Patio & porch: Screened
- Fencing: Wood
Lot
- Size: 7,405 Square Feet
- Features: 0 - .5 Acre
Details
- Parcel number: 2331507023
Construction
Type & style
- Home type: SingleFamily
- Architectural style: Traditional
- Property subtype: Single Family Residence
Materials
- Vinyl Siding
- Foundation: Slab
- Roof: Architectural
Condition
- New construction: No
- Year built: 2007
Utilities & green energy
- Sewer: Public Sewer
- Water: Public
Community & HOA
Community
- Subdivision: Hunters Bend
Location
- Region: Ladson
Financial & listing details
- Price per square foot: $149/sqft
- Tax assessed value: $405,800
- Annual tax amount: $3,887
- Date on market: 8/27/2026
- Listing terms: Any,Cash,Conventional,FHA,VA Loan
Estimated market value
$398,500
$379,000 - $418,000
$2,616/mo
Price history
| Date | Event | Price |
|---|---|---|
| 9/4/2026 | Price change | $407,000-1%$149/sqft |
Source:  CTMLS #26024314 Report a problem CTMLS #26024314 Report a problem | ||
| 8/27/2026 | Listed for sale | $411,000+46.8%$150/sqft |
Source: CTMLS #26024314 Report a problem | ||
| 4/6/2026 | Sold | $280,000+41.1%$102/sqft |
Source: Public Record Report a problem | ||
| 1/22/2015 | Listing removed | $198,500$73/sqft |
Source: Keller Williams Realty #14028114 Report a problem | ||
| 12/18/2014 | Price change | $198,500-0.8%$73/sqft |
Source: Keller Williams Realty #14028114 Report a problem | ||
| 12/11/2014 | Price change | $200,000-2.9%$73/sqft |
Source: Keller Williams Realty #14028114 Report a problem | ||
| 11/20/2014 | Price change | $206,000-2.8%$75/sqft |
Source: Keller Williams Realty #14028114 Report a problem | ||
| 9/26/2014 | Price change | $212,000-3.2%$78/sqft |
Source: Coldwell Banker United, Realtors #1424675 Report a problem | ||
| 9/13/2014 | Listed for sale | $219,000+8.3%$80/sqft |
Source: Coldwell Banker United, Realtors #1424675 Report a problem | ||
| 11/19/2007 | Sold | $202,275$74/sqft |
Source: Public Record Report a problem | ||
Public tax history
| Year | Property taxes | Tax assessment |
|---|---|---|
| 2025 | $3,887 +1.3% | $14,990 |
| 2024 | $3,839 +8.9% | $14,990 +0.7% |
| 2023 | $3,526 -4.6% | $14,890 +14.2% |
| 2022 | $3,695 +3.5% | $13,040 |
| 2021 | $3,569 -4.5% | $13,040 |
| 2020 | $3,737 +7.9% | $13,040 +15.1% |
| 2018 | $3,462 | $11,330 0% |
| 2017 | $3,462 +274.5% | $11,334 +49.9% |
| 2016 | $925 | $7,560 |
| 2015 | $925 | $7,560 |
| 2014 | $925 | $7,560 -9.2% |
| 2012 | -- | $8,330 |
| 2010 | -- | $8,330 +12.3% |
| 2007 | $32 | $7,420 |
Find assessor info on the county website
Monthly payment
Est. payment
Payment breakdown
Explore the cost of this home by adjusting the details. Changes won't be saved.Climate risks
Neighborhood: 29456
Nearby schools
Schools provided by the listing agent
- Elementary: Sangaree
- Middle: Sangaree
- High: Stratford
Source: CTMLS. This data may not be complete. We recommend contacting the local school district to confirm school assignments for this home.


Similar homes
- $415,0004 bd3 ba2.8k sqft104 Basler St, Ladson, SC 29456For Sale
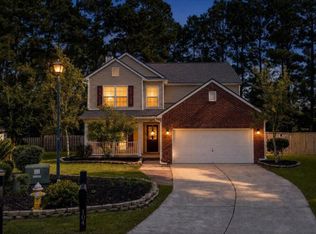
 MLS ID #26025710, Craig Premo. CTMLS
 - $424,3004 bd2 ba1.8k sqft9731 Flooded Field Dr, Ladson, SC 29456For Sale
 MLS ID #26024886, Tammy Mcmahon. CTMLS
 - $329,0003 bd3 ba1.8k sqft1103 Friartuck Trl, Ladson, SC 29456For Sale
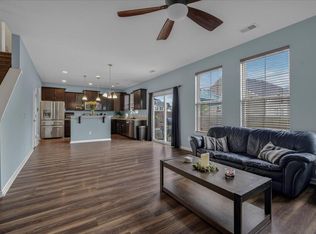 MLS ID #26012189, Donna Nixon. CTMLS
 - $375,0004 bd3 ba1.9k sqft9678 Brandishing Rd, Ladson, SC 29456For Sale
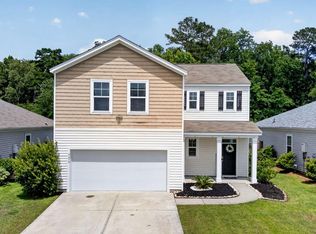 MLS ID #26015753, Luis Rosario. CTMLS
 - $388,9854 bd3 ba2.6k sqft518 Adalina Dr, Goose Creek, SC 29445For SaleMLS ID #26024519, April Iliff. CTMLS
- $395,0004 bd3 ba2.4k sqft111 Brookhaven Rd, Summerville, SC 29486For SaleMLS ID #26024482, Lynn Solon. CTMLS
- $414,0004 bd4 ba2.7k sqft217 Palmetto Village Cir, Moncks Corner, SC 29461For SaleMLS ID #26024568, Evelyn Cheney. CTMLS
- $375,0004 bd3 ba2.1k sqft212 Coral Sunset Way, Summerville, SC 29486For SaleMLS ID #26026074, Kameron Wray. CTMLS
- $399,9995 bd4 ba2.7k sqft303 Sabal Palmetto Ct, Moncks Corner, SC 29461For SaleMLS ID #26022940, Brian Mathieu. CTMLS
- $389,0004 bd2 ba2.1k sqft156 Willowbend Ln, Summerville, SC 29485For SaleMLS ID #26023252, Amy Nienstedt. CTMLS
- $374,9004 bd2 ba1.9k sqft600 Parkwood Dr, Goose Creek, SC 29445For SaleMLS ID #26024742, Elissa Campbell. CTMLS
- $399,9994 bd3 ba2.5k sqft126 Red Bluff St, Summerville, SC 29483For SaleMLS ID #26024203, Vertrell Williams. CTMLS
- $439,0004 bd3 ba2.7k sqft430 Omaha Dr, Moncks Corner, SC 29461For SaleMLS ID #26025261, Andi Thomas. CTMLS
- $385,0004 bd3 ba2.3k sqft131 Charlesfort Way, Moncks Corner, SC 29461For SaleMLS ID #26011686, Amy Nienstedt. CTMLS
- $408,0003 bd3 ba2k sqft208 White Gables Dr, Summerville, SC 29483For SaleMLS ID #26025448, Amy Nienstedt. CTMLS
- $365,0004 bd3 ba1.8k sqft112 Brookhaven Rd, Summerville, SC 29486For SaleMLS ID #26026564, Nicole Lemieux. CTMLS
- $399,9003 bd2 ba1.5k sqft4968 Franconia Dr, Summerville, SC 29485For SaleMLS ID #26021441, Shawn Kemp. CTMLS
- $350,0003 bd2 ba1.7k sqft133 Stephanie Cir, Summerville, SC 29483For SaleMLS ID #26027979, Kevin Richter. CTMLS
- $394,0004 bd3 ba2k sqft150 Pine Crest View Dr, Summerville, SC 29486For SaleMLS ID #26025090, Lorraine Belida. CTMLS
- $419,0004 bd3 ba2.3k sqft314 Cypress Knee Lndg, Summerville, SC 29483For SaleMLS ID #26018986, Helen Sklut. CTMLS
