Welcome to 131 Charlesfort Way in Moncks Corner--a beautifully maintained 4-bedroom, 2.5-bath home perfectly situated on a spacious pond lot in the sought-after Spring Grove Plantation community. From the moment you arrive, the charming front porch sets the tone for relaxed Lowcountry living. Inside, you'll find a bright and open layout featuring a generous living room, a formal dining room, and a large kitchen with an eat-in area--ideal for both everyday living and entertaining. Step out back to enjoy the screened porch overlooking a sizable backyard and a private, peaceful pond setting--perfect for morning coffee or winding down at the end of the day. Upstairs offers three well-sized secondary bedrooms, with the FROG serving as the fourth bedroom, along with a spacious primary suitedesigned for comfort and privacy. Spring Grove Plantation offers fantastic amenities including a neighborhood pool, park, RV storage, and sidewalks, creating a true sense of community. This home combines space, functionality, and a serene setting--don't miss your opportunity to make it yours.
Active
Price cut: $20K (8/5)
$385,000
131 Charlesfort Way, Moncks Corner, SC 29461
4beds
2,300sqft
Single Family Residence
Built in 2011
7,840 Square Feet Lot
$383,000 Zestimate®
$167/sqft
$-- HOA
What's special
Charming front porchPrivate peaceful pond settingSpacious pond lotBright and open layoutThree well-sized secondary bedroomsFormal dining room
- 161 days
- 227
- 20
Zillow last checked:
Listing updated:
Listed by:
Carolina One Real Estate 843-779-8660
Source: CTMLS,MLS#: 26011686
Facts & features
Interior
Bedrooms & bathrooms
- Bedrooms: 4
- Bathrooms: 3
- Full bathrooms: 2
- 1/2 bathrooms: 1
Rooms
- Room types: Dining Room, Eat-In-Kitchen, Laundry, Pantry, Separate Dining
Heating
- Natural Gas
Cooling
- Central Air
Appliances
- Laundry: Laundry Room
Features
- High Ceilings, Walk-In Closet(s), Ceiling Fan(s), Eat-in Kitchen, Pantry
- Flooring: Carpet, Vinyl
- Has fireplace: No
Interior area
- Total structure area: 2,300
- Total interior livable area: 2,300 sqft
Property
Parking
- Total spaces: 2
- Parking features: Garage, Attached, Garage Door Opener
- Attached garage spaces: 2
Features
- Levels: Two
- Stories: 2
- Patio & porch: Front Porch, Screened
- Fencing: Perimeter,Wood
- Waterfront features: Pond
Lot
- Size: 7,840 Square Feet
Details
- Parcel number: 2111103055
Construction
Type & style
- Home type: SingleFamily
- Architectural style: Traditional
- Property subtype: Single Family Residence
Materials
- Vinyl Siding
- Foundation: Slab
- Roof: Asphalt
Condition
- New construction: No
- Year built: 2011
Utilities & green energy
- Sewer: Public Sewer
- Water: Public
Community & HOA
Community
- Features: Dog Park, Park, Pool, RV Parking, RV / Boat Storage, Trash, Walk/Jog Trails
- Subdivision: Spring Grove Plantation
Location
- Region: Moncks Corner
Financial & listing details
- Price per square foot: $167/sqft
- Tax assessed value: $364,400
- Annual tax amount: $1,084
- Date on market: 4/23/2026
- Listing terms: Any,Cash,Conventional,FHA,VA Loan
Estimated market value
$383,000
$364,000 - $402,000
$2,325/mo
Price history
| Date | Event | Price |
|---|---|---|
| 8/5/2026 | Price change | $385,000-4.9%$167/sqft |
Source:  CTMLS #26011686 Report a problem CTMLS #26011686 Report a problem | ||
| 4/23/2026 | Listed for sale | $405,000+118.9%$176/sqft |
Source: CTMLS #26011686 Report a problem | ||
| 8/9/2011 | Sold | $185,000$80/sqft |
Source: Public Record Report a problem | ||
Public tax history
| Year | Property taxes | Tax assessment |
|---|---|---|
| 2025 | $1,084 +4.4% | $10,580 |
| 2024 | $1,038 +12.3% | $10,580 +15.1% |
| 2023 | $924 -8.5% | $9,190 |
| 2022 | $1,010 -59.9% | $9,190 |
| 2021 | $2,518 +141.1% | $9,190 |
| 2020 | $1,044 +11.8% | $9,190 +14.9% |
| 2018 | $935 | $8,000 +0.1% |
| 2017 | $935 -3.4% | $7,996 -0.1% |
| 2016 | $967 | $8,000 |
| 2015 | $967 | $8,000 |
| 2014 | $967 | $8,000 +13.6% |
| 2012 | -- | $7,040 |
Find assessor info on the county website
Monthly payment
Est. payment
Payment breakdown
Explore the cost of this home by adjusting the details. Changes won't be saved.Climate risks
Neighborhood: 29461
Nearby schools
Schools provided by the listing agent
- Elementary: Foxbank
- Middle: Berkeley
- High: Berkeley
Source: CTMLS. This data may not be complete. We recommend contacting the local school district to confirm school assignments for this home.
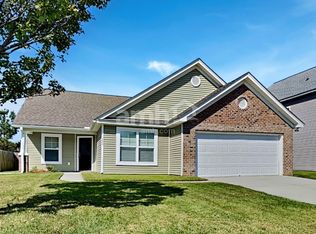
- $338,0003 bd2 ba1.6k sqft129 Charlesfort Way, Moncks Corner, SC 29461Off Market
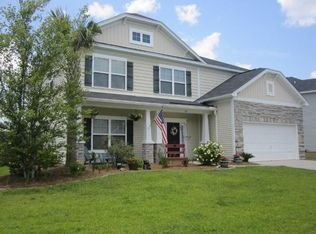
- $439,0005 bd4 ba3.2k sqft135 Charlesfort Way, Moncks Corner, SC 29461Off Market
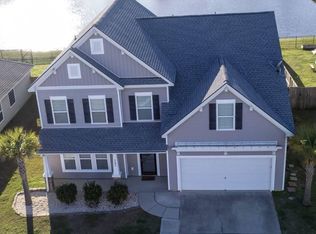
- $410,0006 bd3 ba2.6k sqft127 Charlesfort Way, Moncks Corner, SC 29461Sold
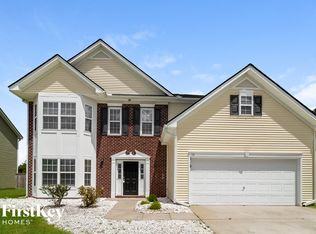
- $443,4005 bd3 ba3.3k sqft132 Charlesfort Way, Moncks Corner, SC 29461Off Market
Similar homes
- $362,0004 bd3 ba2.4k sqft289 Oglethorpe Cir, Moncks Corner, SC 29461For Sale

 MLS ID #26020798, Bryan Wilson. CTMLS
 - $420,0004 bd4 ba2.7k sqft217 Palmetto Village Cir, Moncks Corner, SC 29461For Sale
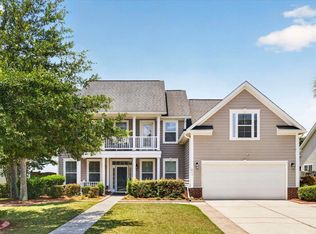 MLS ID #26024568, Evelyn Cheney. CTMLS
 - $439,0004 bd3 ba2.7k sqft430 Omaha Dr, Moncks Corner, SC 29461For Sale
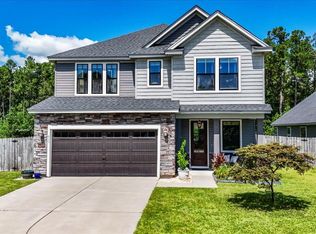 MLS ID #26025261, Andi Thomas. CTMLS
 - $399,9995 bd4 ba2.7k sqft303 Sabal Palmetto Ct, Moncks Corner, SC 29461For Sale
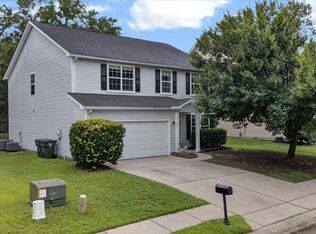 MLS ID #26022940, Brian Mathieu. CTMLS
 - $388,9854 bd3 ba2.6k sqft518 Adalina Dr, Goose Creek, SC 29445For SaleMLS ID #26024519, April Iliff. CTMLS
- $410,0005 bd4 ba2.9k sqft632 Silver Moss Dr, Moncks Corner, SC 29461For SaleMLS ID #26019223, Ashley Lloyd. CTMLS
- $334,9004 bd3 ba2.3k sqft315 Bradley Bend Dr, Moncks Corner, SC 29461For SaleMLS ID #26012636, Michelle Barnes. CTMLS
- $349,3003 bd3 ba2.4k sqft1009 Golden Aspen Dr, Moncks Corner, SC 29461For SaleMLS ID #26018651, Sean Williams. CTMLS
- $374,9004 bd2 ba1.9k sqft600 Parkwood Dr, Goose Creek, SC 29445For SaleMLS ID #26024742, Elissa Campbell. CTMLS
- $335,0004 bd4 ba2.1k sqft861 Recess Point Dr, Moncks Corner, SC 29461For SaleMLS ID #26022088, Jana Bantz. CTMLS
- $395,0004 bd3 ba2.4k sqft111 Brookhaven Rd, Summerville, SC 29486For SaleMLS ID #26024482, Lynn Solon. CTMLS
- $365,0004 bd3 ba1.8k sqft112 Brookhaven Rd, Summerville, SC 29486For SaleMLS ID #26026564, Nicole Lemieux. CTMLS
- $332,9004 bd3 ba2k sqft219 Cypress Marsh Rd, Moncks Corner, SC 29461For SaleMLS ID #26021479, Morgan Wininger. CTMLS
- $389,9004 bd2 ba1.7k sqft104 Green Passage Lane, Summerville, SC 29486For SaleMLS ID #26027125, Eric Mcfadden. CTMLS
- $350,0004 bd2 ba1.7k sqft128 Mayfield Dr, Goose Creek, SC 29445For SaleMLS ID #26019789, Brian Seitz. CTMLS
- $344,9004 bd2 ba1.6k sqft145 Mayfield Dr, Goose Creek, SC 29445For SaleMLS ID #26020687, Robin Crump. CTMLS
- $375,0004 bd3 ba2.1k sqft212 Coral Sunset Way, Summerville, SC 29486For SaleMLS ID #26026074, Kameron Wray. CTMLS
- $385,0003 bd2 ba1.9k sqft454 Sanctuary Park Dr, Summerville, SC 29486For SaleMLS ID #26025758, Jenny Hipp. CTMLS
- $407,0004 bd3 ba2.7k sqft1071 Briar Rose Ln, Ladson, SC 29456For SaleMLS ID #26024314, Jeff Baskin. CTMLS
- $379,9005 bd3 ba2.3k sqft464 Cedarview Rd, Summerville, SC 29486For SaleMLS ID #26025356, Haley Ebersole. CTMLS
