Welcome to this beautifully designed home in the highly sought-after Spring Grove community, where thoughtful details and spacious living come together perfectly. Rich cherry hardwood floors greet you in the foyer and extend into the formal dining room and private study, which can easily serve as a fifth bedroom. The heart of the home features a spacious kitchen with 42-inch cabinetry, a center island, and a bright eat-in dining area--ideal for everyday living and entertaining. The first-floor primary suite is a true retreat, complete with elegant tray ceilings, a large walk-in closet, double vanities, a relaxing garden tub, and a separate walk-in shower. You'll also appreciate the convenience of a downstairs laundry room with a utility sink. Upstairs, an open loft provides the perfectflex space and offers access to a charming second-story front porch. Two guest bedrooms share a full bathroom, while the oversized bonus bedroom features a Jack-and-Jill bathroom, making it an ideal space for guests, teens, or a media room. Step outside to enjoy the spacious screened-in porch overlooking the backyard, complete with an enclosed storage shed for all your lawn equipment. The two-car garage includes a commercial-sized refrigerator/freezer, providing exceptional storage and convenience. Living in Spring Grove means enjoying resort-style amenities, including a community pool, scenic fishing ponds, sidewalks, playgrounds, and boat storage available exclusively to homeowners. Plus, you're just minutes from a public boat ramp, making it easy to spend weekends on the water. This home truly offers the perfect combination of space, functionality, and an unbeatable lifesty
Active
Price cut: $5K (8/12)
$427,500
217 Palmetto Village Cir, Moncks Corner, SC 29461
4beds
2,799sqft
Single Family Residence
Built in 2009
7,840 Square Feet Lot
$425,300 Zestimate®
$153/sqft
$-- HOA
What's special
Two-car garageOpen loftSpacious kitchenOversized bonus bedroomRelaxing garden tubBright eat-in dining areaFirst-floor primary suite
- 6 days
- 158
- 11
Likely to sell faster than
Zillow last checked:
Listing updated:
Listed by:
Carolina One Real Estate 843-779-8660
Source: CTMLS,MLS#: 26024568
Facts & features
Interior
Bedrooms & bathrooms
- Bedrooms: 4
- Bathrooms: 4
- Full bathrooms: 3
- 1/2 bathrooms: 1
Rooms
- Room types: Bonus Room, Family Room, Loft, Office, Dining Room, Utility Room, Bonus, Eat-In-Kitchen, Family, Foyer, Laundry, Pantry, Separate Dining, Utility
Heating
- Heat Pump
Cooling
- Central Air
Appliances
- Laundry: Electric Dryer Hookup, Washer Hookup, Laundry Room
Features
- Ceiling - Smooth, High Ceilings, Garden Tub/Shower, Kitchen Island, Walk-In Closet(s), Ceiling Fan(s), Eat-in Kitchen, Entrance Foyer, Pantry
- Flooring: Carpet, Ceramic Tile, Wood
- Number of fireplaces: 1
- Fireplace features: Living Room, One
Interior area
- Total structure area: 2,799
- Total interior livable area: 2,799 sqft
Property
Parking
- Total spaces: 2
- Parking features: Garage, Off Street, Garage Door Opener
- Garage spaces: 2
Features
- Levels: Two
- Stories: 2
- Patio & porch: Screened
- Exterior features: Rain Gutters
- Fencing: Privacy,Wood
Lot
- Size: 7,840 Square Feet
- Features: 0 - .5 Acre
Details
- Additional structures: Shed(s)
- Parcel number: 2111502044
- Special conditions: Probate Listing
Construction
Type & style
- Home type: SingleFamily
- Architectural style: Charleston Single
- Property subtype: Single Family Residence
Materials
- Brick Veneer, Vinyl Siding
- Foundation: Slab
- Roof: Architectural
Condition
- New construction: No
- Year built: 2009
Utilities & green energy
- Sewer: Public Sewer
- Water: Public
- Utilities for property: BCW & SA, Berkeley Elect Co-Op
Community & HOA
Community
- Features: Clubhouse, Park, Pool, RV / Boat Storage, Trash
- Subdivision: Spring Grove Plantation
Location
- Region: Moncks Corner
Financial & listing details
- Price per square foot: $153/sqft
- Tax assessed value: $412,600
- Annual tax amount: $351
- Date on market: 8/31/2026
- Listing terms: Any,Cash,Conventional,FHA,VA Loan
Estimated market value
$425,300
$404,000 - $447,000
$2,710/mo
Price history
| Date | Event | Price |
|---|---|---|
| 8/12/2026 | Price change | $427,500-1.2%$153/sqft |
Source:  CTMLS #26018974 Report a problem CTMLS #26018974 Report a problem | ||
| 7/16/2026 | Price change | $432,500-0.6%$155/sqft |
Source: CTMLS #26018974 Report a problem | ||
| 7/2/2026 | Listed for sale | $435,000+81.3%$155/sqft |
Source: CTMLS #26018974 Report a problem | ||
| 7/5/2011 | Sold | $240,000$86/sqft |
Source: Public Record Report a problem | ||
Public tax history
| Year | Property taxes | Tax assessment |
|---|---|---|
| 2024 | $351 | $10,470 +15.1% |
| 2023 | $351 +4.4% | $9,100 |
| 2022 | $336 | $9,100 |
| 2021 | -- | $9,100 |
| 2020 | $336 | $9,100 +15% |
| 2018 | $336 | $7,910 0% |
| 2017 | $336 +80.6% | $7,912 +0% |
| 2016 | $186 | $7,910 |
| 2015 | $186 | $7,910 |
| 2014 | $186 | $7,910 +5% |
| 2012 | -- | $7,530 -46.1% |
| 2010 | -- | $13,960 |
Find assessor info on the county website
Monthly payment
Est. payment
Payment breakdown
Explore the cost of this home by adjusting the details. Changes won't be saved.Climate risks
Neighborhood: 29461
Nearby schools
Schools provided by the listing agent
- Elementary: Foxbank
- Middle: Berkeley
- High: Berkeley
Source: CTMLS. This data may not be complete. We recommend contacting the local school district to confirm school assignments for this home.
- $358,2004 bd3 ba2.1k sqft215 Palmetto Village Cir, Moncks Corner, SC 29461Off Market

- $361,4004 bd3 ba2.1k sqft219 Palmetto Village Cir, Moncks Corner, SC 29461Off Market

- $340,9003 bd2 ba1.7k sqft249 Palmetto Village Cir, Moncks Corner, SC 29461Off Market

- $340,400-- bd-- ba1.7k sqft251 Palmetto Village Cir, Moncks Corner, SC 29461Off Market
Similar homes
- $385,0004 bd3 ba2.3k sqft131 Charlesfort Way, Moncks Corner, SC 29461For Sale
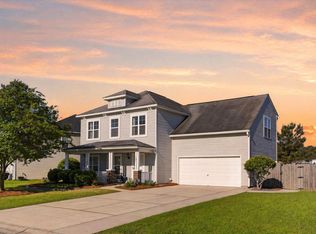
 MLS ID #26011686, Amy Nienstedt. CTMLS
 - $362,0004 bd3 ba2.4k sqft289 Oglethorpe Cir, Moncks Corner, SC 29461For Sale
 MLS ID #26020798, Bryan Wilson. CTMLS
 - $410,0004 bd3 ba2.2k sqft257 Weeping Cypress Dr, Moncks Corner, SC 29461For Sale
 MLS ID #26014833, Heidi Papaleo. CTMLS
 - $419,5005 bd4 ba2.9k sqft632 Silver Moss Dr, Moncks Corner, SC 29461For Sale
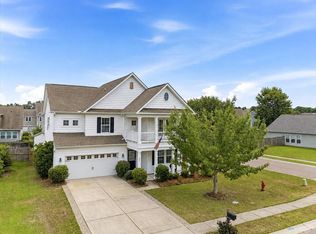 MLS ID #26019223, Ashley Lloyd. CTMLS
 - $399,9995 bd4 ba2.7k sqft303 Sabal Palmetto Ct, Moncks Corner, SC 29461For SaleMLS ID #26022940, Brian Mathieu. CTMLS
- $382,5004 bd3 ba2.2k sqft302 Lakewind Dr, Moncks Corner, SC 29461For SaleMLS ID #26020515, Ellen Lawless. CTMLS
- $385,9004 bd2 ba2.5k sqft624 Coral Acres Dr, Moncks Corner, SC 29461For SaleMLS ID #26022783, Ellen Lawless. CTMLS
- $388,9854 bd3 ba2.6k sqft518 Adalina Dr, Goose Creek, SC 29445For SaleMLS ID #26024519, April Iliff. CTMLS
- $407,0004 bd3 ba2.7k sqft1071 Briar Rose Ln, Ladson, SC 29456For SaleMLS ID #26024314, Jeff Baskin. CTMLS
- $395,0004 bd3 ba2.4k sqft111 Brookhaven Rd, Summerville, SC 29486For SaleMLS ID #26024482, Lynn Solon. CTMLS
- $414,9904 bd3 ba2.8k sqft349 Decatur Dr, Summerville, SC 29486For SaleMLS ID #26019409, Lauren Gasperic. CTMLS
- $384,5005 bd4 ba2.6k sqft606 Red Mulberry Rd, Moncks Corner, SC 29461For SaleMLS ID #26014835, Tracy Songer. CTMLS
- $361,0003 bd3 ba1.9k sqft426 Thoroughbred Dr, Moncks Corner, SC 29461For SaleMLS ID #26012879, Phillip Woody. CTMLS
- $559,9004 bd3 ba2.1k sqft1760 Black Tom Rd, Moncks Corner, SC 29461For SaleMLS ID #26014907, Morgan Brinson Fann. CTMLS
- $335,0004 bd4 ba2.1k sqft861 Recess Point Dr, Moncks Corner, SC 29461For SaleMLS ID #26022088, Jana Bantz. CTMLS
- $425,0003 bd2 ba1.5k sqft1311 Weavers Way, Hanahan, SC 29410For SaleMLS ID #26024158, Christy Rasp. CTMLS
- $434,5004 bd2 ba2.4k sqft9629 Pebble Creek Blvd, Summerville, SC 29485For SaleMLS ID #26021047, Ellen Lawless. CTMLS
- $415,0004 bd4 ba2.6k sqft228 Bering Ln, Summerville, SC 29486For SaleMLS ID #26014183, Haley Ebersole. CTMLS
- $344,9004 bd2 ba1.6k sqft145 Mayfield Dr, Goose Creek, SC 29445For SaleMLS ID #26020687, Robin Crump. CTMLS
- $440,0003 bd2 ba2.2k sqft369 Waterlily Way, Summerville, SC 29486For SaleMLS ID #26010834, Rick Zakrzewski. CTMLS
