Welcome to 514 Mountain Laurel Circle, a beautifully maintained home set on a private lot with a peaceful wooded backdrop in Liberty Village. Offering more than 3,000 square feet of living space, this home features a thoughtful floor plan with generous rooms and plenty of flexibility for everyday living and entertaining.From the moment you enter, you are welcomed by a light-filled interior with high, smooth ceilings and attractive architectural details. Just off the foyer are a formal dining room and a private study, ideal for working from home or creating a quiet sitting room.The spacious great room opens seamlessly to the kitchen, creating an inviting gathering space for family and friends.The kitchen features granite countertops, stainless steel appliances, a large center island, abundant cabinetry, and plenty of room for casual dining. One of the home's most desirable features is the main-level owner's suite, privately tucked away from the secondary bedrooms. The spacious suite includes a large walk-in closet and an ensuite bath with dual vanities, a soaking tub, and separate shower. Upstairs, you will find an expansive loft offering endless possibilities as a media room, playroom, second family room, exercise space, or additional home office. The secondary bedrooms are generously sized with ample closet space and share a full bath. Outside, enjoy the privacy of a fully fenced backyard with no homes directly behind you. The patio provides the perfect setting for morning coffee, outdoor dining, or relaxing while taking in the wooded views. Additional peace of mind comes with a new roof installed in 2025. Residents of Liberty Village enjoy neighborhood amenities including a zero-entry swimming pool, clubhouse, fitness center, playground, and walking trails. With its spacious floor plan, main-level owner's suite, private setting, and convenient community amenities, 514 Mountain Laurel Circle offers a wonderful opportunity to enjoy comfortable Lowcountry living in Goose Creek.
Active
$469,900
514 Mountain Laurel Cir, Goose Creek, SC 29445
4beds
3,082sqft
Single Family Residence
Built in 2012
7,840 Square Feet Lot
$464,200 Zestimate®
$152/sqft
$-- HOA
What's special
Private settingLarge center islandAttractive architectural detailsStainless steel appliancesKitchen features granite countertopsSpacious floor planPrivate study
- 43 days
- 314
- 31
Zillow last checked:
Listing updated:
Listed by:
Carolina One Real Estate 843-779-8660
Source: CTMLS,MLS#: 26025484
Facts & features
Interior
Bedrooms & bathrooms
- Bedrooms: 4
- Bathrooms: 3
- Full bathrooms: 2
- 1/2 bathrooms: 1
Rooms
- Room types: Bonus Room, Game Room, Dining Room, Bonus, Eat-In-Kitchen, Formal Living, Game, Laundry, Pantry, Separate Dining, Study
Heating
- Electric
Cooling
- Central Air
Appliances
- Laundry: Laundry Room
Features
- High Ceilings, Garden Tub/Shower, Kitchen Island, Ceiling - Smooth, Walk-In Closet(s), Ceiling Fan(s), Eat-in Kitchen, Formal Living, Pantry
- Flooring: Carpet, Wood, Luxury Vinyl
- Windows: Window Treatments
- Has fireplace: No
Interior area
- Total structure area: 3,082
- Total interior livable area: 3,082 sqft
Property
Parking
- Total spaces: 2
- Parking features: Attached, Garage
- Attached garage spaces: 2
Features
- Levels: Two
- Stories: 2
- Patio & porch: Patio
- Exterior features: Rain Gutters
- Fencing: Wood
Lot
- Size: 7,840 Square Feet
- Features: Wooded, 0 - .5 Acre
Details
- Parcel number: 2351102024
Construction
Type & style
- Home type: SingleFamily
- Architectural style: Cape Cod,Traditional
- Property subtype: Single Family Residence
Materials
- Vinyl Siding
- Foundation: Raised
- Roof: Architectural
Condition
- New construction: No
- Year built: 2012
Utilities & green energy
- Sewer: Public Sewer
- Water: Public
- Utilities for property: Berkeley Elect Co-Op, City of Goose Creek, Dominion Energy
Community & HOA
Community
- Features: Clubhouse, Fitness Center, Pool, Park, Trash, Walk/Jog Trails
- Subdivision: Liberty Village
Location
- Region: Goose Creek
Financial & listing details
- Price per square foot: $152/sqft
- Tax assessed value: $433,900
- Annual tax amount: $2,121
- Date on market: 9/10/2026
- Listing terms: Any
Estimated market value
$464,200
$441,000 - $487,000
$3,788/mo
Price history
| Date | Event | Price |
|---|---|---|
| 9/10/2026 | Listed for sale | $469,9000%$152/sqft |
Source:  CTMLS #26025484 Report a problem CTMLS #26025484 Report a problem | ||
| 8/19/2026 | Listing removed | $470,000$152/sqft |
Source: CTMLS #26015653 Report a problem | ||
| 8/4/2026 | Price change | $470,000-1.1%$152/sqft |
Source: CTMLS #26015653 Report a problem | ||
| 7/9/2026 | Price change | $475,000-4.6%$154/sqft |
Source: CTMLS #26015653 Report a problem | ||
| 6/11/2026 | Price change | $498,000-0.4%$162/sqft |
Source: CTMLS #26015653 Report a problem | ||
| 5/29/2026 | Listed for sale | $500,000+12.9%$162/sqft |
Source: CTMLS #26015653 Report a problem | ||
| 3/27/2024 | Sold | $443,000-0.2%$144/sqft |
Source: CTMLS #24003853 Report a problem | ||
| 2/21/2024 | Contingent | $443,777$144/sqft |
Source: CTMLS #24003853 Report a problem | ||
| 2/15/2024 | Listed for sale | $443,777-0.1%$144/sqft |
Source: CTMLS #24003853 Report a problem | ||
| 2/15/2024 | Listing removed | -- |
Source: CTMLS #23024437 Report a problem | ||
| 10/25/2023 | Listed for sale | $444,000+55.8%$144/sqft |
Source: CTMLS #23024437 Report a problem | ||
| 3/30/2020 | Sold | $285,000+2.2%$92/sqft |
Source: CTMLS #20005038 Report a problem | ||
| 2/28/2020 | Pending sale | $279,000$91/sqft |
Source: RE/MAX Alliance #20005038 Report a problem | ||
| 2/21/2020 | Listed for sale | $279,000$91/sqft |
Source: RE/MAX Alliance #20005038 Report a problem | ||
| 2/4/2020 | Pending sale | $279,000$91/sqft |
Source: RE/MAX Alliance #20005038 Report a problem | ||
| 1/30/2020 | Price change | $279,000-1.1%$91/sqft |
Source: RE/MAX Alliance #20005038 Report a problem | ||
| 1/22/2020 | Price change | $282,000-1.1%$91/sqft |
Source: RE/MAX Alliance #19034465 Report a problem | ||
| 1/13/2020 | Price change | $285,000-1.7%$92/sqft |
Source: RE/MAX Alliance #19034465 Report a problem | ||
| 12/27/2019 | Listed for sale | $290,000$94/sqft |
Source: RE/MAX Alliance #19032154 Report a problem | ||
| 11/25/2019 | Pending sale | $290,000$94/sqft |
Source: RE/MAX Alliance #19032154 Report a problem | ||
| 11/21/2019 | Listed for sale | $290,000+26.7%$94/sqft |
Source: RE/MAX Alliance #19032154 Report a problem | ||
| 4/12/2013 | Sold | $228,900$74/sqft |
Source: CTMLS #1120110 Report a problem | ||
Public tax history
| Year | Property taxes | Tax assessment |
|---|---|---|
| 2025 | $2,121 +29.9% | $17,360 +34.7% |
| 2024 | $1,633 +3.4% | $12,890 +15.1% |
| 2023 | $1,580 -1.9% | $11,200 |
| 2022 | $1,610 -70.7% | $11,200 +8.9% |
| 2021 | $5,499 +255.1% | $10,280 |
| 2020 | $1,548 +14.9% | $10,280 +15% |
| 2018 | $1,348 | $8,940 0% |
| 2017 | $1,348 +6.7% | $8,944 +0% |
| 2016 | $1,263 | $8,940 |
| 2015 | $1,263 | $8,940 |
| 2014 | $1,263 | $8,940 -34.1% |
| 2012 | -- | $13,570 |
Find assessor info on the county website
Monthly payment
Est. payment
Payment breakdown
Explore the cost of this home by adjusting the details. Changes won't be saved.Climate risks
Neighborhood: 29445
Nearby schools
Schools provided by the listing agent
- Elementary: Boulder Bluff
- Middle: Sedgefield
- High: Goose Creek
Source: CTMLS. This data may not be complete. We recommend contacting the local school district to confirm school assignments for this home.
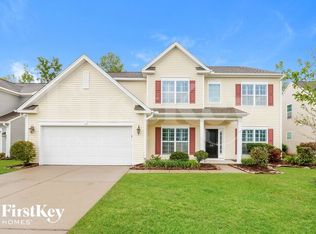
- $452,6005 bd3 ba3.1k sqft516 Mountain Laurel Cir, Goose Creek, SC 29445Off Market
- $494,200-- bd-- ba2.3k sqft512 Mountain Laurel Cir, Goose Creek, SC 29445Off Market
- $452,0006 bd3 ba3.6k sqft518 Mountain Laurel Cir, Goose Creek, SC 29445Sold

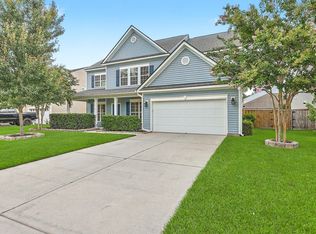
- $450,0004 bd3 ba2.8k sqft513 Mountain Laurel Cir, Goose Creek, SC 29445Sold
Similar homes
- $385,0004 bd2 ba1.9k sqft248 Loocock Dr, Goose Creek, SC 29445For Sale

 MLS ID #26027096, Allycia Dreyer. CTMLS
 - $443,0006 bd5 ba3.4k sqft223 Buttonbush Ct, Moncks Corner, SC 29461For Sale
 MLS ID #26025811, Marling Diaz. CTMLS
 - $440,0003 bd3 ba2.3k sqft432 Foxbank Plantation Blvd, Moncks Corner, SC 29461For Sale
 MLS ID #26028636, Jon Batten. CTMLS
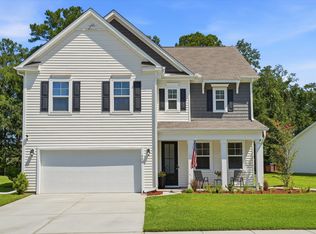
 - $399,0004 bd3 ba2.3k sqft808 Neosho Ct, Moncks Corner, SC 29461For Sale
 MLS ID #26023008, Adam Perrella. CTMLS
 - $487,0004 bd3 ba2.7k sqft608 S Pointe Blvd, Summerville, SC 29483For SaleMLS ID #26021857, Carson Allen. CTMLS
- $320,0003 bd3 ba2.1k sqft205 Woodward Rd, Goose Creek, SC 29445For SaleMLS ID #26028333, Christy Rasp. CTMLS
- $495,0004 bd4 ba3.3k sqft9737 Table Mountain Ln, Ladson, SC 29456For SaleMLS ID #26018304, Shakeima Chatman. CTMLS
- $550,0004 bd3 ba2.4k sqft1341 Song Sparrow Way, Hanahan, SC 29410For SaleMLS ID #26026388, Shawn Cleary. CTMLS
- $460,0005 bd3 ba3.1k sqft338 Beachgrass Ln, Summerville, SC 29486For SaleMLS ID #26007436, Twala Scott. CTMLS
- $426,9004 bd3 ba2.6k sqft218 Camellia Bloom Dr, Moncks Corner, SC 29461For SaleMLS ID #26018538, Heather Smith. CTMLS
- $419,9005 bd4 ba2.6k sqft324 Spruce Ivy St, Moncks Corner, SC 29461For SaleMLS ID #26027076, Michael Jager. CTMLS
- $475,0006 bd3 ba3k sqft155 Lucky Day Dr, Summerville, SC 29486For SaleMLS ID #26025301, Lucina Meyer. CTMLS
- $565,0004 bd3 ba2.3k sqft7344 Kestrel Trl, Hanahan, SC 29410For SaleMLS ID #26028081, Susie Hummer. CTMLS
- $519,9004 bd3 ba2.9k sqft689 W Butternut Rd, Summerville, SC 29483For SaleMLS ID #26016167, Nevin Rosner. CTMLS
- $415,0004 bd3 ba2.8k sqft361 Decatur Dr, Summerville, SC 29486For SaleMLS ID #26020093, Jonah Taylor. CTMLS
- $599,9995 bd3 ba3.1k sqft1405 Coopers Hawk Dr, Hanahan, SC 29410For SaleMLS ID #26027094, Meg Kandik. CTMLS
- $395,0004 bd3 ba2.4k sqft111 Brookhaven Rd, Summerville, SC 29486For SaleMLS ID #26024482, Lynn Solon. CTMLS
- $399,9864 bd3 ba2.4k sqft213 Godwit Dr, Summerville, SC 29486For SaleMLS ID #26027907, Kylie Hampton. CTMLS
- $535,0005 bd4 ba3.3k sqft449 Spectrum Rd, Summerville, SC 29486For SaleMLS ID #26027640, Roni Haskell. CTMLS
- $410,0004 bd3 ba2.5k sqft312 Witch Hazel St, Summerville, SC 29486For SaleMLS ID #26025115, Tina Hartford. CTMLS
