Welcome to The Manchester - a massive 6-bedroom, 3-bathroom two-story home that is one of the largest in the area, offering unparalleled comfort, style, and modern living.The roof was newly installed in 2022, providing added peace of mind for years to come. Additionally, the seller will provide an American Home Shield home warranty for one year with the purchase of the home. This is truly one of the largest homes in the area, and you won't realize just how expansive it is until you walk through the front door and experience it for yourself. This home boasts a massive extended owner's suite, which includes a massive extended sitting area as part of the owner's suite, offering abundant space for relaxation or a private retreat. Additionally, you'll find a massive, large FROG (finished room over the garage) currently being used as a bedroom, with its own closet and plenty of room for flexibility. The massive separate, divided walk-in owner's closet is designed to accommodate his and her space, providing convenience and luxury. Inside, the open-concept layout is filled with natural light that highlights the spacious main living areas. The heart of the home is the gourmet kitchen, featuring gleaming granite countertops, premium 42-inch cabinets, and top-of-the-line GE stainless steel appliances, including a natural gas range, microwave, and dishwasher. The adjoining dining and living spaces are ideal for hosting gatherings or enjoying quiet family moments, all accented by rich laminate wood flooring and a sophisticated metal staircase railing. The first-floor guest suite provides a private retreat for visitors or multi-generational living, while the expansive upstairs bonus room offers endless possibilities for a media room, playroom, or home office. The luxurious owner's suite is a true sanctuary, featuring a serene sitting area, dual walk-in closets, and a spa-like ensuite bath with dual vanities, a soaking tub, and a separate walk-in shower.
Closed
$452,000
518 Mountain Laurel Cir, Goose Creek, SC 29445
6beds
3,669sqft
Single Family Residence
Built in 2012
7,405 Square Feet Lot
$455,100 Zestimate®
$123/sqft
$3,239 Estimated rent
Home value
$455,100
$428,000 - $487,000
$3,239/mo
Zestimate® history
Owner options
List your home for rent
$3,239/mo
Rent Zestimate®
Find your next renter with Zillow Rental Manager. Plus, with online applications, you can quickly screen prospective tenants – for free.
$3,239/mo
Rent Zestimate®
Refinance and save
$2,654/mo
Est. payment
Refinancing to a lower rate could help reduce your monthly payments and save thousands over the life of the loan.
$2,654/mo
Est. payment
Explore your selling options
Work with a Zillow partner agent
Leverage their expertise and Zillow's premium Showcase listings to get your home seen by more buyers.
Get startedList with your own agent
Get your home in front of millions of buyers by listing it on Zillow.
Learn how to do itSell it yourself
Take full control of how buyers see your home on Zillow by listing For Sale by Owner (FSBO).
List your homeWhat's special
Gleaming granite countertopsFirst-floor guest suiteSerene sitting areaSpa-like ensuite bathOpen-concept layoutMassive extended sitting areaMassive large frog
Zillow last checked:
Listing updated:
Listed by:
Coldwell Banker Realty
Bought with:
Better Homes and Gardens Real Estate Palmetto
Source: CTMLS,MLS#: 25006035
Facts & features
Interior
Bedrooms & bathrooms
- Bedrooms: 6
- Bathrooms: 3
- Full bathrooms: 3
Rooms
- Room types: Bonus Room, Family Room, Great Room, Office, Dining Room, Bonus, Eat-In-Kitchen, Family, Formal Living, Foyer, Frog Attached, Great, Laundry, Pantry, Separate Dining
Heating
- Natural Gas
Cooling
- Central Air
Appliances
- Laundry: Washer Hookup, Laundry Room
Features
- Ceiling - Smooth, High Ceilings, Garden Tub/Shower, Kitchen Island, Walk-In Closet(s), Eat-in Kitchen, Formal Living, Entrance Foyer, Frog Attached, Pantry
- Flooring: Carpet, Vinyl, Wood
- Windows: ENERGY STAR Qualified Windows
- Has fireplace: No
Interior area
- Total structure area: 3,669
- Total interior livable area: 3,669 sqft
Property
Parking
- Total spaces: 2
- Parking features: Garage
- Garage spaces: 2
Features
- Levels: Two
- Stories: 2
- Patio & porch: Patio, Front Porch
- Exterior features: Rain Gutters
- Fencing: Wood
Lot
- Size: 7,405 Square Feet
- Features: 0 - .5 Acre, Wooded
Details
- Parcel number: 2351102074
Construction
Type & style
- Home type: SingleFamily
- Architectural style: Traditional
- Property subtype: Single Family Residence
Materials
- Brick Veneer, Vinyl Siding
- Foundation: Slab
- Roof: Architectural
Condition
- New construction: No
- Year built: 2012
Utilities & green energy
- Sewer: Public Sewer
- Water: Public
- Utilities for property: BCW & SA, City of Goose Creek, Dominion Energy
Green energy
- Green verification: HERS Index Score
- Energy efficient items: HVAC
Community & HOA
Community
- Features: Clubhouse, Park, Pool
- Subdivision: Brickhope Plantation
Location
- Region: Goose Creek
Financial & listing details
- Price per square foot: $123/sqft
- Tax assessed value: $478,800
- Annual tax amount: $5,795
- Date on market: 3/7/2025
- Listing terms: Cash,Conventional,FHA,VA Loan
Price history
| Date | Event | Price |
|---|---|---|
| 8/1/2025 | Sold | $452,000-0.7%$123/sqft |
Source:  CTMLS #25006035 Report a problem CTMLS #25006035 Report a problem | ||
| 6/13/2025 | Price change | $455,000-1.1%$124/sqft |
Source: CTMLS #25006035 Report a problem | ||
| 6/3/2025 | Price change | $460,000-1.1%$125/sqft |
Source: CTMLS #25006035 Report a problem | ||
| 5/8/2025 | Price change | $465,000-0.9%$127/sqft |
Source: CTMLS #25006035 Report a problem | ||
| 5/1/2025 | Price change | $469,000-1.1%$128/sqft |
Source: CTMLS #25006035 Report a problem | ||
| 4/24/2025 | Price change | $474,000-1%$129/sqft |
Source: CTMLS #25006035 Report a problem | ||
| 4/3/2025 | Price change | $479,000-1.2%$131/sqft |
Source: CTMLS #25006035 Report a problem | ||
| 3/7/2025 | Listed for sale | $484,999+62.2%$132/sqft |
Source: CTMLS #25006035 Report a problem | ||
| 10/1/2018 | Sold | $299,000+13.7%$81/sqft |
Source: Public Record Report a problem | ||
| 3/22/2013 | Sold | $262,900$72/sqft |
Source: CTMLS #1219709 Report a problem | ||
Public tax history
| Year | Property taxes | Tax assessment |
|---|---|---|
| 2024 | $5,795 +246.9% | $20,680 +72.5% |
| 2023 | $1,670 -2% | $11,990 |
| 2022 | $1,705 -56.5% | $11,990 |
| 2021 | $3,922 +122.8% | $11,990 -33.3% |
| 2020 | $1,760 +20.1% | $17,980 +21.1% |
| 2018 | $1,466 | $14,850 |
| 2017 | $1,466 +6.8% | $14,850 |
| 2016 | $1,373 | $14,850 +50% |
| 2015 | $1,373 | $9,900 |
| 2014 | $1,373 | $9,900 -3.3% |
| 2012 | -- | $10,240 |
Find assessor info on the county website
Neighborhood: 29445
Nearby homes
- $457,3005 bd3 ba3.1k sqft516 Mountain Laurel Cir, Goose Creek, SC 29445Off Market
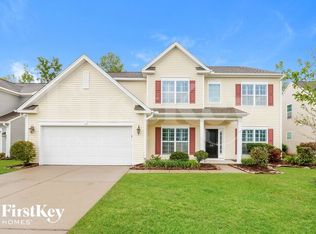
- $448,500-- bd-- ba3.2k sqft520 Mountain Laurel Cir, Goose Creek, SC 29445Off Market
- $475,0003 bd3 ba3k sqft514 Mountain Laurel Cir, Goose Creek, SC 29445For Sale

- $350,0003 bd2 ba1.8k sqft522 Mountain Laurel Cir, Goose Creek, SC 29445For Sale
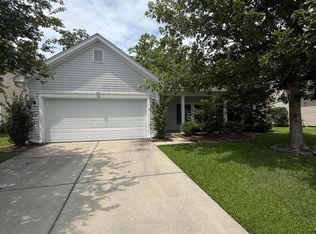
- $451,1005 bd3 ba2.7k sqft209 Stone Crop Dr, Goose Creek, SC 29445Off Market
- $476,6005 bd3 ba3.2k sqft515 Mountain Laurel Cir, Goose Creek, SC 29445Off Market
- $514,700-- bd-- ba2.3k sqft512 Mountain Laurel Cir, Goose Creek, SC 29445Off Market
- $465,0004 bd3 ba2.8k sqft513 Mountain Laurel Cir, Goose Creek, SC 29445For Sale
Nearby schools
GreatSchools rating
- 6/10Boulder Bluff Elementary SchoolGrades: PK-5Distance: 1 mi
- 3/10Sedgefield Middle SchoolGrades: 6-8Distance: 3.2 mi
- 3/10Goose Creek High SchoolGrades: 9-12Distance: 3.4 mi
Schools provided by the listing agent
- Elementary: Boulder Bluff
- Middle: Sedgefield
- High: Goose Creek
Source: CTMLS. This data may not be complete. We recommend contacting the local school district to confirm school assignments for this home.
Get a cash offer in 3 minutes
Find out how much your home could sell for in as little as 3 minutes with a no-obligation cash offer.
Estimated market value
$455,100
Get a cash offer in 3 minutes
Find out how much your home could sell for in as little as 3 minutes with a no-obligation cash offer.
Estimated market value
$455,100
- South Carolina
- Berkeley County
- Goose Creek
- 29445
- 518 Mountain Laurel Cir
Nearby cities
Nearby zip codes
Other Goose Creek Topics
