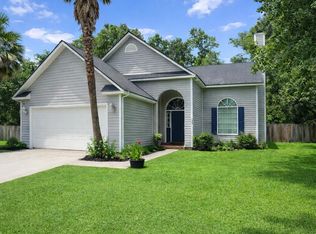
Charming single-story ranch in a sought-after Goose Creek neighborhood, offering an open-concept layout, a private wooded backdrop, and incredible upside for the next owner. The vaulted great room flows seamlessly into the kitchen and dining areas, anchored by a spacious center island with bar seating -- perfect for everyday living and entertaining alike. The kitchen features ample cabinet storage, a stainless appliance package, and a functional island layout with sink and seating. The primary suite offers a private en-suite bath with dual vanities and a generous walk-in closet, while two additional bedrooms provide flexible space for family, guests, or a home office.Step outside to a beautifully landscaped front yard shaded by mature oaks, plus a covered front porch -- ideal for enjoyinLowcountry evenings. The fenced backyard offers privacy and room to make it your own. This home is being sold as-is and offers a fantastic opportunity to build equity through updates -- bring your vision and make it yours. Conveniently located near shopping, dining, and easy access to I-26, with quick commutes to Charleston and North Charleston.
Active contingent
$350,000
522 Mountain Laurel Cir, Goose Creek, SC 29445
3beds
1,818sqft
Single Family Residence
Built in 2013
7,405 Square Feet Lot
$346,400 Zestimate®
$193/sqft
$-- HOA
What's special
Single-story ranchCovered front porchPrivate wooded backdropOpen-concept layoutStainless appliance packageVaulted great roomDual vanities
- 23 days |
- 397 |
- 15 |
Likely to sell faster than
Zillow last checked:
Listing updated:
Listed by:
PHD Properties
Source: CTMLS,MLS#: 26018734
Facts & features
Interior
Bedrooms & bathrooms
- Bedrooms: 3
- Bathrooms: 2
- Full bathrooms: 2
Rooms
- Room types: Family Room, Living/Dining Combo, Family, Laundry, Pantry
Heating
- Central
Cooling
- Central Air
Appliances
- Laundry: Laundry Room
Features
- Kitchen Island, Walk-In Closet(s), Pantry
- Flooring: Carpet, Luxury Vinyl
- Windows: Window Treatments
- Has fireplace: No
Interior area
- Total structure area: 1,818
- Total interior livable area: 1,818 sqft
Property
Parking
- Total spaces: 2
- Parking features: Garage, Attached
- Attached garage spaces: 2
Features
- Levels: One
- Stories: 1
- Entry location: Ground Level
- Patio & porch: Front Porch
- Fencing: Privacy,Wood
Lot
- Size: 7,405 Square Feet
- Features: Wooded
Details
- Parcel number: 2351102072
- Special conditions: Probate Listing
Construction
Type & style
- Home type: SingleFamily
- Architectural style: Ranch
- Property subtype: Single Family Residence
Materials
- Vinyl Siding
- Foundation: Raised
- Roof: Architectural
Condition
- New construction: No
- Year built: 2013
Utilities & green energy
- Sewer: Public Sewer
- Water: Public
- Utilities for property: Berkeley Elect Co-Op, City of Goose Creek
Community & HOA
Community
- Features: Trash
- Subdivision: Brickhope Plantation
Location
- Region: Goose Creek
Financial & listing details
- Price per square foot: $193/sqft
- Tax assessed value: $343,000
- Annual tax amount: $1,312
- Date on market: 6/30/2026
- Listing terms: Cash,Conventional,FHA,VA Loan
Estimated market value
$346,400
$329,000 - $364,000
$2,455/mo
Price history
| Date | Event | Price |
|---|---|---|
| 6/30/2026 | Listed for sale | $350,000+66.7%$193/sqft |
Source:  CTMLS #26018734 Report a problem CTMLS #26018734 Report a problem | ||
| 12/1/2014 | Sold | $210,000+3.4%$116/sqft |
Source: CTMLS #1426834 Report a problem | ||
| 4/28/2014 | Sold | $203,000$112/sqft |
Source: CTMLS #1329346 Report a problem | ||
Public tax history
| Year | Property taxes | Tax assessment |
|---|---|---|
| 2024 | $1,312 +3.1% | $9,800 +15% |
| 2023 | $1,272 -1.4% | $8,520 |
| 2022 | $1,291 -53.7% | $8,520 |
| 2021 | $2,787 +109.4% | $8,520 |
| 2020 | $1,331 +5.9% | $8,520 +3.9% |
| 2018 | $1,256 | $8,200 0% |
| 2017 | $1,256 +6.6% | $8,204 +0% |
| 2016 | $1,179 | $8,200 |
| 2015 | $1,179 | $8,200 +25.8% |
| 2014 | $1,179 | $6,520 |
Find assessor info on the county website
Monthly payment
Est. payment
Payment breakdown
Explore the cost of this home by adjusting the details. Changes won't be saved.Climate risks
Neighborhood: 29445
Nearby schools
GreatSchools rating
- 6/10Boulder Bluff Elementary SchoolGrades: PK-5Distance: 1 mi
- 3/10Sedgefield Middle SchoolGrades: 6-8Distance: 3.2 mi
- 3/10Goose Creek High SchoolGrades: 9-12Distance: 3.4 mi
Schools provided by the listing agent
- Elementary: Boulder Bluff
- Middle: Sedgefield
- High: Goose Creek
Source: CTMLS. This data may not be complete. We recommend contacting the local school district to confirm school assignments for this home.
- $520,400-- bd-- ba3.5k sqft524 Mountain Laurel Cir, Goose Creek, SC 29445Off Market
- $445,200-- bd-- ba3.2k sqft520 Mountain Laurel Cir, Goose Creek, SC 29445Off Market
- $458,7004 bd3 ba3.3k sqft526 Mountain Laurel Cir, Goose Creek, SC 29445Off Market

- $469,8004 bd3 ba2.9k sqft308 English Ivy Dr, Goose Creek, SC 29445Off Market
- $452,0006 bd3 ba3.6k sqft518 Mountain Laurel Cir, Goose Creek, SC 29445Sold
- $451,1005 bd3 ba2.7k sqft209 Stone Crop Dr, Goose Creek, SC 29445Off Market
- $459,4005 bd3 ba3.1k sqft516 Mountain Laurel Cir, Goose Creek, SC 29445Off Market
- $409,0005 bd3 ba2.6k sqft306 English Ivy Dr, Goose Creek, SC 29445Off Market
A local agent can set up tours, give advice and negotiate with sellers.
A local lender can help you make sure your offer is ready when you are.
Similar homes
- $354,0003 bd2 ba1.5k sqft231 Donatella Dr, Goose Creek, SC 29445For Sale

 MLS ID #26018857, Jess Williams. CTMLS
 - $398,0004 bd2 ba1.9k sqft248 Loocock Dr, Goose Creek, SC 29445For Sale
 MLS ID #26020586, Carey Nikonchuk. CTMLS
 - $355,0004 bd2 ba1.8k sqft300 Indigo Rd, Goose Creek, SC 29445For Sale
 MLS ID #26015374, Thomas Shoupe. CTMLS
 - $402,0004 bd3 ba2.1k sqft138 Adthan Cir, Goose Creek, SC 29445For Sale
 MLS ID #26010752, Khayla Butler. CTMLS
 - $270,9003 bd3 ba1.6k sqft232 Brookshire Rd, Goose Creek, SC 29445For SaleMLS ID #26019940, Kim Stahl. CTMLS
- $335,0003 bd2 ba1.2k sqft253 Two Hitch Rd, Goose Creek, SC 29445For SaleMLS ID #26003821, Geo Koehl. CTMLS
- $264,5003 bd2 ba1.4k sqft134 Pecan Grove Ave, Goose Creek, SC 29445For SaleMLS ID #26014020, Lathaniel Ford. CTMLS
- $195,0003 bd2 ba1.1k sqft545 Amy Dr, Goose Creek, SC 29445For SaleMLS ID #26018965, Mary Blanks. CTMLS
- $329,0004 bd3 ba2.1k sqft318 Aberdeen Cir, Summerville, SC 29483For SaleMLS ID #26020931, Kristen Jennings. CTMLS
- $269,9003 bd3 ba1.5k sqft154 Buchanan Cir, Goose Creek, SC 29445For Sale
 MLS ID #2602914, Lavisha N Green, 1st Impression Real Estate Llc. Pee Dee Realtor Association
 - $355,0003 bd2 ba1.4k sqft8518 Sentry Cir, North Charleston, SC 29420For SaleMLS ID #26018548, Alan Donald-liebisch. CTMLS
- $359,9004 bd2 ba1.8k sqft4990 Paddy Field Way, Ladson, SC 29456For SaleMLS ID #26019687, Candace Pratt. CTMLS
- $385,0003 bd3 ba2.3k sqft1511 Sanborll Landing Dr, Ladson, SC 29456For SaleMLS ID #26019160, Cheryll Woods-flowers. CTMLS
- $309,9903 bd3 ba1.3k sqft270 Oglethorpe Cir, Moncks Corner, SC 29461For SaleMLS ID #26018309, Naomi Tatum-payton. CTMLS
- $349,0004 bd2 ba1.8k sqft332 Southport Dr, Summerville, SC 29483For SaleMLS ID #26012742, Lee Allen. CTMLS
- $238,5003 bd3 ba1.3k sqft413 Truman Dr, Goose Creek, SC 29445For SaleMLS ID #26019158, Holly Gamble-bryant. CTMLS
- $357,0004 bd3 ba2.2k sqft2607 Spivey Ct, Charleston, SC 29406For SaleMLS ID #25026457, Aprile Hiott. CTMLS
- $339,0003 bd3 ba1.6k sqft334 Bradley Bend Dr, Moncks Corner, SC 29461For SaleMLS ID #26016631, Randal Longo. CTMLS
- $348,0003 bd3 ba1.7k sqft201 Hamlet Rd, Summerville, SC 29485For SaleMLS ID #26018525, Thomas Shoupe. CTMLS
- $305,0003 bd3 ba1.6k sqft331 Sunburst Way, Summerville, SC 29483For SaleMLS ID #26020148, Jp Hansborough. CTMLS
