Welcome to 513 Mountain Laurel Circle, a move-in ready 4-bedroom, 3-bath home in Brickhope Plantation offering the perfect combination of space, flexibility, and convenience for buyers searching the greater Charleston, Summerville, and Berkeley County area. With over 2,800 square feet, a desirable open floor plan, a dedicated home office, a first-floor guest suite with a full bath, and a spacious upstairs loft, this home is ideal for multi-generational living, remote work, or growing families.From the moment you arrive, you'll appreciate the inviting front porch, beautiful, mature trees, and outstanding curb appeal. Inside, luxurious laminate wood flooring welcomes you into the elegant formal dining room featuring a tray ceiling and shadowbox wainscoting, while a private office across thfoyer creates the perfect work-from-home space. The bright, open living room is centered around a cozy gas log fireplace with a soaring ceiling and flows seamlessly into the kitchen, making entertaining effortless. Home chefs will appreciate the granite countertops, tall wood cabinetry, stainless steel appliances, tile backsplash, pantry, double-bowl sink, and generous counter space. The adjoining breakfast area overlooks the backyard and opens directly to the patio, creating an ideal setting for indoor-outdoor Lowcountry living. A highly sought-after first-floor bedroom with its own full en suite bathroom offers exceptional flexibility for guests, aging parents, or a private second primary suite. Upstairs, brand-new carpet enhances the spacious loft, perfect as a media room, playroom, or second living area. The impressive primary suite provides a true retreat with an oversized walk-in closet featuring separate his-and-hers sections, double vanity, a relaxing soaking tub, separate shower, and private water closet. Two additional bedrooms, another full bathroom, and a conveniently located upstairs laundry room complete the second level. Additional features include blinds throughout, gutters, architectural shingles, an energy-efficient tankless water heater, lush landscaping, and an attached two-car garage with ample driveway parking. Conveniently located with easy access to Charleston, Summerville, Joint Base Charleston, shopping, dining, schools, and major commuter routes, this beautifully maintained home offers the space, layout, and modern features today's buyers are looking for. Schedule your private showing today!
Active
$465,000
513 Mountain Laurel Cir, Goose Creek, SC 29445
4beds
2,876sqft
Single Family Residence
Built in 2012
7,840 Square Feet Lot
$457,500 Zestimate®
$162/sqft
$-- HOA
What's special
Cozy gas log fireplaceDesirable open floor planSpacious upstairs loftInviting front porchLush landscapingGenerous counter spaceArchitectural shingles
- 6 days |
- 293 |
- 26 |
Likely to sell faster than
Zillow last checked:
Listing updated:
Listed by:
Carolina One Real Estate 843-779-8660
Source: CTMLS,MLS#: 26020376
Facts & features
Interior
Bedrooms & bathrooms
- Bedrooms: 4
- Bathrooms: 3
- Full bathrooms: 3
Rooms
- Room types: Family Room, Great Room, Loft, Office, Dining Room, Breakfast Room, Eat-In-Kitchen, Family, Foyer, Great, Laundry, Mother-In-Law Suite, Pantry, Separate Dining, Study
Heating
- Central
Cooling
- Central Air
Appliances
- Laundry: Electric Dryer Hookup, Washer Hookup, Laundry Room
Features
- Ceiling - Cathedral/Vaulted, Ceiling - Smooth, Tray Ceiling(s), High Ceilings, Garden Tub/Shower, Walk-In Closet(s), Ceiling Fan(s), Eat-in Kitchen, Entrance Foyer, In-Law Floorplan, Pantry
- Flooring: Carpet, Laminate, Wood
- Windows: Window Treatments, ENERGY STAR Qualified Windows
- Has fireplace: Yes
- Fireplace features: Gas Log, Great Room
Interior area
- Total structure area: 2,876
- Total interior livable area: 2,876 sqft
Video & virtual tour
Property
Parking
- Total spaces: 4.5
- Parking features: Garage, Attached, Off Street, Garage Door Opener
- Attached garage spaces: 4.5
Features
- Levels: Two
- Stories: 2
- Entry location: Ground Level
- Patio & porch: Patio, Front Porch
- Exterior features: Rain Gutters
- Fencing: Privacy,Wood
Lot
- Size: 7,840 Square Feet
- Features: 0 - .5 Acre, Interior Lot, Level
Details
- Parcel number: 2351102023
Construction
Type & style
- Home type: SingleFamily
- Architectural style: Traditional
- Property subtype: Single Family Residence
Materials
- Vinyl Siding
- Foundation: Slab
- Roof: Architectural
Condition
- New construction: No
- Year built: 2012
Utilities & green energy
- Sewer: Public Sewer
- Water: Public
Green energy
- Green verification: HERS Index Score
- Energy efficient items: HVAC
Community & HOA
Community
- Features: Clubhouse, Fitness Center, Park, Pool, Trash, Walk/Jog Trails
- Subdivision: Liberty Village
Location
- Region: Goose Creek
Financial & listing details
- Price per square foot: $162/sqft
- Tax assessed value: $454,400
- Annual tax amount: $1,496
- Date on market: 7/16/2026
- Listing terms: Any,Cash,Conventional,FHA,State Housing Authority,VA Loan
Estimated market value
$457,500
$435,000 - $480,000
$2,949/mo
Price history
| Date | Event | Price |
|---|---|---|
| 7/16/2026 | Listed for sale | $465,000+80.1%$162/sqft |
Source:  CTMLS #26020376 Report a problem CTMLS #26020376 Report a problem | ||
| 5/23/2012 | Sold | $258,130$90/sqft |
Source: CTMLS #1207979 Report a problem | ||
Public tax history
| Year | Property taxes | Tax assessment |
|---|---|---|
| 2024 | $1,496 +3.4% | $11,570 +15.1% |
| 2023 | $1,448 -1.7% | $10,050 |
| 2022 | $1,473 -55.2% | $10,050 |
| 2021 | $3,287 +116.3% | $10,050 |
| 2020 | $1,520 +14.9% | $10,050 +15% |
| 2018 | $1,323 | $8,740 0% |
| 2017 | $1,323 +6.7% | $8,744 +0% |
| 2016 | $1,240 | $8,740 |
| 2015 | $1,240 | $8,740 |
| 2014 | $1,240 | $8,740 +4.8% |
| 2012 | -- | $8,340 |
Find assessor info on the county website
Monthly payment
Est. payment
Payment breakdown
Explore the cost of this home by adjusting the details. Changes won't be saved.Climate risks
Neighborhood: 29445
Nearby schools
GreatSchools rating
- 6/10Boulder Bluff Elementary SchoolGrades: PK-5Distance: 1 mi
- 3/10Sedgefield Middle SchoolGrades: 6-8Distance: 3.2 mi
- 3/10Goose Creek High SchoolGrades: 9-12Distance: 3.5 mi
Schools provided by the listing agent
- Elementary: Boulder Bluff
- Middle: Sedgefield
- High: Goose Creek
Source: CTMLS. This data may not be complete. We recommend contacting the local school district to confirm school assignments for this home.
- $466,7004 bd4 ba3.5k sqft511 Mountain Laurel Cir, Goose Creek, SC 29445Off Market

- $476,6005 bd3 ba3.2k sqft515 Mountain Laurel Cir, Goose Creek, SC 29445Off Market

- $350,1003 bd2 ba1.7k sqft206 Stone Crop Dr, Goose Creek, SC 29445Off Market
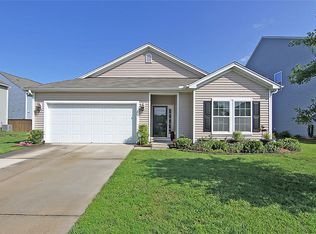
- $414,6005 bd3 ba2.6k sqft107 Sweet Olive Dr, Goose Creek, SC 29445Off Market
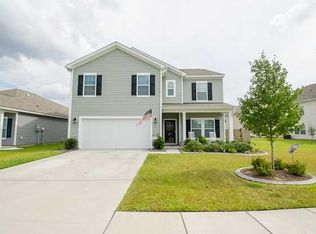
- $420,0004 bd2 ba3k sqft204 Stone Crop Dr, Goose Creek, SC 29445Off Market
- $431,8004 bd3 ba2.8k sqft509 Mountain Laurel Cir, Goose Creek, SC 29445Off Market
- $475,0003 bd3 ba3k sqft514 Mountain Laurel Cir, Goose Creek, SC 29445For Sale
- $511,700-- bd-- ba2.3k sqft512 Mountain Laurel Cir, Goose Creek, SC 29445Off Market
A local agent can set up tours, give advice and negotiate with sellers.
A local lender can help you make sure your offer is ready when you are.
Similar homes
- $525,0005 bd4 ba3.6k sqft523 Nandina Dr, Goose Creek, SC 29445For Sale

 MLS ID #26020074, Eliza Avant. CTMLS
 - $425,0004 bd3 ba2.5k sqft502 Fellers Ct, Goose Creek, SC 29445For Sale
 MLS ID #26020711, Brandon Radaker. CTMLS
 - $475,0003 bd3 ba3k sqft514 Mountain Laurel Cir, Goose Creek, SC 29445For Sale
 MLS ID #26015653, Selina Alexander. CTMLS
 - $375,0004 bd2 ba1.6k sqft145 Mayfield Dr, Goose Creek, SC 29445For Sale
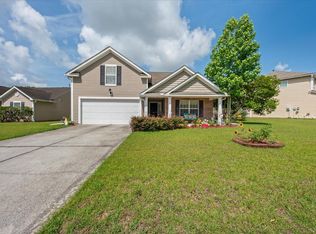 MLS ID #26020687, Robin Crump. CTMLS
 - $475,0005 bd4 ba3k sqft137 Daniels Creek Cir, Goose Creek, SC 29445For SaleMLS ID #26018454, Sarah Schlecht. CTMLS
- $424,9004 bd3 ba2.8k sqft303 Clayburne Dr, Goose Creek, SC 29445For SaleMLS ID #26016707, Lexi Gladman. CTMLS
- $398,0004 bd2 ba1.9k sqft248 Loocock Dr, Goose Creek, SC 29445For SaleMLS ID #26020586, Carey Nikonchuk. CTMLS
- $399,9504 bd3 ba2.7k sqft406 Gianna Ln, Goose Creek, SC 29445For SaleMLS ID #26012643, Ayeshia Smith. CTMLS
- $415,0004 bd3 ba2.4k sqft158 Firethorn Dr, Goose Creek, SC 29445For SaleMLS ID #26012479, Wyatt Burke. CTMLS
- $357,0004 bd3 ba1.6k sqft410 Gianna Ln, Goose Creek, SC 29445For SaleMLS ID #26020341, Michael Fox. CTMLS
- $365,0004 bd2 ba1.7k sqft128 Mayfield Dr, Goose Creek, SC 29445For SaleMLS ID #26019789, Brian Seitz. CTMLS
- $399,9994 bd4 ba2.4k sqft117 Old Jackson Rd, Goose Creek, SC 29445For SaleMLS ID #26014854, Rene Williams. CTMLS
- $405,0004 bd3 ba2.4k sqft254 Donatella Dr, Goose Creek, SC 29445For SaleMLS ID #26010366, Courtney Delfino. CTMLS
- $450,0004 bd3 ba2k sqft114 Fairhaven Dr, Goose Creek, SC 29445For SaleMLS ID #26018722, Christie Rainwater. CTMLS
- $400,0004 bd3 ba1.8k sqft110 Vango Dr, Goose Creek, SC 29445For SaleMLS ID #26015432, Sarah Schlecht. CTMLS
- $389,0004 bd3 ba2.3k sqft261 Loocock Dr, Goose Creek, SC 29445For SaleMLS ID #26018194, Danielle Mongrain. CTMLS
- $399,9904 bd3 ba2.5k sqft410 Philbrick Dr, Goose Creek, SC 29445For SaleMLS ID #26011877, Chris Maddox. CTMLS
- $350,0003 bd2 ba1.8k sqft522 Mountain Laurel Cir, Goose Creek, SC 29445For SaleMLS ID #26018734, Justin Gaskill. CTMLS
- $399,9994 bd4 ba2.4k sqft132 Cypress View Rd, Goose Creek, SC 29445For SaleMLS ID #26005665, Sherrie Lindberg. CTMLS
- $464,0003 bd2 ba2.3k sqft113 Virginia St, Goose Creek, SC 29445For SaleMLS ID #26007960, Roberta Hanneman. CTMLS
