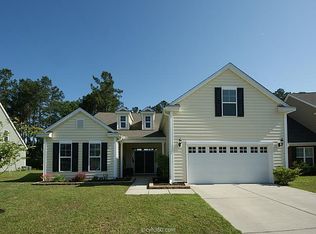
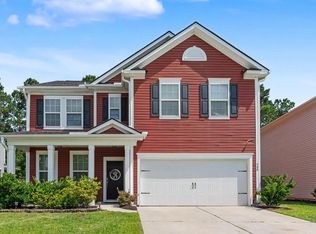
Over 2,800 sq ft, brick exterior, first-floor owner's suite, two-story family room, sunroom, open floor plan, updated kitchen appliances, breakfast bar, jetted tub, natural light, backyard views, flexible living spaces, and ample storage are just a few of the features you'll find in this well-maintained home. The kitchen offers nice appliances, generous cabinet and counter space, and a breakfast bar that opens to the main living area, creating an inviting space to cook, gather, and spend time together. Just off the family room, the sunroom overlooks the backyard and provides a bright, comfortable spot for morning coffee, reading, or relaxing at the end of the day. The first-floor owner's suite offers privacy and convenience, with a spacious ensuite bath and jetted tub. Upstairs, you'll find additional bedrooms and flexible living space with room for family, guests, a home office, or hobbies. Located in a community offering parks, a pool and clubhouse, golf cart-friendly amenities, and walking and jogging trails, you'll have plenty of opportunities to enjoy the outdoors and connect with the neighborhood. If you're looking for a well-maintained home with thoughtful spaces, plenty of natural light, and room to live, work, and gather, we'd love for you to come see 361 Decatur Drive.
Active
Price cut: $4.9K (9/14)
$415,000
361 Decatur Dr, Summerville, SC 29486
4beds
2,823sqft
Single Family Residence
Built in 2011
8,712 Square Feet Lot
$413,500 Zestimate®
$147/sqft
$-- HOA
What's special
Brick exteriorBackyard viewsTwo-story family roomBreakfast barSpacious ensuite bathJetted tubFlexible living spaces
- 66 days
- 539
- 73
Zillow last checked:
Listing updated:
Listed by:
Keller Williams Key
Source: CTMLS,MLS#: 26020093
Facts & features
Interior
Bedrooms & bathrooms
- Bedrooms: 4
- Bathrooms: 3
- Full bathrooms: 2
- 1/2 bathrooms: 1
Rooms
- Room types: Family Room, Living/Dining Combo, Loft, Dining Room, Sun Room, Utility Room, Breakfast Room, Eat-In-Kitchen, Family, Foyer, Laundry, Mother-In-Law Suite, Pantry, Separate Dining, Study, Sun, Utility
Heating
- Forced Air
Cooling
- Central Air
Appliances
- Laundry: Electric Dryer Hookup, Washer Hookup, Laundry Room
Features
- Ceiling - Cathedral/Vaulted, High Ceilings, Kitchen Island, Walk-In Closet(s), Wet Bar, Ceiling Fan(s), Eat-in Kitchen, Entrance Foyer, In-Law Floorplan, Pantry
- Flooring: Carpet, Wood
- Has fireplace: Yes
- Fireplace features: Family Room
Interior area
- Total structure area: 2,823
- Total interior livable area: 2,823 sqft
Video & virtual tour
Property
Parking
- Total spaces: 2
- Parking features: Garage, Attached, Garage Door Opener
- Attached garage spaces: 2
Features
- Levels: Two
- Stories: 2
- Entry location: Ground Level
- Patio & porch: Patio
- Exterior features: Rain Gutters
- Fencing: Privacy,Wood
Lot
- Size: 8,712 Square Feet
- Features: 0 - .5 Acre
Details
- Additional structures: Shed(s), Storage
- Parcel number: 1950703009
Construction
Type & style
- Home type: SingleFamily
- Architectural style: Colonial
- Property subtype: Single Family Residence
Materials
- Brick, Vinyl Siding
- Foundation: Slab
- Roof: Architectural
Condition
- New construction: No
- Year built: 2011
Utilities & green energy
- Sewer: Public Sewer
- Water: Public
- Utilities for property: BCW & SA, Berkeley Elect Co-Op, Dominion Energy
Community & HOA
Community
- Features: Pool, Trash, Walk/Jog Trails
- Subdivision: Cane Bay Plantation
Location
- Region: Summerville
Financial & listing details
- Price per square foot: $147/sqft
- Tax assessed value: $418,000
- Annual tax amount: $1,753
- Date on market: 7/14/2026
- Listing terms: Any,Cash,Conventional,FHA,VA Loan
Estimated market value
$413,500
$393,000 - $434,000
$2,691/mo
Price history
| Date | Event | Price |
|---|---|---|
| 9/14/2026 | Price change | $415,000-1.2%$147/sqft |
Source:  CTMLS #26020093 Report a problem CTMLS #26020093 Report a problem | ||
| 8/14/2026 | Price change | $419,900-0.5%$149/sqft |
Source: CTMLS #26020093 Report a problem | ||
| 7/25/2026 | Price change | $422,000-3%$149/sqft |
Source: CTMLS #26020093 Report a problem | ||
| 7/16/2026 | Listed for sale | $435,000-1.7%$154/sqft |
Source: CTMLS #26020093 Report a problem | ||
| 7/5/2023 | Sold | $442,500-0.6%$157/sqft |
Source: CTMLS #23010692 Report a problem | ||
| 6/4/2023 | Contingent | $445,000$158/sqft |
Source: CTMLS #23010692 Report a problem | ||
| 5/19/2023 | Price change | $445,000-0.1%$158/sqft |
Source: CTMLS #23010692 Report a problem | ||
| 3/20/2023 | Price change | $445,400-2.2%$158/sqft |
Source: CTMLS #23006140 Report a problem | ||
| 3/20/2023 | Listed for sale | $455,400+77.6%$161/sqft |
Source:  Consolidated MLS #559197 Report a problem Consolidated MLS #559197 Report a problem | ||
| 12/19/2011 | Sold | $256,359$91/sqft |
Source: Public Record Report a problem | ||
Public tax history
| Year | Property taxes | Tax assessment |
|---|---|---|
| 2024 | $1,753 +42.4% | $16,720 +59.7% |
| 2023 | $1,231 -9.4% | $10,470 |
| 2022 | $1,359 -52.6% | $10,470 |
| 2021 | $2,866 +103.3% | $10,470 |
| 2020 | $1,410 +9.3% | $10,470 +15.1% |
| 2018 | $1,289 | $9,100 0% |
| 2017 | $1,289 +19.9% | $9,104 +0% |
| 2016 | $1,075 | $9,100 |
| 2015 | $1,075 | $9,100 |
| 2014 | $1,075 | $9,100 -1.8% |
| 2012 | -- | $9,270 |
Find assessor info on the county website
Monthly payment
Est. payment
Payment breakdown
Explore the cost of this home by adjusting the details. Changes won't be saved.Climate risks
Neighborhood: 29486
Nearby schools
Schools provided by the listing agent
- Elementary: Cane Bay
- Middle: Cane Bay
- High: Cane Bay High School
Source: CTMLS. This data may not be complete. We recommend contacting the local school district to confirm school assignments for this home.
Similar homes
- $414,9904 bd3 ba2.8k sqft349 Decatur Dr, Summerville, SC 29486For Sale

 MLS ID #26019409, Lauren Gasperic. CTMLS
 - $374,9904 bd4 ba2.7k sqft518 Stafford Springs Ct, Summerville, SC 29486For Sale
 MLS ID #26025003, Lauren Gasperic. CTMLS
 - $439,5003 bd3 ba2.8k sqft361 Waterlily Way, Summerville, SC 29486For Sale
 MLS ID #26003846, Lauren Gasperic. CTMLS
 - $429,9005 bd4 ba2.9k sqft408 Northern Red Oak Dr, Summerville, SC 29486For Sale
 MLS ID #26023979, Alicia Brown. CTMLS
 - $460,0005 bd3 ba3.1k sqft338 Beachgrass Ln, Summerville, SC 29486For SaleMLS ID #26007436, Twala Scott. CTMLS
- $390,0003 bd3 ba2.5k sqft215 Shadybrook Dr, Summerville, SC 29486For SaleMLS ID #26024772, Holli Reese. CTMLS
- $449,0005 bd4 ba2.8k sqft609 Squire Pope Rd, Summerville, SC 29486For SaleMLS ID #26022057, Shaina Hazan. CTMLS
- $445,0004 bd3 ba2.3k sqft215 Shortmarsh St, Summerville, SC 29486For SaleMLS ID #26019755, Chris Maddox. CTMLS
- $385,9004 bd3 ba1.9k sqft625 Silver Spruce St, Summerville, SC 29486For SaleMLS ID #26020842, Marie Mckillop. CTMLS
- $473,9005 bd3 ba3.4k sqft134 Shadybrook Dr, Summerville, SC 29486For SaleMLS ID #26004962, Jim Mills. CTMLS
- $449,0005 bd3 ba3k sqft230 Hayworth Rd, Summerville, SC 29486For SaleMLS ID #26014957, Bella Lledos. CTMLS
- $448,5005 bd4 ba2.5k sqft518 Richfield Way, Summerville, SC 29486For SaleMLS ID #26022918, Diane Cole. CTMLS
- $449,9995 bd3 ba2.7k sqft271 Dunlin Dr, Summerville, SC 29486For SaleMLS ID #26003848, Jacob Turner. CTMLS
- $400,0004 bd3 ba1.9k sqft111 Bonneau Ct, Summerville, SC 29485For SaleMLS ID #26026082, Paul Bermingham. CTMLS
- $340,0003 bd3 ba1.8k sqft656 Redbud Ln, Summerville, SC 29486For SaleMLS ID #26024374, Melissa Pugh. CTMLS
- $524,0005 bd4 ba2.7k sqft601 Yellow Leaf Ln, Summerville, SC 29486For SaleMLS ID #26022340, Lauren Gasperic. CTMLS
- $397,4004 bd3 ba2.7k sqft205 Cypress Forest Dr, Moncks Corner, SC 29461For SaleMLS ID #26012318, Lisa Donkle. CTMLS
- $464,0002 bd2 ba2k sqft421 Four Seasons Blvd, Summerville, SC 29486For SaleMLS ID #25027592, Dixie O'toole. CTMLS
- $455,0002 bd2 ba1.7k sqft108 Reef Rd, Summerville, SC 29486For SaleMLS ID #26024523, Vicki Roberts. CTMLS
- $454,9005 bd4 ba3.1k sqft148 Carolina Wren Ave, Moncks Corner, SC 29461For SaleMLS ID #26023815, Jenny Siggelkow. CTMLS
