Welcome home to this beautiful 3,440 sq ft pond-front property offering 5 bedrooms and 3 full bathrooms -- with space for everyone to spread out and enjoy. There's a convenient downstairs bedroom with a full bath right next to it, perfect for guests or extended family. The formal dining room is large enough for all your favorite pieces and ready for holidays and special gatherings.The spacious kitchen features stainless steel appliances, gorgeous granite countertops, and a large island that overlooks the pond. The sunny breakfast area gives you peaceful water views while you sip your morning coffee. The family room is warm and inviting, complete with a fireplace for cozy winter nights. Upstairs, the oversized primary suite easily fits a full king-size bedroom set with room to spare. Th primary bath offers dual vanities and plenty of space to relax and unwind. All additional bedrooms are generously sized, plus there's a large media or craft room that can be whatever your family needs it to be -- playroom, office, workout space, or hobby room. Hardwood floors run throughout the downstairs, with brand-new carpet upstairs and fresh paint throughout the home. Step outside and enjoy evenings on the patio or gathered around the firepit with family and friends, all with a tranquil pond as your backdrop. With a new architectural roof installed in 2023 and a new HVAC unit in 2025, this home is move-in ready and waiting for you.
Active
Price cut: $5.5K (7/19)
$479,500
134 Shadybrook Dr, Summerville, SC 29486
5beds
3,487sqft
Single Family Residence
Built in 2011
6,534 Square Feet Lot
$476,700 Zestimate®
$138/sqft
$-- HOA
What's special
Spacious kitchenStainless steel appliancesPond-front propertyBrand-new carpet upstairsGorgeous granite countertops
- 151 days |
- 412 |
- 18 |
Zillow last checked:
Listing updated:
Listed by:
NextHome The Agency Group
Source: CTMLS,MLS#: 26004962
Facts & features
Interior
Bedrooms & bathrooms
- Bedrooms: 5
- Bathrooms: 3
- Full bathrooms: 3
Rooms
- Room types: Bonus Room, Family Room, Living/Dining Combo, Dining Room, Bonus, Family, Foyer, Laundry, Mother-In-Law Suite, Separate Dining
Heating
- Electric
Cooling
- Has cooling: Yes
Appliances
- Laundry: Electric Dryer Hookup, Washer Hookup, Laundry Room
Features
- Ceiling - Smooth, High Ceilings, Ceiling Fan(s), Entrance Foyer, In-Law Floorplan
- Flooring: Carpet, Ceramic Tile, Wood
- Windows: Thermal Windows/Doors
- Number of fireplaces: 1
- Fireplace features: Family Room, Gas Log, One
Interior area
- Total structure area: 3,487
- Total interior livable area: 3,487 sqft
Property
Parking
- Total spaces: 2
- Parking features: Garage, Garage Door Opener
- Garage spaces: 2
Features
- Levels: Two
- Stories: 2
- Patio & porch: Patio, Front Porch
- Fencing: Privacy,Wood
- Waterfront features: Pond
Lot
- Size: 6,534 Square Feet
- Features: High
Details
- Parcel number: 1950101039
Construction
Type & style
- Home type: SingleFamily
- Architectural style: Traditional
- Property subtype: Single Family Residence
Materials
- Vinyl Siding
- Foundation: Crawl Space
- Roof: Architectural
Condition
- New construction: No
- Year built: 2011
Utilities & green energy
- Sewer: Public Sewer
- Water: Public
- Utilities for property: BCW & SA, Berkeley Elect Co-Op
Community & HOA
Community
- Features: Central TV Antenna, Dog Park, Park, Pool, Trash, Walk/Jog Trails
- Subdivision: Cane Bay Plantation
Location
- Region: Summerville
Financial & listing details
- Price per square foot: $138/sqft
- Tax assessed value: $472,400
- Annual tax amount: $1,506
- Date on market: 2/21/2026
- Listing terms: Any,Cash,Conventional,FHA,VA Loan
Estimated market value
$476,700
$453,000 - $501,000
$3,285/mo
Price history
| Date | Event | Price |
|---|---|---|
| 7/19/2026 | Price change | $479,500-1.1%$138/sqft |
Source:  CTMLS #26004962 Report a problem CTMLS #26004962 Report a problem | ||
| 7/7/2026 | Price change | $485,000-0.4%$139/sqft |
Source: CTMLS #26004962 Report a problem | ||
| 6/20/2026 | Price change | $487,000-1.1%$140/sqft |
Source: CTMLS #26004962 Report a problem | ||
| 5/21/2026 | Price change | $492,500-1%$141/sqft |
Source: CTMLS #26004962 Report a problem | ||
| 4/30/2026 | Price change | $497,500-0.3%$143/sqft |
Source: CTMLS #26004962 Report a problem | ||
| 2/21/2026 | Listed for sale | $499,000+120.3%$143/sqft |
Source: CTMLS #26004962 Report a problem | ||
| 5/25/2011 | Sold | $226,530$65/sqft |
Source: Public Record Report a problem | ||
Public tax history
| Year | Property taxes | Tax assessment |
|---|---|---|
| 2024 | $1,506 +10.6% | $13,460 +15% |
| 2023 | $1,361 -9.5% | $11,700 |
| 2022 | $1,505 -53% | $11,700 |
| 2021 | $3,202 +105.2% | $11,700 |
| 2020 | $1,561 +2.8% | $11,700 +5.9% |
| 2018 | $1,519 | $11,050 +0% |
| 2017 | $1,519 +28% | $11,048 0% |
| 2016 | $1,186 | $11,050 -33.3% |
| 2015 | $1,186 | $16,570 +61.8% |
| 2014 | $1,186 | $10,240 +7.6% |
| 2012 | -- | $9,520 |
Find assessor info on the county website
Monthly payment
Est. payment
Payment breakdown
Explore the cost of this home by adjusting the details. Changes won't be saved.Climate risks
Neighborhood: 29486
Nearby schools
GreatSchools rating
- 9/10Cane Bay Elementary SchoolGrades: PK-4Distance: 0.5 mi
- 7/10Cane Bay MiddleGrades: 5-8Distance: 0.5 mi
- 8/10Cane Bay High SchoolGrades: 9-12Distance: 0.9 mi
Schools provided by the listing agent
- Elementary: Cane Bay
- Middle: Cane Bay
- High: Cane Bay High School
Source: CTMLS. This data may not be complete. We recommend contacting the local school district to confirm school assignments for this home.
- $404,8004 bd2 ba2.3k sqft136 Shadybrook Dr, Summerville, SC 29486Off Market
- $360,0003 bd3 ba2.3k sqft132 Shadybrook Dr, Summerville, SC 29486Sold
- $419,9004 bd4 ba2.7k sqft138 Shadybrook Dr, Summerville, SC 29483Off Market

- $454,4004 bd2 ba2.4k sqft130 Shadybrook Dr, Summerville, SC 29486Off Market
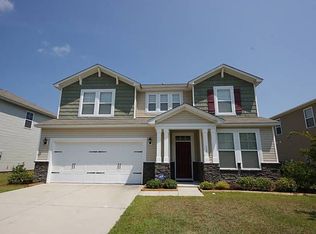
- $379,6004 bd3 ba2.4k sqft130 Shadybrook Dr, Summerville, SC 29483Off Market
- $382,5004 bd4 ba2.7k sqft138 Shadybrook Dr, Summerville, SC 29486Sold
- $429,8003 bd2 ba2.3k sqft210 Shadybrook Dr, Summerville, SC 29486Off Market
- $390,5004 bd3 ba2.3k sqft133 Shadybrook Dr, Summerville, SC 29486Off Market
A local agent can set up tours, give advice and negotiate with sellers.
A local lender can help you make sure your offer is ready when you are.
Similar homes
- $478,0006 bd5 ba3.5k sqft106 Swiftwater Way, Summerville, SC 29486For Sale
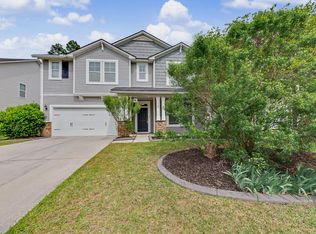
 MLS ID #26010030, Javonna Alexander. CTMLS
 - $475,0005 bd3 ba3.1k sqft338 Beachgrass Ln, Summerville, SC 29486For Sale
 MLS ID #26007436, Twala Scott. CTMLS
 - $465,0003 bd3 ba2.8k sqft361 Waterlily Way, Summerville, SC 29486For Sale
 MLS ID #26003846, Lauren Gasperic. CTMLS
 - $480,5006 bd3 ba3k sqft155 Lucky Day Dr, Summerville, SC 29486For Sale
 MLS ID #26008459, Brian Beatty. CTMLS
 - $450,0004 bd3 ba2.6k sqft416 Northern Red Oak Dr, Summerville, SC 29486For SaleMLS ID #26007077, Tony Bagnano. CTMLS
- $438,5005 bd4 ba2.9k sqft408 Northern Red Oak Dr, Summerville, SC 29486For SaleMLS ID #26017491, Alicia Brown. CTMLS
- $414,9904 bd3 ba2.8k sqft349 Decatur Dr, Summerville, SC 29486For SaleMLS ID #26019409, Lauren Gasperic. CTMLS
- $490,0005 bd4 ba3.2k sqft403 Ribiero Dr, Summerville, SC 29486For SaleMLS ID #26011075, Heather Do Souto. CTMLS
- $449,9995 bd3 ba2.7k sqft271 Dunlin Dr, Summerville, SC 29486For SaleMLS ID #26003848, Jacob Turner. CTMLS
- $385,9004 bd3 ba1.9k sqft625 Silver Spruce St, Summerville, SC 29486For SaleMLS ID #26020842, Marie Mckillop. CTMLS
- $430,0004 bd3 ba2.2k sqft142 Lucca Dr, Summerville, SC 29486For SaleMLS ID #26020261, Thomas Shoupe. CTMLS
- $425,0005 bd4 ba2.7k sqft317 Whispering Breeze Ln, Summerville, SC 29486For SaleMLS ID #25029328, Dixie O'toole. CTMLS
- $440,0004 bd3 ba2.7k sqft522 Killdeer Rd, Summerville, SC 29486For SaleMLS ID #26019441, Lindsay Santangelo. CTMLS
- $452,0003 bd3 ba2.4k sqft127 Lindera Preserve Blvd, Summerville, SC 29486For SaleMLS ID #26010023, Hannah Drake. CTMLS
- $460,0005 bd4 ba2.5k sqft188 Granton Edge Ln, Summerville, SC 29486For SaleMLS ID #26003440, Dario Montoya. CTMLS
- $389,0004 bd3 ba2.3k sqft163 Basket Grass Ln, Summerville, SC 29486For SaleMLS ID #26014790, Jane Manuel. CTMLS
- $549,9904 bd3 ba3.5k sqft215 Squire Pope Rd, Summerville, SC 29486For SaleMLS ID #26010739, Lauren Gasperic. CTMLS
- $450,0004 bd3 ba2.6k sqft602 Macintyre Cir, Summerville, SC 29486For SaleMLS ID #26012493, Lisa Brown. CTMLS
- $424,9004 bd3 ba2.5k sqft271 Decatur Dr, Summerville, SC 29486For SaleMLS ID #26018381, Dede Kennedy. CTMLS
- $499,0006 bd5 ba3.5k sqft328 Firewheel Ct, Summerville, SC 29486For SaleMLS ID #26014899, Kyle Elliot. CTMLS
