Welcome to Waterford at Liberty Hall Plantation! Check out this stunning renovated townhome with a private, fenced-in backyard! All fresh interior paint and brand-new luxury vinyl floors that throughout the entire main level and upstairs bathroom. Spacious 2,166 sq ft. END-UNIT townhome, built in 2020, priced at $147.73 SF and Move-In Ready! Main-Floor Primary Suite features a newly remodeled spa-like bathroom with a custom floor-to-ceiling walk-in tile shower, bypass glass door and large walk-in closet. You'll appreciate the Open-Concept Living with smooth high ceilings, along with a Chef-Inspired Kitchen that boasts granite countertops, stainless steel appliances, freshly painted cabinetry with all new satin nickel trim, faucet, tile backsplash and shiplap center island with a separatefood pantry. Main floor powder bath and laundry room. The 2nd level offers a study area in the hallway, two huge guest bedrooms and an oversized Jack-and-Jill bathroom complete with dual vanities, a beautiful brand new bathtub with custom herringbone tile surround to the ceiling and a separate water closet! Plus, all bathrooms have brand new toilets! The entire 3rd-Floor Flex Room is bright and sunny with pond views and has a closet making it perfectly suitable to use as a 4th bedroom, home theater or home office. The private fenced-in backyard is perfect for grilling out on the patio, entertaining family/friends or giving you piece of mind to know your pets are contained! The nearby Resort-Style Amenities include full access to the neighborhood resort-style pool, sand volleyball court, fishing lakes, walking trails and kids playground. Just 1/2-mile from Dogwood Park offering an18-hole disc golf course, sports fields and picnic tables! Unbeatable location near I-526, Boeing, Bosch, Charleston Naval Weapons Station, Park Circle, shopping, dining and much more! *$147.78 mo. HOA fee covers Termite Bond, exterior pressure washing, landscaping, pet stations and access to all amenities! *6-mo.+ rentals. Schedule a tour today!
Active
$320,000
205 Woodward Rd, Goose Creek, SC 29445
3beds
2,166sqft
Townhouse
Built in 2020
3,049 Square Feet Lot
$318,500 Zestimate®
$148/sqft
$-- HOA
What's special
Kids playgroundFishing lakesNeighborhood resort-style poolBrand-new luxury vinyl floorsFresh interior paintWalking trailsStunning renovated townhome
- 26 days
- 257
- 38
Likely to sell faster than
Zillow last checked:
Listing updated:
Listed by:
The Boulevard Company
Source: CTMLS,MLS#: 26028333
Facts & features
Interior
Bedrooms & bathrooms
- Bedrooms: 3
- Bathrooms: 3
- Full bathrooms: 2
- 1/2 bathrooms: 1
Rooms
- Room types: Bonus Room, Family Room, Great Room, Living/Dining Combo, Media Room, Utility Room, Bonus, Eat-In-Kitchen, Family, Great, Media, Pantry, Study, Utility
Heating
- Electric
Cooling
- Has cooling: Yes
Features
- High Ceilings, Kitchen Island, Ceiling - Smooth, Tray Ceiling(s), Walk-In Closet(s), Ceiling Fan(s), Eat-in Kitchen, Pantry
- Flooring: Carpet, Luxury Vinyl
- Windows: Window Treatments
- Has fireplace: No
Interior area
- Total structure area: 2,166
- Total interior livable area: 2,166 sqft
Property
Features
- Levels: Three Or More
- Stories: 3
- Patio & porch: Patio, Front Porch
- Fencing: Wood,Privacy
- Waterfront features: Pond
Lot
- Size: 3,049 Square Feet
- Dimensions: 27 x 106 x 27 x 105
- Features: Cul-De-Sac, High
Details
- Additional structures: Storage
- Parcel number: 2441106114
Construction
Type & style
- Home type: Townhouse
- Property subtype: Townhouse
- Attached to another structure: Yes
Materials
- Brick Veneer, Vinyl Siding
- Foundation: Raised
- Roof: Fiberglass
Condition
- New construction: No
- Year built: 2020
Utilities & green energy
- Sewer: Public Sewer
- Water: Public
- Utilities for property: BCW & SA, Berkeley Elect Co-Op
Community & HOA
Community
- Features: Lawn Maint Incl, Pool, Park, Trash, Walk/Jog Trails, Dog Park
- Subdivision: Liberty Hall Plantation
Location
- Region: Goose Creek
Financial & listing details
- Price per square foot: $148/sqft
- Tax assessed value: $306,200
- Annual tax amount: $5,205
- Date on market: 10/15/2026
- Listing terms: Any,Cash,Conventional,FHA,Other,VA Loan
Estimated market value
$318,500
$303,000 - $334,000
$2,431/mo
Price history
| Date | Event | Price |
|---|---|---|
| 10/15/2026 | Listed for sale | $320,000-3%$148/sqft |
Source:  CTMLS #26028333 Report a problem | ||
| 8/28/2024 | Listing removed | $330,000$152/sqft |
Source: CTMLS #24006885 Report a problem | ||
| 7/16/2024 | Price change | $330,000-2.9%$152/sqft |
Source: CTMLS #24006885 Report a problem | ||
| 3/19/2024 | Listed for sale | $340,000+6.3%$157/sqft |
Source: CTMLS #24006885 Report a problem | ||
| 11/7/2023 | Sold | $320,000-2.4%$148/sqft |
Source: CTMLS #23019650 Report a problem | ||
| 10/4/2023 | Contingent | $327,995$151/sqft |
Source: CTMLS #23019650 Report a problem | ||
| 9/7/2023 | Price change | $327,9950%$151/sqft |
Source: CTMLS #23019650 Report a problem | ||
| 8/26/2023 | Listed for sale | $328,000+65.7%$151/sqft |
Source: CTMLS #23019650 Report a problem | ||
| 8/23/2023 | Listing removed | -- |
Source: Zillow Rentals Report a problem | ||
| 8/12/2023 | Price change | $2,100-2.3%$1/sqft |
Source: Zillow Rentals Report a problem | ||
| 8/7/2023 | Price change | $2,150-2.3%$1/sqft |
Source: Zillow Rentals Report a problem | ||
| 6/5/2023 | Price change | $2,200-6.4%$1/sqft |
Source: Zillow Rentals Report a problem | ||
| 5/14/2023 | Listed for rent | $2,350$1/sqft |
Source: Zillow Rentals Report a problem | ||
| 7/15/2020 | Sold | $197,990$91/sqft |
Source: Public Record Report a problem | ||
Public tax history
| Year | Property taxes | Tax assessment |
|---|---|---|
| 2025 | $5,205 +0.5% | $18,370 |
| 2024 | $5,181 +43.9% | $18,370 +57.8% |
| 2023 | $3,600 -1.3% | $11,640 |
| 2022 | $3,648 -4.2% | $11,640 +781.8% |
| 2021 | $3,807 +891.9% | $1,320 |
| 2020 | $384 +4.8% | $1,320 +10% |
| 2018 | $366 | $1,200 |
| 2017 | $366 +2000.5% | $1,200 +1900% |
| 2016 | $17 | $60 |
| 2015 | $17 | $60 |
| 2014 | $17 | $60 |
Find assessor info on the county website
Monthly payment
Est. payment
Payment breakdown
Explore the cost of this home by adjusting the details. Changes won't be saved.Climate risks
Neighborhood: 29445
Nearby schools
Schools provided by the listing agent
- Elementary: Goose Creek Primary
- Middle: Sedgefield
- High: Goose Creek
Source: CTMLS. This data may not be complete. We recommend contacting the local school district to confirm school assignments for this home.
- $282,1003 bd3 ba2.1k sqft205 Woodward Rd #114, Goose Creek, SC 29445Off Market

- $266,7003 bd2 ba1.5k sqft203 Woodward Rd, Goose Creek, SC 29445Off Market

- $258,4003 bd3 ba1.5k sqft203 Woodward Rd #115, Goose Creek, SC 29445Off Market

- $275,000-- bd-- ba1.1k sqft201 Woodward Rd, Goose Creek, SC 29445Off Market
Similar homes
- $325,0003 bd2 ba1.3k sqft318 Slow Mill Dr, Goose Creek, SC 29445For Sale
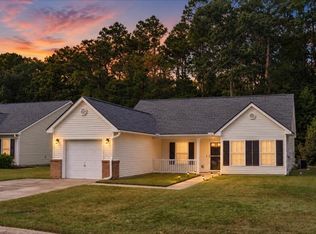
 MLS ID #26029467, Claire Porter. CTMLS
- $339,0003 bd2 ba1.4k sqft116 Chownings Ln, Goose Creek, SC 29445For Sale
 MLS ID #26017141, Jay Satterfield. CTMLS
- $359,9004 bd2 ba1.9k sqft600 Parkwood Dr, Goose Creek, SC 29445For Sale
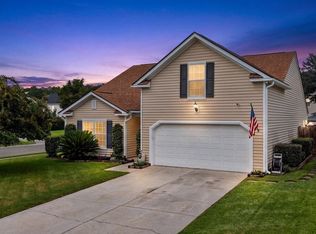 MLS ID #26024742, Elissa Campbell. CTMLS
- $357,9004 bd2 ba1.3k sqft20 Newark Ave, Goose Creek, SC 29445For Sale
 MLS ID #26025184, Roddy Matthews. CTMLS
- $248,8882 bd3 ba1.4k sqft417 Viceroy Ln, Goose Creek, SC 29445For SaleMLS ID #26022787, Jeniffer Smith. CTMLS
- $275,0003 bd3 ba1.4k sqft1100 Pine Bluff Dr, Summerville, SC 29483For SaleMLS ID #26030157, Sean Dycus. CTMLS
- $310,0004 bd3 ba2.2k sqft135 Pine Gate Dr, Summerville, SC 29483For SaleMLS ID #26029797, Carolina Jordan. CTMLS
- $469,9004 bd3 ba3k sqft514 Mountain Laurel Cir, Goose Creek, SC 29445For SaleMLS ID #26025484, Edie Coupe. CTMLS
- $319,0003 bd3 ba1.5k sqft8348 Childs Cv, North Charleston, SC 29418For SaleMLS ID #26025533, Mary Giaimo. CTMLS
- $299,0003 bd3 ba1.8k sqft8051 Reagan Way, North Charleston, SC 29418For SaleMLS ID #26026100, Shonda Wellington. CTMLS
- $365,0003 bd3 ba1.5k sqft5148 Park Creek Ave, North Charleston, SC 29418For SaleMLS ID #26028934, Danielle Stazio. CTMLS
- $310,0003 bd2 ba2k sqft3452 Plaza Ln, North Charleston, SC 29420For SaleMLS ID #26012362, Paul Bermingham. CTMLS
- $360,0004 bd3 ba1.8k sqft119 Lyra Ln, Summerville, SC 29486For SaleMLS ID #26030185, Haley Ebersole. CTMLS
- $285,0003 bd3 ba1.4k sqft9779 Transplanter Cir, Ladson, SC 29456For SaleMLS ID #26019155, Cat Record. CTMLS
- $319,9903 bd3 ba1.4k sqft111 Brook Run Dr, Moncks Corner, SC 29461New ConstructionCTMLS
- $309,9003 bd3 ba1.4k sqft151 Highwoods Plantation Ave, Summerville, SC 29485For SaleMLS ID #26027954, Noreen Cutshall. CTMLS
- $325,0002 bd3 ba1.4k sqft4109 Perrine St, Charleston, SC 29414For SaleMLS ID #26023230, Seth Stisher. CTMLS
- $311,4903 bd3 ba1.4k sqft113 Brook Run Dr, Moncks Corner, SC 29461New ConstructionCTMLS
- $298,0003 bd2 ba1.3k sqft124 Robin St, Summerville, SC 29485For SaleMLS ID #26024780, Roni Haskell. CTMLS
- $299,0003 bd2 ba1.1k sqft1081 Peridote Way, Ladson, SC 29456For SaleMLS ID #26019463, Julia Costa. CTMLS
