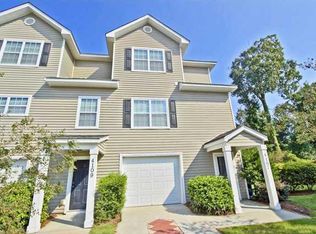
Spacious Floor Plan with Two Car Garage and a private area out back...Tucked into the heart of West Ashley's well-established Ashley Park community, 4109 Perrine Street is a beautifully proportioned two-story townhome, offering 1,400 square feet of thoughtfully arranged living space across two levels. A cozy fireplace anchors the main living area, creating a warm, inviting gathering space, while the flow between rooms makes everyday living feel effortless. The home features two bedrooms and two-and-a-half baths, providing you with a comfortable, private space with flexibility for a home office or guest suite. Built in 2006 with durable vinyl siding, a solid pier foundation, and an efficient heat pump system, this home is move-in ready and built to last.The compact, easy-care homesite keeps outdoor maintenance to a minimum, delivering the low-maintenance, lock-and-leave lifestyle today's buyers are looking for without sacrificing a true sense of home. Set on tree-lined, sidewalk-lined streets in Ashley Park, the home offers a quiet, walkable setting just minutes from everyday conveniences -- Harris Teeter, Whole Foods, Costco, Walmart, and Starbucks are all close by, and the West Ashley Public Library is within walking distance. Enjoy the proximity to Bees Landing Recreation Center, while commuters benefit from quick access to Glenn McConnell Parkway and West Ashley Circle for an easy trip into downtown Charleston, North Charleston, or out toward the beaches. The property also sits in FEMA Flood Zone X, an area of minimal flood risk -- a meaningful advantage for insurance costs and peace of mind in the Lowcountry. Whether you're searching for a smart first home, an easy-care downsize, or a low-maintenance addition to your investment portfolio, 4109 Perrine Street delivers comfort, quality construction, and unbeatable West Ashley convenience. Schedule a private showing today. Use Seller's Preferred Lender to buy this home and receive an incentive towards your closing costs or rate buydown.
Active
$325,000
4109 Perrine St, Charleston, SC 29414
2beds
1,408sqft
Townhouse
Built in 2006
2,178 Square Feet Lot
$320,600 Zestimate®
$231/sqft
$-- HOA
What's special
Cozy fireplaceTwo car garagePrivate area out backWarm inviting gathering spaceSolid pier foundationSpacious floor planCompact easy-care homesite
- 48 days
- 224
- 22
Zillow last checked:
Listing updated:
Listed by:
Carolina One Real Estate 843-779-8660
Source: CTMLS,MLS#: 26023230
Facts & features
Interior
Bedrooms & bathrooms
- Bedrooms: 2
- Bathrooms: 3
- Full bathrooms: 2
- 1/2 bathrooms: 1
Rooms
- Room types: Bonus Room, Family Room, Living/Dining Combo, Bonus, Eat-In-Kitchen, Family, Foyer, Laundry, Breakfast Room
Heating
- Heat Pump
Cooling
- Central Air
Appliances
- Laundry: Washer Hookup, Electric Dryer Hookup, Laundry Room
Features
- Garden Tub/Shower, Ceiling - Smooth, Walk-In Closet(s), Ceiling Fan(s), Eat-in Kitchen, Entrance Foyer
- Number of fireplaces: 1
- Fireplace features: Family Room, Gas Log, One
Interior area
- Total structure area: 1,408
- Total interior livable area: 1,408 sqft
Property
Parking
- Total spaces: 2
- Parking features: Attached, Off Street, Garage
- Attached garage spaces: 2
Features
- Levels: Two
- Stories: 2
- Patio & porch: Covered, Patio
Lot
- Size: 2,178 Square Feet
- Features: Wooded, .5 - 1 Acre, 0 - .5 Acre
Details
- Parcel number: 3060000210
Construction
Type & style
- Home type: Townhouse
- Property subtype: Townhouse
- Attached to another structure: Yes
Materials
- Vinyl Siding
- Foundation: Slab
- Roof: Architectural
Condition
- New construction: No
- Year built: 2006
Utilities & green energy
- Sewer: Public Sewer
- Water: Public
- Utilities for property: Charleston Water Service, Dominion Energy
Community & HOA
Community
- Features: Trash, Walk/Jog Trails
- Subdivision: Ashley Park
Location
- Region: Charleston
Financial & listing details
- Price per square foot: $231/sqft
- Tax assessed value: $336,600
- Annual tax amount: $3,580
- Date on market: 8/15/2026
- Listing terms: Any
Estimated market value
$320,600
$305,000 - $337,000
$1,956/mo
Price history
| Date | Event | Price |
|---|---|---|
| 8/15/2026 | Listed for sale | $325,000+91.3%$231/sqft |
Source:  CTMLS #26023230 Report a problem CTMLS #26023230 Report a problem | ||
| 11/16/2008 | Listing removed | $169,900$121/sqft |
Source: Century 21 #2822732 Report a problem | ||
| 10/8/2008 | Listed for sale | $169,900-7.6%$121/sqft |
Source: Century 21 #2822732 Report a problem | ||
| 5/5/2006 | Sold | $183,900$131/sqft |
Source: Public Record Report a problem | ||
Public tax history
| Year | Property taxes | Tax assessment |
|---|---|---|
| 2025 | $3,580 +13.5% | $12,180 +15% |
| 2024 | $3,153 +3.4% | $10,590 |
| 2023 | $3,048 +5.3% | $10,590 |
| 2022 | $2,895 +1.2% | $10,590 |
| 2021 | $2,860 +0.7% | $10,590 |
| 2020 | $2,840 | $10,590 +15% |
| 2019 | $2,840 | $9,210 |
| 2017 | $2,840 +14.2% | $9,210 |
| 2016 | $2,487 +3.3% | $9,210 |
| 2015 | $2,408 +4.6% | $9,210 |
| 2014 | $2,301 | -- |
| 2011 | $2,301 +16.4% | -- |
| 2010 | $1,977 -1.2% | $8,050 |
| 2009 | $2,002 +3.3% | $8,050 |
| 2008 | $1,938 +499.2% | $8,050 +412.7% |
| 2006 | $323 | $1,570 |
Find assessor info on the county website
Monthly payment
Est. payment
Payment breakdown
Explore the cost of this home by adjusting the details. Changes won't be saved.Climate risks
Neighborhood: 29414
Nearby schools
Schools provided by the listing agent
- Elementary: Springfield
- Middle: C E Williams
- High: West Ashley
Source: CTMLS. This data may not be complete. We recommend contacting the local school district to confirm school assignments for this home.
Similar homes
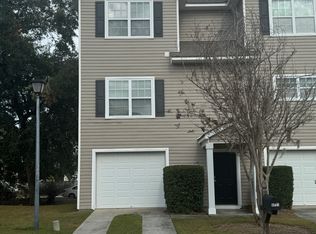
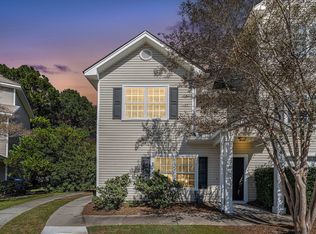
- $355,0003 bd3 ba1.4k sqft4033 Babbitt St, Charleston, SC 29414For Sale

 MLS ID #26015408, Janea Mccoy. CTMLS
 - $349,0003 bd2 ba1.2k sqft667 Ponderosa Dr, Charleston, SC 29414For Sale
 MLS ID #26019996, Chris Cunniffe. CTMLS
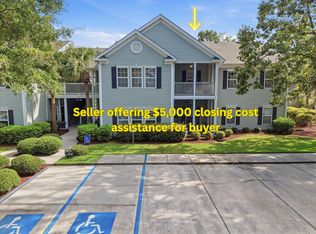
 - $292,5002 bd2 ba1.3k sqft706 E Marymont Ln, Charleston, SC 29414For Sale
 MLS ID #26023047, Karen Rapchick. CTMLS
 - $355,0003 bd3 ba1.2k sqft803 Savage Rd, Charleston, SC 29414For Sale
 MLS ID #26021839, Mark Nobles. CTMLS
 - $375,0003 bd2 ba1.1k sqft2627 Ridgewood Ave, Charleston, SC 29414For SaleMLS ID #26017920, Jessica Mendenhall. CTMLS
- $470,0003 bd3 ba1.5k sqft171 Larissa Dr, Charleston, SC 29414For SaleMLS ID #26025522, Ashley Cochran. CTMLS
- $287,0003 bd3 ba1.6k sqft2327 Treescape Dr #1807, Charleston, SC 29414For SaleMLS ID #26022566, Sean Dycus. CTMLS
- $325,0003 bd2 ba1.4k sqft7934 Indica Ct, North Charleston, SC 29418For SaleMLS ID #26025534, Kirk Miller. CTMLS
- $420,0004 bd2 ba1.5k sqft2876 N Moss Oak Ln, Charleston, SC 29414For SaleMLS ID #26025653, Seth Stisher. CTMLS
- $454,5003 bd3 ba1.8k sqft1065 Ashley Gardens Blvd, Charleston, SC 29414For SaleMLS ID #26006392, Jessica Stone. CTMLS
- $299,0003 bd3 ba1.8k sqft8051 Reagan Way, North Charleston, SC 29418For SaleMLS ID #26026100, Shonda Wellington. CTMLS
- $265,0001 bd1 ba812 sqft2244 Ashley Crossing Dr Unit 324, Charleston, SC 29414For SaleMLS ID #26017262, Juri Groenland. CTMLS
- $395,0002 bd2 ba1k sqft1373 Pinnacle Ln, Charleston, SC 29412For SaleMLS ID #26017691, Elton Culpepper. CTMLS
- $322,0003 bd2 ba1.3k sqft210 Trinity Pl, Ladson, SC 29456For SaleMLS ID #26024407, Michelle Barnes. CTMLS
- $237,5003 bd3 ba1.3k sqft131 Hornby Cir, Goose Creek, SC 29445For SaleMLS ID #26027215, Chaise Chandler. CTMLS
- $293,5003 bd3 ba1.8k sqft425 Grand Palm Ln, Summerville, SC 29485For SaleMLS ID #26022235, Deborah Rogers. CTMLS
- $368,9004 bd2 ba2k sqft4939 Popperdam Creek Dr, North Charleston, SC 29418For SaleMLS ID #26013548, Gary Fabian. CTMLS
- $320,0003 bd2 ba1.2k sqft110 Kings Ct, Goose Creek, SC 29445For SaleMLS ID #26024058, Matt Johnson. CTMLS
- $310,0003 bd2 ba2k sqft3452 Plaza Ln, North Charleston, SC 29420For SaleMLS ID #26012362, Paul Bermingham. CTMLS
- $345,0003 bd3 ba1.6k sqft163 Ashton Dr, Goose Creek, SC 29445For SaleMLS ID #26026019, Paul Bermingham. CTMLS
