Private END UNIT! Great location with endless green space surrounding. Immaculately kept, turn-key, single-family living with the low maintenance & price of a townhome!Attached only by the outside storage shed, there are no shared interior walls with neighbors. Being the corner lot, you'll enjoy extra privacy with just one neighboring home.You'll love the abundance of natural light of expansive windows from every room that frame views of the surrounding greenery and ponds. This home delivers on low-maintenance living - the HOA covers:- internet & cable- NEW roof installation & exterior paint (currently ongoing!)- termite bond and repairs- weekly lawn maintenance- biannual pressure washing & new pine straw installationInside, find a pleasing main level that flows beautifully between the living, dining, & kitchen areas - creating a bright, welcoming space for entertaining or intimate home cooked meals. The main level bedroom and bath offers ideal accommodations for guests or multi-generational living. In the gourmet kitchen, chefs will delight in the gas range and ergonomic functionality of counter / food storage space. The eat-at bar and dining nook opens to a screened-in porch overlooking lush green space; a bonus extension of your own backyard. Enjoy frequent bird sightings and serene pond views while sipping your morning coffee or hosting friends on the patio. Rear entry from the detached garage makes coming home easy, with a convenient drop zone and generous walk-in pantry right inside. Extra on-street parking adds even more convenience for you and your groceries and guests. Upstairs, a spacious loft provides the perfect spot for a cozy reading nook or satellite home office. The Primary Suite is your personal retreat with tons of natural light & a high tray ceiling, offering more pond and greenspace views. Relax in the large, spa-like bathroom with dual vanities and a double shower, plus two walk-in closets. Ample laundry room and additional large bedroom with private en suite completes the upper level, all overlooking the peaceful, natural setting. Shadowmoss pool memberships are available to ride your golf cart over and enjoy! This is the largest lot in The Sanctuary, with unbeatable privacy & peaceful Lowcountry living, conveniently located to modern convenience & recreation, plus the ease of townhome living. A truly unbeatable opportunity!
Active contingent
$454,500
1065 Ashley Gardens Blvd, Charleston, SC 29414
3beds
1,811sqft
Townhouse
Built in 2014
3,920 Square Feet Lot
$454,600 Zestimate®
$251/sqft
$-- HOA
What's special
Extra on-street parkingPrivate end unitAmple laundry roomTwo walk-in closets
- 184 days
- 193
- 10
Zillow last checked:
Listing updated:
Listed by:
Carolina One Real Estate 843-779-8660
Source: CTMLS,MLS#: 26006392
Facts & features
Interior
Bedrooms & bathrooms
- Bedrooms: 3
- Bathrooms: 3
- Full bathrooms: 3
Rooms
- Room types: Living/Dining Combo, Loft, Laundry, Pantry
Heating
- Electric
Cooling
- Central Air
Appliances
- Laundry: Laundry Room
Features
- Ceiling - Smooth, Tray Ceiling(s), High Ceilings, Kitchen Island, Walk-In Closet(s), Ceiling Fan(s), Pantry
- Flooring: Carpet, Luxury Vinyl
- Doors: Some Thermal Door(s)
- Windows: Some Thermal Wnd/Doors, Window Treatments
- Has fireplace: No
Interior area
- Total structure area: 1,811
- Total interior livable area: 1,811 sqft
Property
Parking
- Total spaces: 1
- Parking features: Garage
- Garage spaces: 1
Features
- Levels: Two
- Stories: 2
- Patio & porch: Patio, Screened
- Exterior features: Rain Gutters
- Waterfront features: Pond
Lot
- Size: 3,920 Square Feet
Details
- Parcel number: 3010000633
Construction
Type & style
- Home type: Townhouse
- Property subtype: Townhouse
- Attached to another structure: Yes
Materials
- Cement Siding
- Foundation: Slab
- Roof: Architectural,Asphalt
Condition
- New construction: No
- Year built: 2014
Utilities & green energy
- Water: Public
- Utilities for property: Charleston Water Service
Community & HOA
Community
- Features: Lawn Maint Incl
- Subdivision: Grand Oaks Plantation
Location
- Region: Charleston
Financial & listing details
- Price per square foot: $251/sqft
- Tax assessed value: $418,800
- Annual tax amount: $1,690
- Date on market: 3/7/2026
- Listing terms: Any
Estimated market value
$454,600
$432,000 - $477,000
$2,650/mo
Price history
| Date | Event | Price |
|---|---|---|
| 3/19/2026 | Price change | $454,500-0.1%$251/sqft |
Source:  CTMLS #26006392 Report a problem CTMLS #26006392 Report a problem | ||
| 2/1/2026 | Price change | $455,000-2.2%$251/sqft |
Source: CTMLS #25031414 Report a problem | ||
| 11/28/2025 | Listed for sale | $465,000$257/sqft |
Source: CTMLS #25031414 Report a problem | ||
| 11/28/2025 | Listing removed | $465,000$257/sqft |
Source: CTMLS #25023255 Report a problem | ||
| 10/26/2025 | Price change | $465,000-2.1%$257/sqft |
Source: CTMLS #25023255 Report a problem | ||
| 10/19/2025 | Price change | $475,000-2.9%$262/sqft |
Source: CTMLS #25023255 Report a problem | ||
| 10/6/2025 | Price change | $489,000-2.2%$270/sqft |
Source: CTMLS #25023255 Report a problem | ||
| 9/18/2025 | Price change | $499,900-1%$276/sqft |
Source: CTMLS #25023255 Report a problem | ||
| 8/23/2025 | Listed for sale | $505,000+105.3%$279/sqft |
Source: CTMLS #25023255 Report a problem | ||
| 11/18/2014 | Sold | $245,935$136/sqft |
Source: CTMLS #1420131 Report a problem | ||
Public tax history
| Year | Property taxes | Tax assessment |
|---|---|---|
| 2025 | $1,690 +15.2% | $12,280 +15.1% |
| 2024 | $1,467 +3.6% | $10,670 |
| 2023 | $1,416 +5% | $10,670 |
| 2022 | $1,349 -4.5% | $10,670 |
| 2021 | $1,413 -3.5% | $10,670 |
| 2020 | $1,464 | $10,670 +8.4% |
| 2019 | $1,464 | $9,840 |
| 2017 | $1,464 +9.8% | $9,840 |
| 2016 | $1,333 +4.2% | $9,840 |
| 2015 | $1,279 -64.7% | $9,840 |
| 2014 | $3,626 | -- |
| 2011 | $3,626 +30393.3% | -- |
| 2010 | $12 -97.9% | $50 -97.9% |
| 2009 | $567 +4838.6% | $2,400 +4700% |
| 2008 | $11 | $50 |
Find assessor info on the county website
Monthly payment
Est. payment
Payment breakdown
Explore the cost of this home by adjusting the details. Changes won't be saved.Climate risks
Neighborhood: 29414
Nearby schools
Schools provided by the listing agent
- Elementary: Drayton Hall
- Middle: West Ashley
- High: West Ashley
Source: CTMLS. This data may not be complete. We recommend contacting the local school district to confirm school assignments for this home.
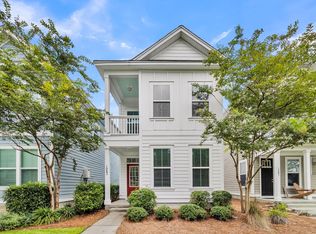
- $410,0003 bd3 ba1.7k sqft1063 Ashley Gardens Blvd, Charleston, SC 29414For Sale
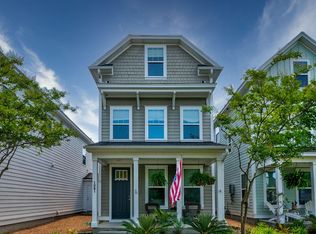
- $494,6003 bd4 ba1.8k sqft1061 Ashley Gardens Boulevard, Charleston, SC 29414Off Market
- $470,0003 bd4 ba1.8k sqft1061 Ashley Gardens Blvd, Charleston, SC 29414Sold
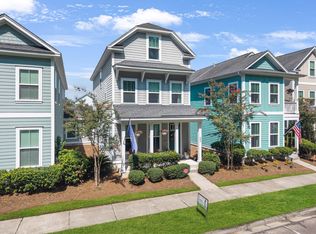
- $428,0003 bd4 ba1.5k sqft1059 Ashley Gardens Blvd, Charleston, SC 29414Off Market
Similar homes
- $450,0003 bd4 ba1.8k sqft860 Rue Dr, Charleston, SC 29414For Sale
 MLS ID #26023019, Liliana Lezotte. CTMLS
 - $459,0003 bd3 ba1.6k sqft3104 Conservancy Ln, Charleston, SC 29414For Sale
 MLS ID #26006730, Stephanie Wilson-hartzog. CTMLS
 - $359,0003 bd3 ba1.4k sqft4033 Babbitt St, Charleston, SC 29414For Sale
 MLS ID #26015408, Janea Mccoy. CTMLS
 - $543,9003 bd2 ba2.1k sqft6114 Fieldstone Cir, Charleston, SC 29414For Sale
 MLS ID #26020075, Steven Koleno. CTMLS
 - $615,0004 bd2 ba2.1k sqft1561 Ashley Gardens Blvd, Charleston, SC 29414For SaleMLS ID #26016778, Matt Farrow. CTMLS
- $559,0004 bd3 ba2.4k sqft3135 Mulan Ln, Charleston, SC 29414For SaleMLS ID #26020175, Sandy Dawson. CTMLS
- $519,0004 bd3 ba2.5k sqft1110 Saint Pauls Parrish Ln, Johns Island, SC 29455For SaleMLS ID #26024587, Jack Gumb. CTMLS
- $589,9003 bd3 ba2.4k sqft1756 Batten Dr, Charleston, SC 29414For SaleMLS ID #26017284, Christina Garvin. CTMLS
- $599,5004 bd3 ba2.5k sqft1594 Nautical Chart Dr, Charleston, SC 29414For SaleMLS ID #26020846, Bobby Sommers. CTMLS
- $600,0004 bd3 ba2.5k sqft1492 Roustabout Way, Charleston, SC 29414For SaleMLS ID #26021111, Evan Murray. CTMLS
- $489,0003 bd3 ba1.7k sqft1726 Bee Balm Rd, Johns Island, SC 29455For SaleMLS ID #26018144, Jim Grady. CTMLS
- $389,9002 bd3 ba1.8k sqft1282 Fenwick Plantation Rd, Johns Island, SC 29455For SaleMLS ID #26014026, Luke Powell. CTMLS
- $316,9003 bd3 ba1.8k sqft7857 Montview Rd, North Charleston, SC 29418For SaleMLS ID #26018551, Alex Johnson. CTMLS
- $420,0004 bd2 ba1.3k sqft1722 W Robinhood Dr, Charleston, SC 29407For SaleMLS ID #26015124, Ingrid Hansen. CTMLS
- $420,0003 bd3 ba2.3k sqft8560 Sentry Cir, North Charleston, SC 29420For SaleMLS ID #26019566, Stefanie O'neal. CTMLS
- $555,0004 bd3 ba2.4k sqft8631 Woodland Walk, North Charleston, SC 29420For SaleMLS ID #26024677, Annabell Tichy. CTMLS
- $545,0003 bd3 ba1.8k sqft1211 Krawcheck St, Johns Island, SC 29455For SaleMLS ID #26017478, Deidre Menefee. CTMLS
- $459,9002 bd3 ba1.2k sqft2896 Treadwell St, Mount Pleasant, SC 29466For SaleMLS ID #26024164, Lauren Binard. CTMLS
- $485,0003 bd3 ba1.3k sqft1137 Peninsula Cove Dr, Charleston, SC 29492For SaleMLS ID #26024279, Matthew Cuchelo. CTMLS
- $430,0004 bd3 ba2.6k sqft1100 Magnolia Warbler Way, Ravenel, SC 29470For SaleMLS ID #26025016, Dylan Howard. CTMLS
