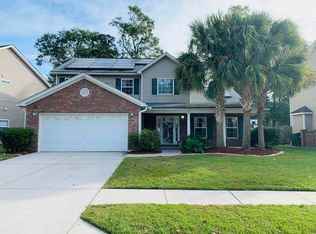
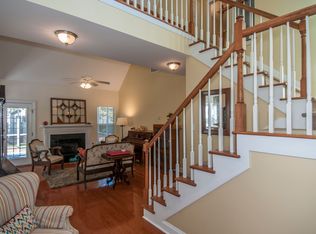
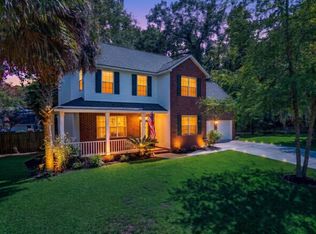
Move-in ready 5-bedroom, 3-bath home in a family- and dog-friendly neighborhood! The main level features an office/sitting room, formal dining room, kitchen with pantry and breakfast area, family room with surround sound, gas fireplace with new remote-controlled insert (2025), plus a bedroom and full bath. Upstairs offers a spacious primary suite with walk-in closet and garden tub, three additional bedrooms and full bath. Roof replaced (2020). Enjoy a beautifully renovated backyard (2025) with Zoysia sod, landscaping, new walkway, storage shed, screened porch, expansive brick patio and two outdoor living areas. Fully fenced yard is ideal for entertaining, kids and pets. Smart thermostats add convenience and efficiency.
Active
Price cut: $5K (9/7)
$455,000
131 Willowbend Ln, Summerville, SC 29485
5beds
2,628sqft
Single Family Residence
Built in 2004
9,583 Square Feet Lot
$452,400 Zestimate®
$173/sqft
$-- HOA
What's special
Expansive brick patioNew walkwayScreened porchStorage shedFormal dining room
- 76 days
- 273
- 18
Zillow last checked:
Listing updated:
Listed by:
Brand Name Real Estate
Source: CTMLS,MLS#: 26021811
Facts & features
Interior
Bedrooms & bathrooms
- Bedrooms: 5
- Bathrooms: 3
- Full bathrooms: 3
Rooms
- Room types: Dining Room, Eat-In-Kitchen, Laundry, Pantry, Separate Dining
Heating
- Central
Cooling
- Central Air
Appliances
- Laundry: Laundry Room
Features
- Walk-In Closet(s), Ceiling Fan(s), Eat-in Kitchen, Pantry
- Flooring: Carpet, Laminate
- Windows: Window Treatments
- Has fireplace: Yes
- Fireplace features: Bedroom, Three +
Interior area
- Total structure area: 2,628
- Total interior livable area: 2,628 sqft
Property
Parking
- Total spaces: 2
- Parking features: Garage, Attached
- Attached garage spaces: 2
Features
- Levels: Two
- Stories: 2
- Entry location: Ground Level
- Fencing: Wood
Lot
- Size: 9,583 Square Feet
- Features: 0 - .5 Acre, Level
Details
- Parcel number: 1531511008000
Construction
Type & style
- Home type: SingleFamily
- Architectural style: Traditional
- Property subtype: Single Family Residence
Materials
- Brick Veneer, Vinyl Siding
- Foundation: Slab
- Roof: Architectural
Condition
- New construction: No
- Year built: 2004
Utilities & green energy
- Sewer: Public Sewer
- Utilities for property: Dominion Energy, Dorchester Cnty Water and Sewer Dept
Community & HOA
Community
- Subdivision: Summer Trace
Location
- Region: Summerville
Financial & listing details
- Price per square foot: $173/sqft
- Tax assessed value: $420,284
- Annual tax amount: $3,473
- Date on market: 7/31/2026
- Listing terms: Any
Estimated market value
$452,400
$430,000 - $475,000
$2,624/mo
Price history
| Date | Event | Price |
|---|---|---|
| 9/7/2026 | Price change | $455,000-1.1%$173/sqft |
Source:  CTMLS #26021811 Report a problem CTMLS #26021811 Report a problem | ||
| 7/31/2026 | Listed for sale | $460,000+8.2%$175/sqft |
Source: CTMLS #26021811 Report a problem | ||
| 12/30/2024 | Sold | $425,000$162/sqft |
Source: CTMLS #24029557 Report a problem | ||
| 12/7/2024 | Contingent | $425,000$162/sqft |
Source: CTMLS #24029557 Report a problem | ||
| 11/26/2024 | Listed for sale | $425,000-1.1%$162/sqft |
Source: CTMLS #24029557 Report a problem | ||
| 8/24/2024 | Listing removed | $429,900$164/sqft |
Source: CTMLS #24006863 Report a problem | ||
| 8/11/2024 | Price change | $429,900-1.7%$164/sqft |
Source: CTMLS #24006863 Report a problem | ||
| 7/14/2024 | Price change | $437,500-0.9%$166/sqft |
Source: CTMLS #24006863 Report a problem | ||
| 5/6/2024 | Price change | $441,500-1.8%$168/sqft |
Source: CTMLS #24006863 Report a problem | ||
| 3/26/2024 | Price change | $449,500-1.7%$171/sqft |
Source: CTMLS #24006863 Report a problem | ||
| 3/19/2024 | Price change | $457,500-2.1%$174/sqft |
Source: CTMLS #24006863 Report a problem | ||
| 2/26/2024 | Listed for sale | $467,500+133.8%$178/sqft |
Source: Owner Report a problem | ||
| 11/17/2011 | Sold | $199,990$76/sqft |
Source: Public Record Report a problem | ||
| 10/15/2011 | Price change | $199,990-6.1%$76/sqft |
Source: The AgentOwned Realty Company #1109617 Report a problem | ||
| 9/15/2011 | Price change | $212,900-2.7%$81/sqft |
Source: The AgentOwned Realty Company #1109617 Report a problem | ||
| 7/3/2011 | Price change | $218,900-2.7%$83/sqft |
Source: The AgentOwned Realty Company #1109617 Report a problem | ||
| 4/17/2011 | Listed for sale | $224,900-1.5%$86/sqft |
Source: The AgentOwned Realty Company #1109617 Report a problem | ||
| 8/23/2004 | Sold | $228,434$87/sqft |
Source: Public Record Report a problem | ||
Public tax history
| Year | Property taxes | Tax assessment |
|---|---|---|
| 2025 | $3,473 -49.6% | $16,811 -23.9% |
| 2024 | $6,896 | $22,084 +51.6% |
| 2023 | -- | $14,565 |
| 2022 | -- | $14,565 +50% |
| 2021 | -- | $9,710 |
| 2020 | -- | $9,710 0% |
| 2019 | $2,090 | $9,711 +17.3% |
| 2018 | $2,090 +14.7% | $8,280 |
| 2017 | $1,821 | $8,280 |
| 2016 | $1,821 | $8,280 |
| 2015 | -- | $8,280 -95.8% |
| 2014 | -- | $199,300 +2400.6% |
| 2013 | $1,713 | $7,970 -33.4% |
| 2012 | -- | $11,960 +44.4% |
| 2008 | -- | $8,280 |
Find assessor info on the county website
Monthly payment
Est. payment
Payment breakdown
Explore the cost of this home by adjusting the details. Changes won't be saved.Climate risks
Neighborhood: 29485
Nearby schools
Schools provided by the listing agent
- Elementary: Flowertown
- Middle: Gregg
- High: Ashley Ridge
Source: CTMLS. This data may not be complete. We recommend contacting the local school district to confirm school assignments for this home.

Similar homes
- $420,0005 bd3 ba2.3k sqft164 Balsam Cir, Summerville, SC 29485For Sale
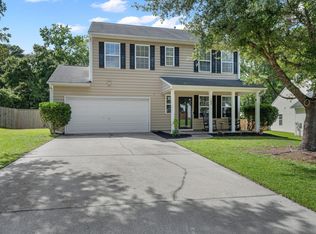
 MLS ID #26022637, Sherry Swift. CTMLS
 - $460,0004 bd3 ba2.5k sqft103 Laurens Ct, Summerville, SC 29485For Sale
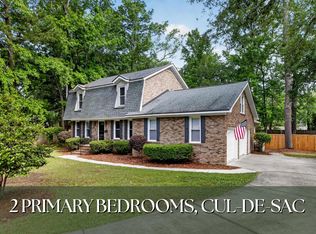 MLS ID #26013715, Roni Haskell. CTMLS
 - $499,9004 bd3 ba2.3k sqft311 Mayfield St, Summerville, SC 29485For Sale
 MLS ID #26025891, Jean Bullock. CTMLS
 - $398,0004 bd3 ba1.9k sqft111 Bonneau Ct, Summerville, SC 29485For Sale
 MLS ID #26026082, Paul Bermingham. CTMLS
 - $480,0005 bd3 ba2.9k sqft2015 Gunpowder Ct, Summerville, SC 29485For SaleMLS ID #26005698, Haydee Irizarry. CTMLS
- $509,0004 bd3 ba2.3k sqft101 Riverwood Ln, Summerville, SC 29485For SaleMLS ID #26023420, Jennifer Blanche. CTMLS
- $459,0003 bd3 ba2.2k sqft2001 Carriage Way, Summerville, SC 29485For SaleMLS ID #26017948, Colby Chisholm. CTMLS
- $405,0004 bd3 ba2.1k sqft5097 Timicuan Way, Summerville, SC 29485For SaleMLS ID #26025274, Ernest Govan. CTMLS
- $464,4996 bd4 ba2.8k sqft126 Mateo Ct, Summerville, SC 29483For SaleMLS ID #26011813, Tim Holt. CTMLS
- $499,0005 bd3 ba3.4k sqft142 Comiskey Park Cir, Summerville, SC 29485For SaleMLS ID #26011037, Ashley Mitchell. CTMLS
- $374,9004 bd3 ba2.1k sqft182 Highwoods Plantation Ave, Summerville, SC 29485For SaleMLS ID #26019771, Susan Oltmann. CTMLS
- $415,0004 bd4 ba2.2k sqft3384 Pinewood Dr, Ladson, SC 29456For SaleMLS ID #26027786, Paul Bermingham. CTMLS
- $370,0003 bd3 ba1.6k sqft103 Pacolet St, Summerville, SC 29485For SaleMLS ID #26023580, Dave Friedman. CTMLS
- $375,0003 bd2 ba1.7k sqft2011 Asher Loop, Summerville, SC 29485For SaleMLS ID #26027466, Steven Waters. CTMLS
- $394,0004 bd3 ba2.1k sqft233 Towering Pine Dr, Ladson, SC 29456For SaleMLS ID #26023145, Jenny Hipp. CTMLS
- $320,0003 bd2 ba1.3k sqft121 Mill Pond Ct, Summerville, SC 29485For SaleMLS ID #26025355, Kelsie Fernbach. CTMLS
- $347,0003 bd2 ba1.7k sqft412 Red Fox Run, Summerville, SC 29485For SaleMLS ID #26022249, Julie Goewey. CTMLS
- $510,0003 bd2 ba1.3k sqft1102 S Main St, Summerville, SC 29483For SaleMLS ID #26021197, Taylor Charpia. CTMLS
- $435,0003 bd2 ba2.6k sqft1745 Central Ave, Summerville, SC 29483For SaleMLS ID #25023001, Gigi Gilden. CTMLS
- $470,0003 bd3 ba1.7k sqft1105 Orangeburg Rd, Summerville, SC 29483For SaleMLS ID #26012187, Brett Rashtchian. CTMLS
