Welcome to desirable Walnut Farms! This gorgeous classic brick home sits on a spacious corner lot surrounded by beautiful, mature trees. Offering 4 bedrooms and 2.5 bathrooms, this home features an open floor plan designed for both comfortable living and entertaining. Step inside the impressive two-story foyer with hardwood flooring and a grand staircase overlooking the entryway. The eat-in kitchen provides easy access to the family room and formal dining room, all overlooking the inviting sunken great room. Recent updates provide added peace of mind, including a new HVAC system (2025), new garage door (2026), new dishwasher, updated electrical and plumbing, and new garage flooring. The cozy family room features a wood-burning fireplace, creating the perfect gathering space.Outside , enjoy the large deck overlooking a private, shaded backyard--an ideal setting for relaxing, entertaining, or enjoying the peaceful surroundings. Don't miss the opportunity to make this beautiful Walnut Farms home your own!
Active
Price cut: $5.5K (7/25)
$529,500
101 Riverwood Ln, Summerville, SC 29485
4beds
2,386sqft
:
Get pre-qualified$3,209/mo
Single Family Residence
Built in 1994
0.44 Acres Lot
$523,000 Zestimate®
$222/sqft
$-- HOA
What's special
Wood-burning fireplaceFamily roomCozy family roomHardwood flooringGorgeous classic brick homeSpacious corner lotEat-in kitchen
- 18 days |
- 1,417 |
- 31 |
Likely to sell faster than
Zillow last checked:
Listing updated:
Listed by:
Coldwell Banker Realty
Source: CTMLS,MLS#: 26020040
Facts & features
Interior
Bedrooms & bathrooms
- Bedrooms: 4
- Bathrooms: 3
- Full bathrooms: 2
- 1/2 bathrooms: 1
Rooms
- Room types: Dining Room, Eat-In-Kitchen, Formal Living, Foyer, Frog Attached, Laundry, Separate Dining
Heating
- Central, Heat Pump
Cooling
- Central Air
Appliances
- Laundry: Electric Dryer Hookup, Washer Hookup, Laundry Room
Features
- Ceiling Fan(s), Eat-in Kitchen, Formal Living, Entrance Foyer, Frog Attached
- Flooring: Carpet, Ceramic Tile, Wood
- Number of fireplaces: 1
- Fireplace features: One
Interior area
- Total structure area: 2,386
- Total interior livable area: 2,386 sqft
Property
Parking
- Total spaces: 2
- Parking features: Garage
- Garage spaces: 2
Features
- Levels: Two
- Stories: 2
- Patio & porch: Deck
- Fencing: Wrought Iron
Lot
- Size: 0.44 Acres
- Features: High, Level, Wooded
Details
- Parcel number: 1521302018000
Construction
Type & style
- Home type: SingleFamily
- Architectural style: Traditional
- Property subtype: Single Family Residence
Materials
- Brick Veneer, Wood Siding
- Foundation: Crawl Space
- Roof: Architectural
Condition
- New construction: No
- Year built: 1994
Utilities & green energy
- Sewer: Public Sewer
- Water: Public
- Utilities for property: Dominion Energy, Dorchester Cnty Water and Sewer Dept, Dorchester Cnty Water Auth
Community & HOA
Community
- Features: Trash
- Subdivision: Walnut Farms
Location
- Region: Summerville
Financial & listing details
- Price per square foot: $222/sqft
- Tax assessed value: $530,806
- Annual tax amount: $3,199
- Date on market: 7/13/2026
- Listing terms: Any,Cash,Conventional,FHA,VA Loan
Estimated market value
$523,000
$497,000 - $549,000
$2,786/mo
Price history
| Date | Event | Price |
|---|---|---|
| 7/25/2026 | Price change | $529,500-1%$222/sqft |
Source:  CTMLS #26020040 Report a problem CTMLS #26020040 Report a problem | ||
| 7/13/2026 | Listed for sale | $535,000+33.8%$224/sqft |
Source: CTMLS #26020040 Report a problem | ||
| 7/7/2021 | Sold | $400,000$168/sqft |
Source: CTMLS #21011473 Report a problem | ||
| 5/18/2021 | Contingent | $400,000$168/sqft |
Source: CTMLS #21011473 Report a problem | ||
| 5/14/2021 | Listed for sale | $400,000$168/sqft |
Source: CTMLS #21011473 Report a problem | ||
| 5/7/2021 | Contingent | $400,000$168/sqft |
Source: CTMLS #21011473 Report a problem | ||
| 4/30/2021 | Listed for sale | $400,000+35.6%$168/sqft |
Source: CTMLS #21011473 Report a problem | ||
| 10/19/2006 | Sold | $295,000+28.3%$124/sqft |
Source: Public Record Report a problem | ||
| 8/26/2003 | Sold | $230,000$96/sqft |
Source: Public Record Report a problem | ||
Public tax history
| Year | Property taxes | Tax assessment |
|---|---|---|
| 2024 | $3,199 +11.2% | $21,232 +32.4% |
| 2023 | $2,877 -67.4% | $16,036 |
| 2022 | $8,828 | $16,036 -33.3% |
| 2021 | -- | $24,055 +71.6% |
| 2020 | -- | $14,018 0% |
| 2019 | $1,943 | $14,019 +16.1% |
| 2018 | $1,943 -0.8% | $12,070 |
| 2017 | $1,959 | $12,070 |
| 2016 | $1,959 | $12,070 |
| 2015 | -- | $12,070 -95.7% |
| 2014 | -- | $278,300 +2400.4% |
| 2013 | $1,746 | $11,130 |
| 2012 | -- | $11,130 |
| 2011 | -- | $11,130 |
| 2010 | -- | $11,130 +15% |
| 2009 | -- | $9,680 |
| 2008 | -- | $9,680 |
| 2007 | -- | $9,680 -33.3% |
| 2005 | -- | $14,520 +46.5% |
| 2004 | -- | $9,910 |
| 2003 | -- | $9,910 +49.9% |
| 2002 | -- | $6,610 |
| 2001 | -- | $6,610 |
Find assessor info on the county website
Monthly payment
Est. payment
Payment breakdown
Explore the cost of this home by adjusting the details. Changes won't be saved.Climate risks
Neighborhood: 29485
Nearby schools
GreatSchools rating
- 9/10Beech Hill Elementary SchoolGrades: PK-5Distance: 1.1 mi
- 6/10East Edisto MiddleGrades: 6-8Distance: 1 mi
- 8/10Ashley Ridge High SchoolGrades: 9-12Distance: 2.8 mi
Schools provided by the listing agent
- Elementary: Beech Hill
- Middle: Gregg
- High: Ashley Ridge
Source: CTMLS. This data may not be complete. We recommend contacting the local school district to confirm school assignments for this home.
- $596,9004 bd3 ba2.6k sqft229 Scalybark Rd, Summerville, SC 29485Off Market
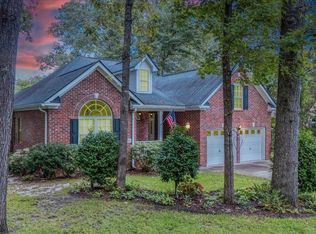
- $510,0004 bd2 ba2.2k sqft103 Riverwood Ln, Summerville, SC 29485Sold
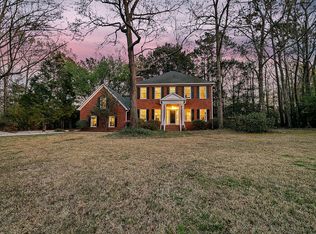
- $635,0004 bd3 ba2.9k sqft235 Scalybark Rd, Summerville, SC 29485Sold
- $494,3003 bd2 ba1.9k sqft105 Riverwood Ln, Summerville, SC 29485Off Market
- $533,1004 bd3 ba2.4k sqft230 Scalybark Rd, Summerville, SC 29485Off Market
- $590,4004 bd3 ba2.9k sqft102 Riverwood Ln, Summerville, SC 29485Off Market
- $649,3004 bd3 ba3.1k sqft591 Barfield Dr, Summerville, SC 29485Off Market
- $542,6004 bd3 ba2.8k sqft232 Scalybark Rd, Summerville, SC 29485Off Market
A local agent can set up tours, give advice and negotiate with sellers.
A local lender can help you make sure your offer is ready when you are.
Similar homes
- $524,9004 bd3 ba3k sqft406 King Charles Cir, Summerville, SC 29485For Sale
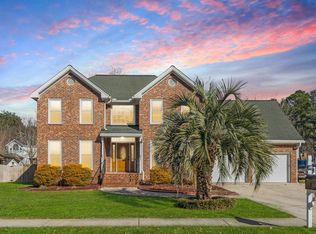
 MLS ID #26017297, Suzy Torres. CTMLS
 - $478,0003 bd3 ba2k sqft118 King Charles Cir, Summerville, SC 29485For Sale
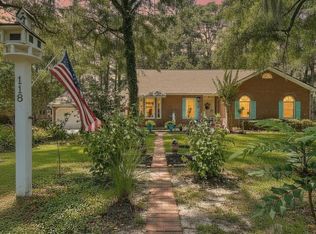 MLS ID #26019017, Reba Cole. CTMLS
 - $479,0004 bd3 ba2.5k sqft103 Laurens Ct, Summerville, SC 29485For Sale
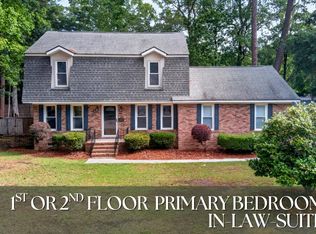 MLS ID #26013715, Roni Haskell. CTMLS
 - $489,0003 bd3 ba2.7k sqft107 Westminster Ave, Summerville, SC 29485For Sale
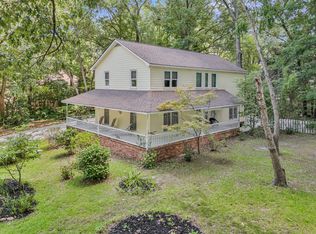 MLS ID #26019127, Chris Facello. CTMLS
 - $574,9004 bd3 ba2.9k sqft112 Delaney Cir, Summerville, SC 29485For SaleMLS ID #26008496, Hillary Jones. CTMLS
- $624,9904 bd4 ba2.6k sqft199 High Grove Rd, Summerville, SC 29485For SaleMLS ID #26017569, Joshua Litchfield. CTMLS
- $660,0004 bd3 ba2.5k sqft106 Lee St, Summerville, SC 29485For SaleMLS ID #26010196, Casey Omran. CTMLS
- $569,0003 bd3 ba2.3k sqft313 Fairington Dr, Summerville, SC 29485For SaleMLS ID #26014488, Jenna Philipp. CTMLS
- $395,0004 bd3 ba2k sqft413 Summercourt Dr, Summerville, SC 29485For SaleMLS ID #26011286, Andrew Tackitt. CTMLS
- $399,0003 bd2 ba1.3k sqft126 Wanda Dr, Summerville, SC 29485For SaleMLS ID #26021204, Roy Oglesby. CTMLS
- $375,0003 bd2 ba1.8k sqft126 Cannonsmill Ln, Summerville, SC 29485For SaleMLS ID #26013081, Suzanne Clark. CTMLS
- $484,9004 bd3 ba2.1k sqft103 Monte Sano Dr, Hanahan, SC 29410For SaleMLS ID #26021550, Josh Stamps. CTMLS
- $748,0005 bd3 ba2.7k sqft194 Pecan Dr, Summerville, SC 29483For SaleMLS ID #26021112, Connie White. CTMLS
- $474,9996 bd4 ba2.8k sqft126 Mateo Ct, Summerville, SC 29483For SaleMLS ID #26011813, Tim Holt. CTMLS
- $399,0003 bd3 ba2.1k sqft405 Red Fox Run, Summerville, SC 29485For SaleMLS ID #26016823, Tanya Hawryliw. CTMLS
- $499,0005 bd3 ba3.4k sqft142 Comiskey Park Cir, Summerville, SC 29485For SaleMLS ID #26011037, Ashley Mitchell. CTMLS
- $350,0004 bd3 ba2.4k sqft107 Thrush Ln, Summerville, SC 29485For SaleMLS ID #26014609, Dylan Clark. CTMLS
- $460,0003 bd3 ba2.1k sqft1020 Cider Ct, Summerville, SC 29483For SaleMLS ID #26012211, Toby Morrish. CTMLS
- $330,0004 bd2 ba1.7k sqft101 Glebe Rd, Summerville, SC 29485For SaleMLS ID #26012422, Beth Mandell. CTMLS
- $319,9003 bd2 ba1.3k sqft131 Highwoods Plantation Ave, Summerville, SC 29485For SaleMLS ID #26018412, Alison Irish. CTMLS
