Welcome to your own private Lowcountry retreat! Nestled on 1.14 beautifully landscaped acres, this one-of-a-kind custom-built home offers the perfect blend of Southern elegance, everyday comfort, and endless possibilities. From the moment you arrive, you'll be captivated by the inviting wraparound front porch, mature landscaping, and exceptional curb appeal. Step inside to discover beautiful hardwood flooring throughout both levels of the home, creating warmth and timeless appeal. The spacious floor plan features a living and dining room combination, ideal for entertaining or everyday living. At the heart of the home is the oversized chef's kitchen, complete with abundant cabinetry, expansive counter space, double wall ovens, and a gas cooktop, making it the perfect gathering place forfamily and friends. The main-level primary suite provides a private retreat with a spacious bump-out sitting area, ideal for a reading nook, home office, fitness space, or relaxing at the end of the day. Step outside to your own backyard paradise. Designed for entertaining, you'll enjoy a swimming pool, hot tub, expansive sun deck, multiple outdoor gathering spaces, and the convenience of a dedicated pool bathroom. A standout feature of this remarkable property is the detached garage with two private apartments, offering incredible flexibility for multigenerational living, guest accommodations, a home business, short-term or long-term rental income, or private office space. Situated on a beautifully wooded 1.14-acre lot with abundant parking and room to spread out, this custom home offers the privacy of country living while remaining conveniently located to shopping, dining, and area conveniences. Properties offering this combination of acreage, custom craftsmanship, resort-style outdoor living, and multiple additional living spaces are exceptionally rare. Don't miss your opportunity to own this extraordinary Lowcountry estate!
Active
$748,000
194 Pecan Dr, Summerville, SC 29483
5beds
2,783sqft
:
Get pre-qualified$4,532/mo
Single Family Residence
Built in 1998
1.14 Acres Lot
$731,900 Zestimate®
$269/sqft
$-- HOA
What's special
Swimming poolDedicated pool bathroomWraparound front porchHot tubDouble wall ovensSpacious bump-out sitting areaSpacious floor plan
- 3 days |
- 833 |
- 47 |
Likely to sell faster than
Zillow last checked:
Listing updated:
Listed by:
Connie White Real Estate & Design, LLC
Source: CTMLS,MLS#: 26021112
Facts & features
Interior
Bedrooms & bathrooms
- Bedrooms: 5
- Bathrooms: 3
- Full bathrooms: 3
Rooms
- Room types: Living/Dining Combo, Office, Eat-In-Kitchen, Laundry, Pantry
Heating
- Central, Electric
Cooling
- Central Air
Appliances
- Laundry: Laundry Room
Features
- Ceiling - Blown, Ceiling Fan(s), Eat-in Kitchen, Pantry
- Flooring: Ceramic Tile, Wood
- Has fireplace: No
Interior area
- Total structure area: 2,783
- Total interior livable area: 2,783 sqft
Video & virtual tour
Property
Parking
- Total spaces: 1
- Parking features: Garage
- Garage spaces: 1
Features
- Levels: Two
- Stories: 2
- Patio & porch: Deck, Wrap Around
- Has private pool: Yes
- Pool features: Above Ground
- Spa features: Hot Tub/Spa, Community
Lot
- Size: 1.14 Acres
- Features: 1 - 2 Acres
Details
- Additional structures: Guest House
- Parcel number: 1360104002000
Construction
Type & style
- Home type: SingleFamily
- Architectural style: Traditional
- Property subtype: Single Family Residence
Materials
- Vinyl Siding
- Foundation: Crawl Space
- Roof: Architectural
Condition
- New construction: No
- Year built: 1998
Utilities & green energy
- Sewer: Public Sewer
- Water: Public, Well
- Utilities for property: Dominion Energy, Dorchester Cnty Water and Sewer Dept
Community & HOA
Community
- Features: Pool, Storage
- Subdivision: Pecan Grove
Location
- Region: Summerville
Financial & listing details
- Price per square foot: $269/sqft
- Tax assessed value: $538,748
- Annual tax amount: $2,887
- Date on market: 7/24/2026
- Listing terms: Cash,Conventional,FHA,VA Loan
Estimated market value
$731,900
$695,000 - $768,000
$2,257/mo
Price history
| Date | Event | Price |
|---|---|---|
| 7/24/2026 | Listed for sale | $748,000+1.4%$269/sqft |
Source:  CTMLS #26021112 Report a problem CTMLS #26021112 Report a problem | ||
| 7/10/2026 | Listing removed | $738,000$265/sqft |
Source: CTMLS #26014808 Report a problem | ||
| 6/29/2026 | Price change | $738,000-2.6%$265/sqft |
Source: CTMLS #26014808 Report a problem | ||
| 6/4/2026 | Price change | $758,000-1.3%$272/sqft |
Source: CTMLS #26014808 Report a problem | ||
| 5/21/2026 | Listed for sale | $768,000+142.3%$276/sqft |
Source: CTMLS #26014808 Report a problem | ||
| 3/4/2008 | Sold | $317,000+63.8%$114/sqft |
Source: Public Record Report a problem | ||
| 7/13/2005 | Sold | $193,500$70/sqft |
Source: Public Record Report a problem | ||
Public tax history
| Year | Property taxes | Tax assessment |
|---|---|---|
| 2024 | $2,887 +11.1% | $21,549 +54.2% |
| 2023 | $2,599 +1.2% | $13,971 +355.5% |
| 2022 | $2,567 | $3,067 |
| 2021 | $2,567 | $3,067 |
| 2020 | -- | $3,067 -78.7% |
| 2019 | $2,332 | $14,406 +8.9% |
| 2018 | $2,332 +9.2% | $13,230 |
| 2017 | $2,136 | $13,230 |
| 2016 | $2,136 | $13,230 |
| 2015 | -- | $13,230 -96.6% |
| 2014 | -- | $391,400 +2399.4% |
| 2013 | $2,413 | $15,660 |
| 2012 | -- | $15,660 +37.2% |
| 2008 | -- | $11,410 |
| 2007 | -- | $11,410 +5.8% |
| 2005 | -- | $10,780 +110.5% |
| 2004 | -- | $5,120 |
| 2003 | -- | $5,120 |
| 2002 | -- | $5,120 |
| 2001 | -- | $5,120 |
Find assessor info on the county website
Monthly payment
Est. payment
Payment breakdown
Explore the cost of this home by adjusting the details. Changes won't be saved.Climate risks
Neighborhood: 29483
Nearby schools
GreatSchools rating
- 8/10William M. Reeves Elementary SchoolGrades: PK-5Distance: 0.8 mi
- 7/10Charles B. Dubose Middle SchoolGrades: 6-8Distance: 0.7 mi
- 6/10Summerville High SchoolGrades: 9-12Distance: 2.3 mi
Schools provided by the listing agent
- Elementary: William Reeves Jr
- Middle: Dubose
- High: Summerville
Source: CTMLS. This data may not be complete. We recommend contacting the local school district to confirm school assignments for this home.
- $100,000-- bd-- ba-- sqft127 Pecan Dr #J, Summerville, SC 29483Off Market
- $415,0005 bd3 ba2.4k sqft1016 Cider Ct, Summerville, SC 29483Sold
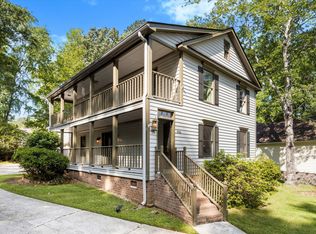
- $486,700-- bd2 ba1.9k sqft142 Pecan Dr, Summerville, SC 29483Off Market
- $496,1003 bd2 ba1.9k sqft158 Pecan Dr, Summerville, SC 29483Off Market
- $375,0003 bd2 ba1.8k sqft1012 Cider Ct, Summerville, SC 29483Sold
- $527,4004 bd4 ba2.7k sqft198 Pecan Dr, Summerville, SC 29483Off Market
- $460,0003 bd3 ba2.1k sqft1020 Cider Ct, Summerville, SC 29483For Sale
- $675,3004 bd5 ba3.4k sqft179 Pecan Dr, Summerville, SC 29483Off Market
A local agent can set up tours, give advice and negotiate with sellers.
A local lender can help you make sure your offer is ready when you are.
Similar homes
- $669,0004 bd3 ba3.2k sqft5541 Alpine Dr, Summerville, SC 29483For Sale
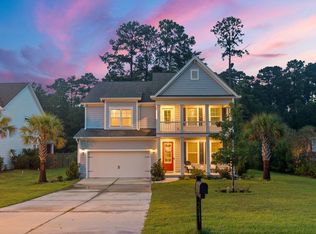
 MLS ID #26010626, Taylor Charpia. CTMLS
 - $699,0004 bd4 ba2.9k sqft243 Scholar Way, Summerville, SC 29486For Sale
 MLS ID #26020905, Roni Haskell. CTMLS
 - $520,0003 bd3 ba2.6k sqft185 Beliks Way, Summerville, SC 29483For Sale
 MLS ID #26018768, Eric Brown. CTMLS
 - $395,0004 bd2 ba2.3k sqft146 Glen St, Summerville, SC 29483For Sale
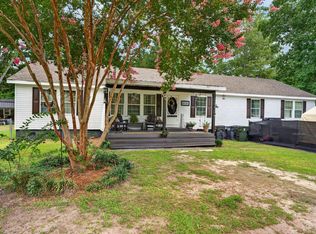 MLS ID #26018715, Kandi Mangual. CTMLS
 - $429,9004 bd3 ba3k sqft1238 Cosmos Rd, Summerville, SC 29483For SaleMLS ID #26019980, Lisa Tierney. CTMLS
- $460,0003 bd2 ba2k sqft302 Summerset Ln, Summerville, SC 29483For SaleMLS ID #26018246, Rick Willis. CTMLS
- $589,0004 bd3 ba2.5k sqft119 Blackwater Dr, Summerville, SC 29485For SaleMLS ID #26015276, Roni Haskell. CTMLS
- $396,0004 bd3 ba2.3k sqft307 McDougal Cir, Summerville, SC 29483For SaleMLS ID #26011852, Vanessa Weaver. CTMLS
- $559,0004 bd3 ba3.3k sqft146 Brant Dr, Summerville, SC 29483For SaleMLS ID #26011714, Andrew Scherl. CTMLS
- $665,0004 bd3 ba2.4k sqft386 Oak Park St, Summerville, SC 29486For SaleMLS ID #26014811, Elissa Campbell. CTMLS
- $574,9004 bd3 ba2.9k sqft112 Delaney Cir, Summerville, SC 29485For SaleMLS ID #26008496, Hillary Jones. CTMLS
- $445,0004 bd3 ba2.3k sqft124 Evesham Dr, Summerville, SC 29485For SaleMLS ID #26007069, Suzanne Scott. CTMLS
- $528,0002 bd2 ba2.2k sqft4054 Aspera Dr, Summerville, SC 29483For SaleMLS ID #26018817, Roni Haskell. CTMLS
- $450,0005 bd3 ba2.4k sqft106 Back Tee Cir, Summerville, SC 29485For SaleMLS ID #26016169, Jim Brantley. CTMLS
- $479,0004 bd3 ba2.5k sqft103 Laurens Ct, Summerville, SC 29485For SaleMLS ID #26013715, Roni Haskell. CTMLS
- $525,0003 bd3 ba2.2k sqft4052 Aspera Dr, Summerville, SC 29483For SaleMLS ID #26000751, Jenny Hipp. CTMLS
- $550,0004 bd4 ba2.7k sqft415 Spectrum Rd, Summerville, SC 29486For SaleMLS ID #26019593, Haley Ebersole. CTMLS
- $385,0003 bd2 ba1.9k sqft203 Ilderton St, Summerville, SC 29483For SaleMLS ID #26015556, David Bateman. CTMLS
- $579,9004 bd3 ba2.1k sqft1760 Black Tom Rd, Moncks Corner, SC 29461For SaleMLS ID #26014907, Morgan Brinson Fann. CTMLS
- $422,0004 bd3 ba2k sqft101 Chancellors Dr, Summerville, SC 29485For SaleMLS ID #26006907, Jennifer Rogers-kunda. CTMLS
