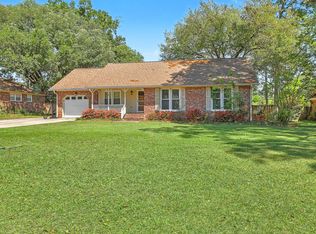
A southern charmer, 4-bedroom, 2.5-bath home offering 2,304 square feet of comfortable living space on a large corner lot. Combining timeless charm with functional design, this home features a traditional floor plan with designated living spaces, making it ideal for both everyday living and entertaining.Step inside to discover 9+ foot ceilings, abundant natural light, and an inviting living room centered around a cozy fireplace. The spacious eat-in kitchen offers ample cabinet and counter space, making meal preparation and casual dining a breeze.The primary suite provides a relaxing retreat with its own private fireplace, creating a warm and inviting atmosphere. Three additional bedrooms offer flexibility for familguests, a home office, or hobbies. Outdoor living is equally impressive with a welcoming wrap-around front porch, a screened back porch, and a large privacy-fenced backyard that offers plenty of space for entertaining, pets, gardening, or simply enjoying the Lowcountry lifestyle. An attached two-car garage adds convenience and additional storage. The home's exterior has been freshly cleaned and pressure washed, allowing the next owner to move in and immediately begin enjoying everything this property has to offer. Conveniently located just minutes from historic downtown Summerville, shopping, restaurants, parks, schools, and major commuter routes, this home offers the perfect combination of comfort, space, and location. If you're searching for a spacious home in Summerville with classic character, two fireplaces, a large fenced yard, generous outdoor living spaces, and a traditional floor plan, 307 McDougal Circle is one you won't want to miss.
Active
Price cut: $100 (7/8)
$396,000
307 McDougal Cir, Summerville, SC 29483
4beds
2,304sqft
:
Get pre-qualified$2,425/mo
Single Family Residence
Built in 1988
0.25 Acres Lot
$392,200 Zestimate®
$172/sqft
$-- HOA
What's special
Two fireplacesWelcoming wrap-around front porchLarge corner lotScreened back porchLarge fenced yardGenerous outdoor living spacesAbundant natural light
- 95 days |
- 1,037 |
- 107 |
Zillow last checked:
Listing updated:
Listed by:
JPAR Magnolia Group
Source: CTMLS,MLS#: 26011852
Facts & features
Interior
Bedrooms & bathrooms
- Bedrooms: 4
- Bathrooms: 3
- Full bathrooms: 2
- 1/2 bathrooms: 1
Rooms
- Room types: Family Room, Dining Room, Eat-In-Kitchen, Family, Foyer, Frog Attached, Laundry, Separate Dining
Heating
- Heat Pump
Cooling
- Central Air
Appliances
- Laundry: Electric Dryer Hookup, Washer Hookup, Laundry Room
Features
- High Ceilings, Walk-In Closet(s), Ceiling Fan(s), Eat-in Kitchen, Entrance Foyer, Frog Attached
- Flooring: Carpet, Ceramic Tile, Vinyl, Wood
- Windows: Window Treatments
- Number of fireplaces: 2
- Fireplace features: Bedroom, Family Room, Two
Interior area
- Total structure area: 2,304
- Total interior livable area: 2,304 sqft
Property
Parking
- Total spaces: 2
- Parking features: Garage, Attached, Off Street
- Attached garage spaces: 2
Features
- Levels: Two
- Stories: 2
- Patio & porch: Front Porch, Screened, Wrap Around
- Fencing: Privacy,Wood
Lot
- Size: 0.25 Acres
- Features: 0 - .5 Acre, Interior Lot
Details
- Additional structures: Shed(s), Storage
- Parcel number: 2320703031
Construction
Type & style
- Home type: SingleFamily
- Architectural style: Colonial
- Property subtype: Single Family Residence
Materials
- Masonite
- Foundation: Crawl Space
- Roof: Asphalt
Condition
- New construction: No
- Year built: 1988
Utilities & green energy
- Sewer: Public Sewer
- Water: Public
Community & HOA
Community
- Features: Tennis Court(s), Trash
- Subdivision: South Pointe
Location
- Region: Summerville
Financial & listing details
- Price per square foot: $172/sqft
- Tax assessed value: $351,500
- Annual tax amount: $4,684
- Date on market: 4/24/2026
- Listing terms: Any,Cash,Conventional,VA Loan
Estimated market value
$392,200
$373,000 - $412,000
$2,669/mo
Price history
| Date | Event | Price |
|---|---|---|
| 7/8/2026 | Price change | $396,0000%$172/sqft |
Source:  CTMLS #26011852 Report a problem CTMLS #26011852 Report a problem | ||
| 5/14/2026 | Listed for sale | $396,100$172/sqft |
Source: CTMLS #26011852 Report a problem | ||
| 5/6/2026 | Pending sale | $396,100$172/sqft |
Source: CTMLS #26011852 Report a problem | ||
| 4/24/2026 | Listed for sale | $396,100+1.6%$172/sqft |
Source: CTMLS #26011852 Report a problem | ||
| 3/6/2023 | Listing removed | -- |
Source: CTMLS #22026013 Report a problem | ||
| 10/24/2022 | Price change | $389,900-2.5%$169/sqft |
Source: CTMLS #22026013 Report a problem | ||
| 10/10/2022 | Listed for sale | $399,900+73.9%$174/sqft |
Source: CTMLS #22026013 Report a problem | ||
| 4/30/2019 | Sold | $230,000-6.1%$100/sqft |
Source: CTMLS #19004021 Report a problem | ||
| 3/8/2019 | Pending sale | $244,999$106/sqft |
Source: Realty ONE Group Coastal #19004021 Report a problem | ||
| 2/24/2019 | Price change | $244,999-2%$106/sqft |
Source: Realty ONE Group Coastal #19004021 Report a problem | ||
| 2/9/2019 | Listed for sale | $250,000+61.4%$109/sqft |
Source: Realty ONE Group Coastal #19004021 Report a problem | ||
| 12/21/2010 | Sold | $154,900$67/sqft |
Source: Public Record Report a problem | ||
| 8/21/2010 | Listing removed | $154,900$67/sqft |
Source: AgentOwned Realty Co. #2928206 Report a problem | ||
| 8/5/2010 | Price change | $154,900-3.1%$67/sqft |
Source: AgentOwned Realty Co. #2928206 Report a problem | ||
| 7/24/2010 | Price change | $159,900-3.1%$69/sqft |
Source: AgentOwned Realty Co. #2928206 Report a problem | ||
| 7/13/2010 | Price change | $165,000-2.9%$72/sqft |
Source: AgentOwned Realty Co. #2928206 Report a problem | ||
| 6/27/2010 | Listed for sale | $170,000-2.9%$74/sqft |
Source: AgentOwned Realty Co. #2928206 Report a problem | ||
| 4/15/2010 | Listing removed | $175,000$76/sqft |
Source: AgentOwned Realty Co. #2928206 Report a problem | ||
| 3/27/2010 | Price change | $175,000-2.8%$76/sqft |
Source: AgentOwned Realty Co. #2928206 Report a problem | ||
| 3/13/2010 | Price change | $180,000-5.3%$78/sqft |
Source: AgentOwned Realty Co. #2928206 Report a problem | ||
| 1/23/2010 | Price change | $190,000-19.5%$82/sqft |
Source: AgentOwned Realty Co. #2928206 Report a problem | ||
| 1/10/2010 | Price change | $235,900-4.1%$102/sqft |
Source: AgentOwned Realty Co. #2928206 Report a problem | ||
| 11/21/2009 | Price change | $245,900-1.6%$107/sqft |
Source: AgentOwned Realty Co. #2928206 Report a problem | ||
| 10/31/2009 | Listed for sale | $249,900+35.3%$108/sqft |
Source: AgentOwned Realty Co. #2928206 Report a problem | ||
| 12/18/2001 | Sold | $184,700$80/sqft |
Source: Public Record Report a problem | ||
Public tax history
| Year | Property taxes | Tax assessment |
|---|---|---|
| 2024 | $4,684 +237.9% | $15,730 +72.5% |
| 2023 | $1,386 -7.6% | $9,120 |
| 2022 | $1,500 -50.6% | $9,120 |
| 2021 | $3,039 +111.9% | $9,120 |
| 2020 | $1,434 +41.8% | $9,120 +50.5% |
| 2018 | $1,011 | $6,060 -0.1% |
| 2017 | $1,011 +8.9% | $6,064 +0.1% |
| 2016 | $929 | $6,060 |
| 2015 | $929 | $6,060 |
| 2014 | $929 | $6,060 +0.5% |
| 2012 | -- | $6,030 -52.6% |
| 2010 | -- | $12,720 +32.6% |
| 2007 | $825 -7.7% | $9,590 +50.1% |
| 2006 | $894 -2.6% | $6,390 |
| 2005 | $918 +24.6% | $6,390 +12.1% |
| 2004 | $737 +2.7% | $5,700 |
| 2003 | $717 -70.9% | $5,700 -33.3% |
| 2002 | $2,460 | $8,550 +50% |
| 2001 | -- | $5,700 |
Find assessor info on the county website
Monthly payment
Est. payment
Payment breakdown
Explore the cost of this home by adjusting the details. Changes won't be saved.Climate risks
Neighborhood: 29483
Nearby schools
GreatSchools rating
- NASangaree Elementary SchoolGrades: PK-2Distance: 2.3 mi
- 3/10Sangaree Middle SchoolGrades: 6-8Distance: 2.2 mi
- 5/10Stratford High SchoolGrades: 9-12Distance: 3.8 mi
Schools provided by the listing agent
- Elementary: Sangaree
- Middle: Sangaree Intermediate
- High: Cane Bay High School
Source: CTMLS. This data may not be complete. We recommend contacting the local school district to confirm school assignments for this home.
- $395,400-- bd-- ba2k sqft202 Fox Squirrel Run, Summerville, SC 29483Off Market
- $380,800-- bd-- ba2.2k sqft201 Dundee St, Summerville, SC 29483Off Market
- $369,500-- bd-- ba1.9k sqft204 Fox Squirrel Run, Summerville, SC 29483Off Market
- $455,2004 bd3 ba2k sqft203 Dundee St, Summerville, SC 29483Off Market

- $377,8004 bd2 ba2k sqft310 McDougal Cir, Summerville, SC 29483Off Market
- $453,9004 bd3 ba2.1k sqft305 McDougal Cir, Summerville, SC 29483Off Market
- $408,3004 bd3 ba2k sqft197 Dundee St, Summerville, SC 29483Off Market
- $250,1002 bd3 ba1.3k sqft902 Pine Bluff Dr, Summerville, SC 29483Off Market
A local agent can set up tours, give advice and negotiate with sellers.
A local lender can help you make sure your offer is ready when you are.
Similar homes
- $395,0004 bd3 ba2k sqft413 Summercourt Dr, Summerville, SC 29485For Sale
 MLS ID #26011286, Andrew Tackitt. CTMLS
 - $389,0003 bd2 ba1.8k sqft101 Santee Ct, Summerville, SC 29486For Sale
 MLS ID #26018896, Susan Chamlee. CTMLS
 - $355,0004 bd2 ba2k sqft106 Bradd St, Summerville, SC 29483For Sale
 MLS ID #26016605, Michael Fox. CTMLS
 - $399,0003 bd3 ba2.1k sqft405 Red Fox Run, Summerville, SC 29485For Sale
 MLS ID #26016823, Tanya Hawryliw. CTMLS
 - $412,5004 bd3 ba2.3k sqft103 Sago Palm Ct, Summerville, SC 29483For SaleMLS ID #26007718, Hillary Jones. CTMLS
- $399,9993 bd3 ba2.3k sqft105 Warrell Cir, Summerville, SC 29485For SaleMLS ID #26017913, Sherilyn White. CTMLS
- $350,0004 bd2 ba1.9k sqft1016 Maidstone Dr, Summerville, SC 29483For SaleMLS ID #26017998, David Clausen. CTMLS
- $349,0004 bd2 ba1.8k sqft332 Southport Dr, Summerville, SC 29483For SaleMLS ID #26012742, Lee Allen. CTMLS
- $380,0004 bd3 ba2.3k sqft300 Dunning Rd, Summerville, SC 29486For SaleMLS ID #26014946, Michael Fox. CTMLS
- $399,0003 bd3 ba2.5k sqft67 Regency Oaks Dr, Summerville, SC 29485For SaleMLS ID #26009896, Clayton Hall. CTMLS
- $425,0004 bd3 ba2.2k sqft112 Irish Oak Dr, Goose Creek, SC 29445For SaleMLS ID #26014307, Sally Mclemore. CTMLS
- $355,0003 bd2 ba1.4k sqft403 Chessington Cir, Summerville, SC 29485For SaleMLS ID #26020838, Roni Haskell. CTMLS
- $359,9004 bd2 ba1.7k sqft129 Mockernut Dr, Ladson, SC 29456For SaleMLS ID #26012160, Tracy Hatchell. CTMLS
- $374,9004 bd3 ba2.3k sqft12 Creek Bend Dr, Summerville, SC 29485For SaleMLS ID #25031767, Stan Huff. CTMLS
- $460,0003 bd3 ba2.1k sqft1020 Cider Ct, Summerville, SC 29483For SaleMLS ID #26012211, Toby Morrish. CTMLS
- $519,0004 bd3 ba2.4k sqft220 Runnymede Ln, Summerville, SC 29485For SaleMLS ID #26021318, Lauren Walden. CTMLS
- $410,9004 bd3 ba3.1k sqft274 Sweet Alyssum Dr, Ladson, SC 29456For SaleMLS ID #26006093, Esther Ghany. CTMLS
- $365,0003 bd3 ba1.7k sqft1005 Shinnecock Hill Ct, Summerville, SC 29483For SaleMLS ID #26000022, Hannah Drake. CTMLS
- $470,0003 bd3 ba1.7k sqft1105 Orangeburg Rd, Summerville, SC 29483For SaleMLS ID #26012187, Brett Rashtchian. CTMLS
- $320,0003 bd2 ba1.7k sqft109 Two Wood Ct, Summerville, SC 29483For SaleMLS ID #26011353, Nell Barrineau. CTMLS
